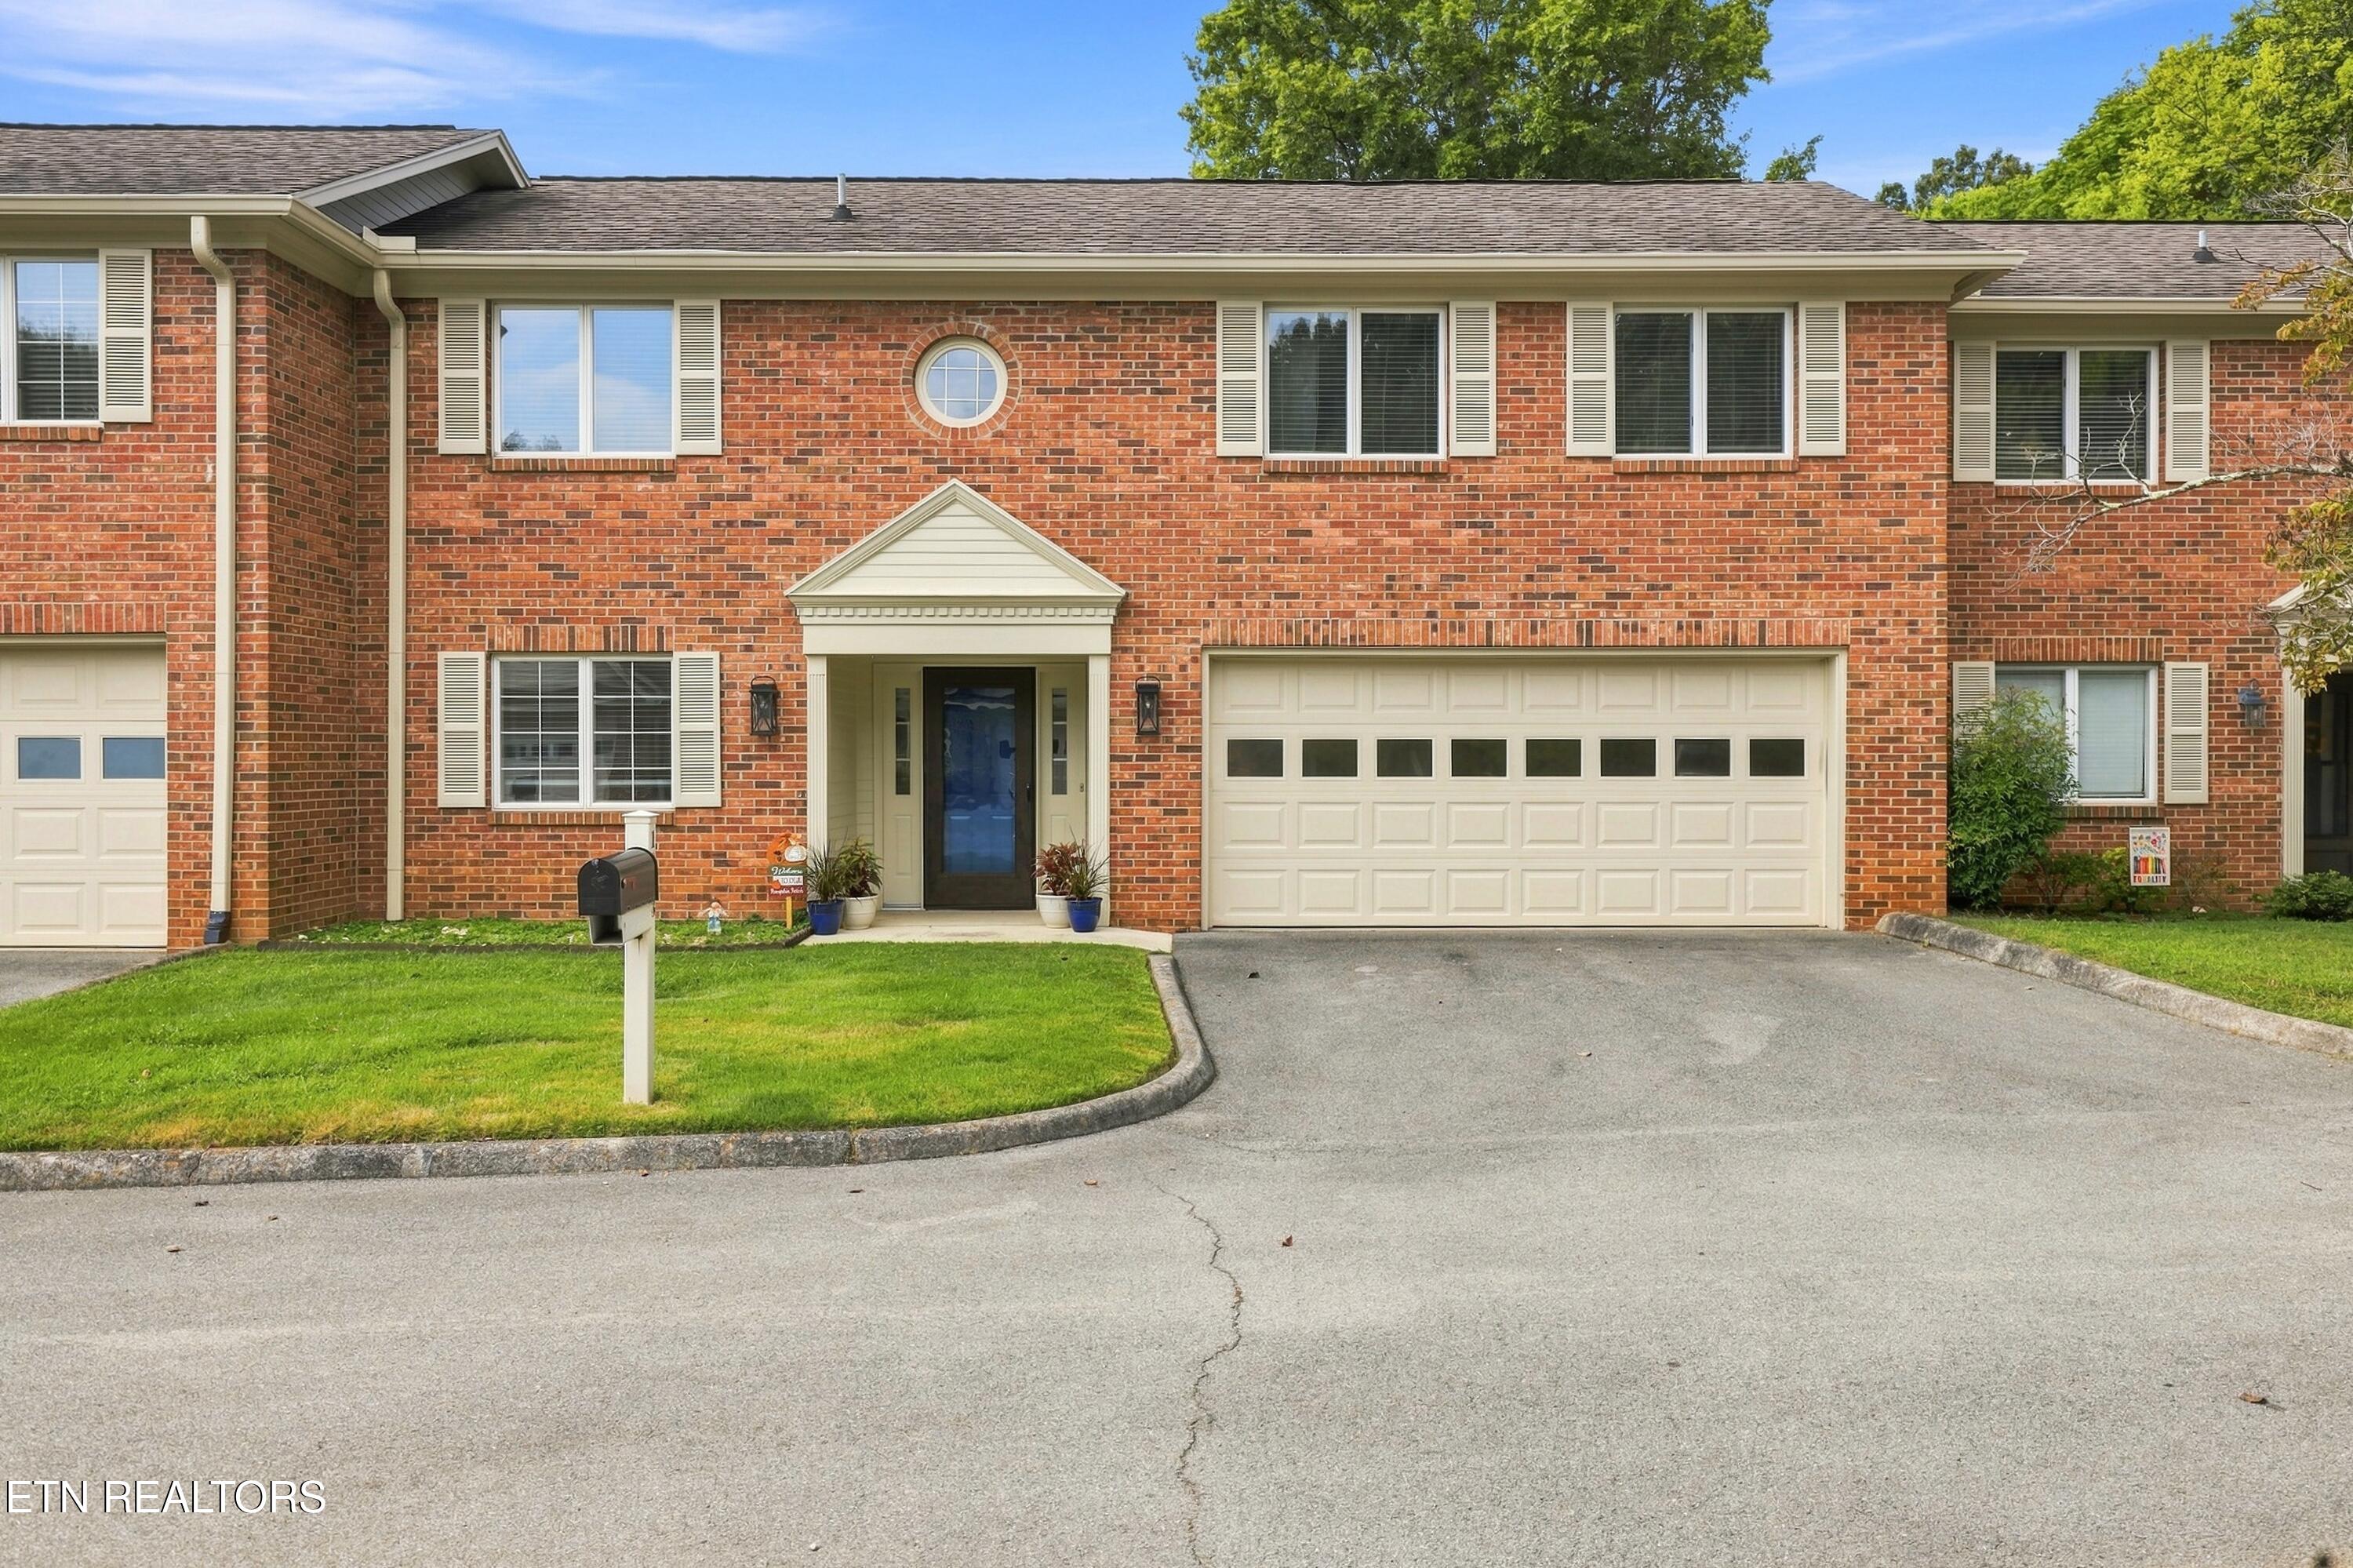
Two-story brick house with a covered entrance, attached garage, circular window, and front lawn.
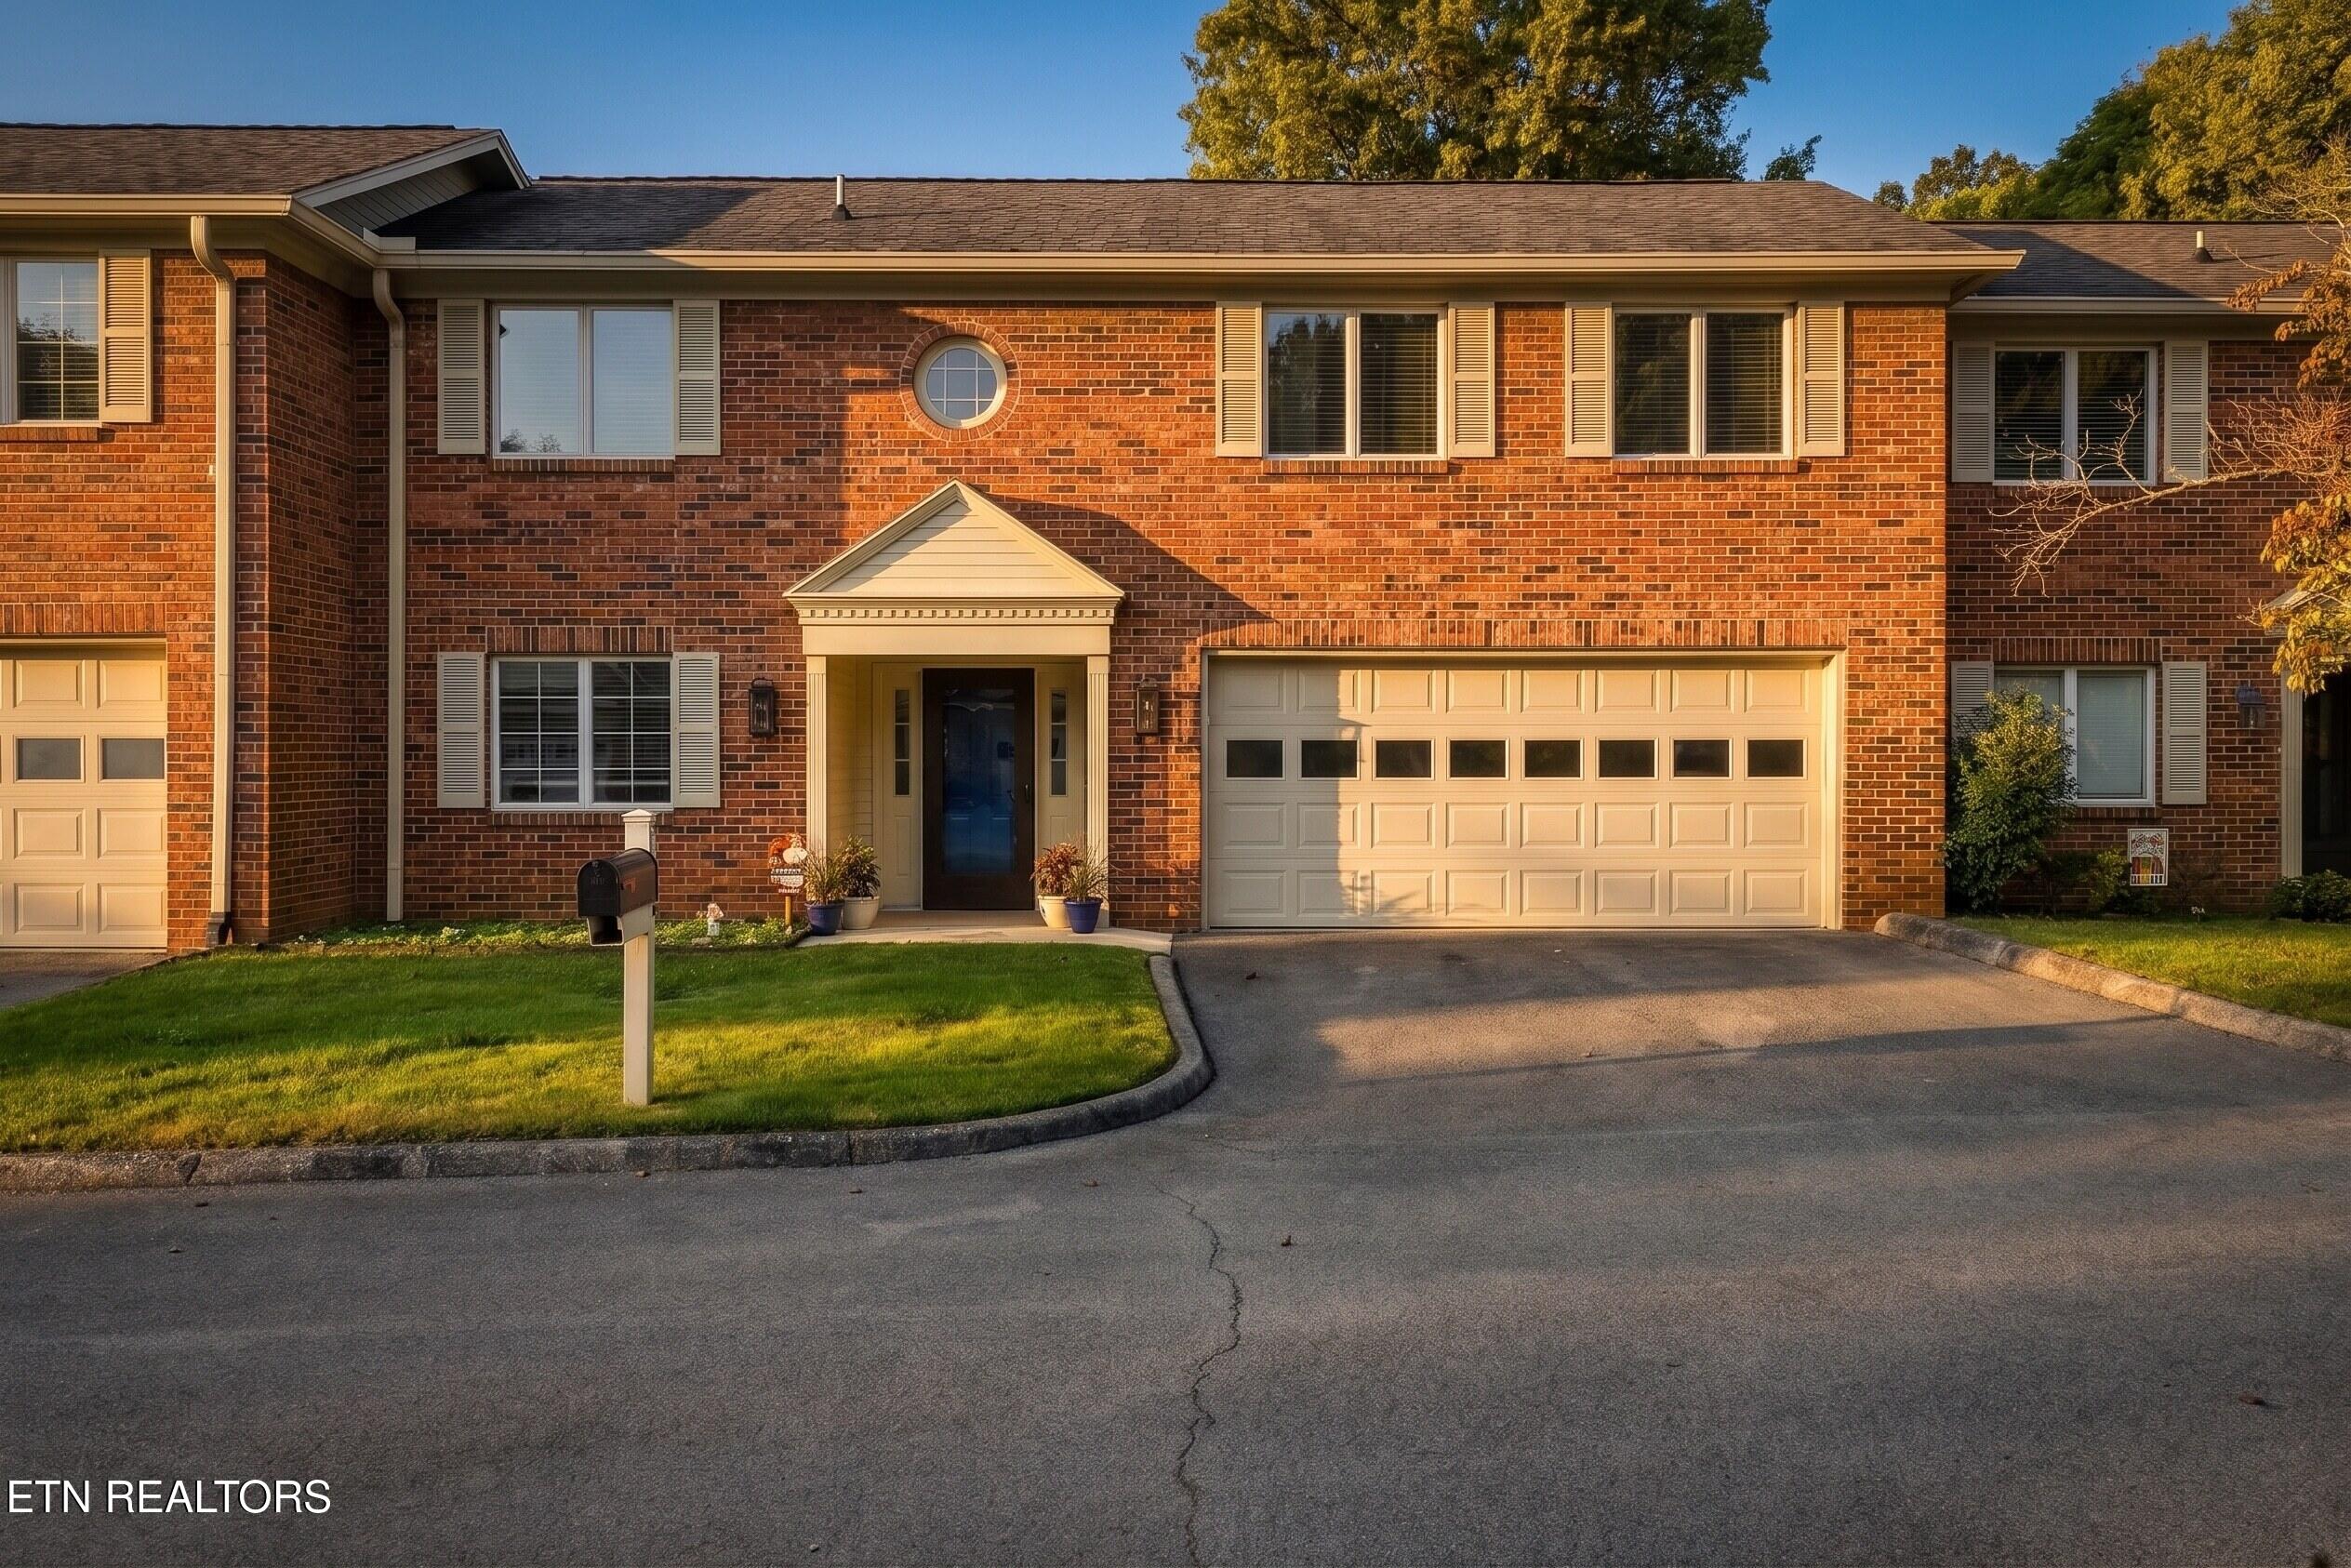
Two-story brick home with a covered entry, circular window, double garage, and front lawn.
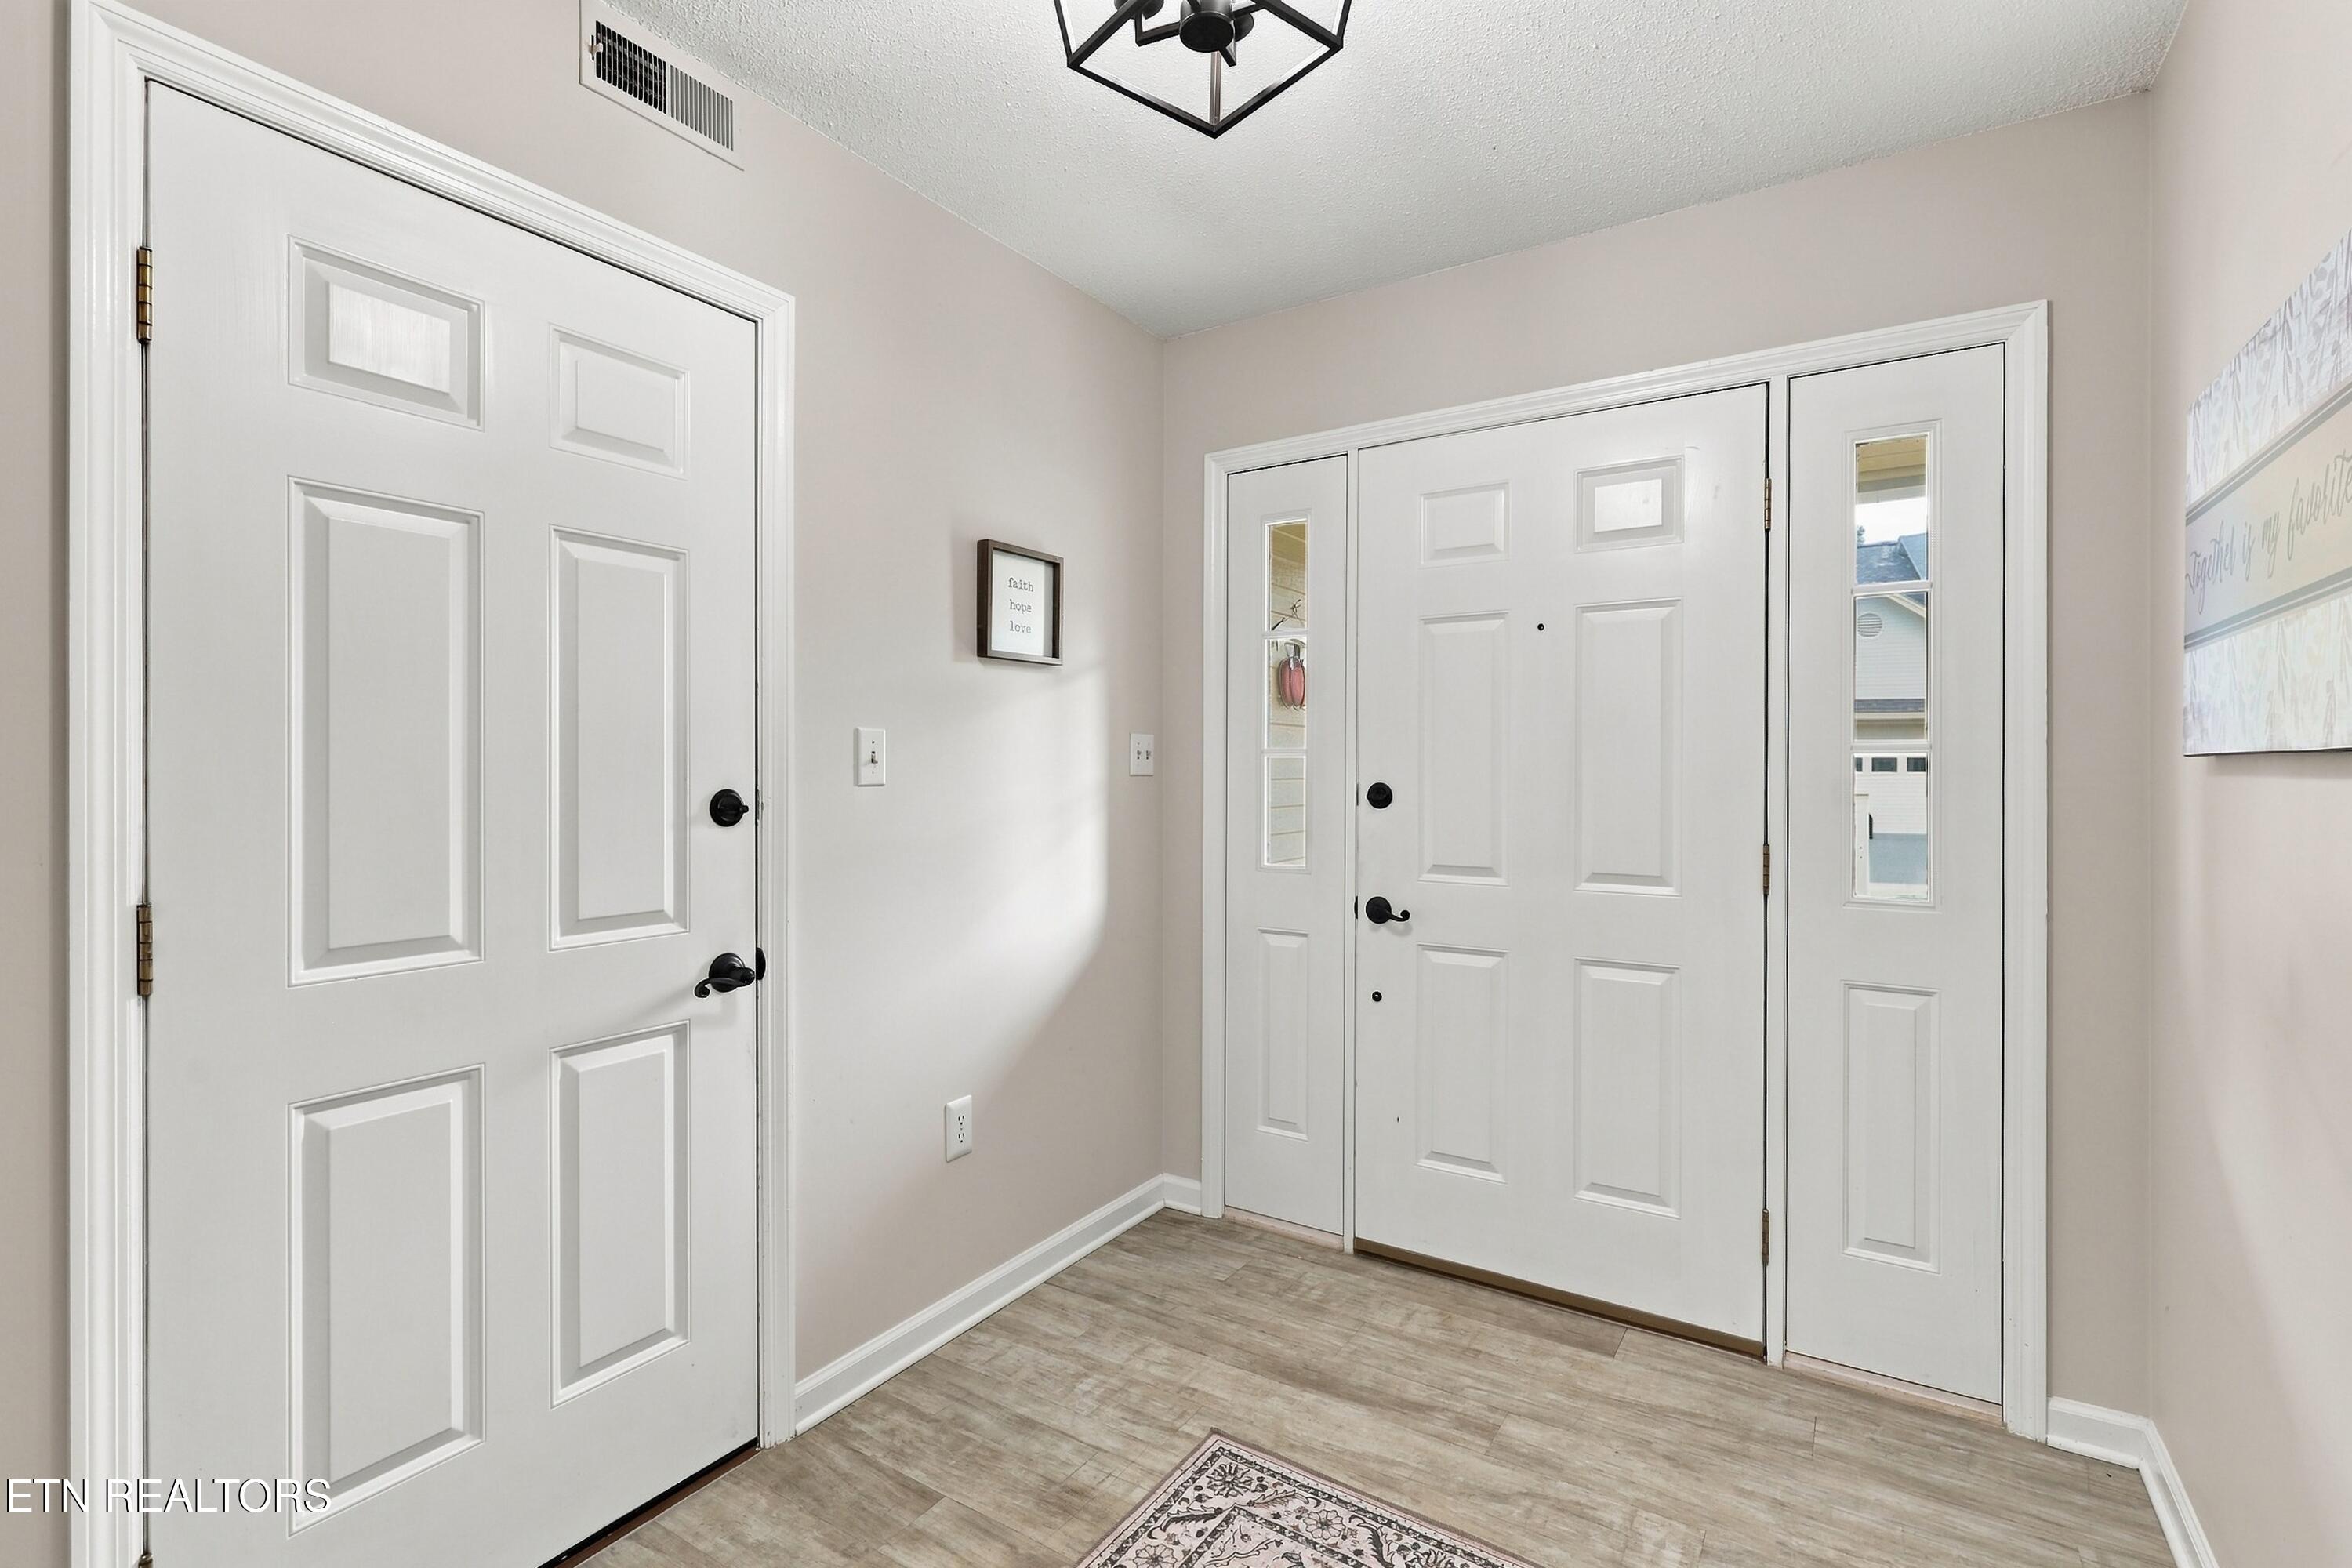
Entry foyer with white front door and glass sidelights, a second paneled door, and wood-look tile flooring.
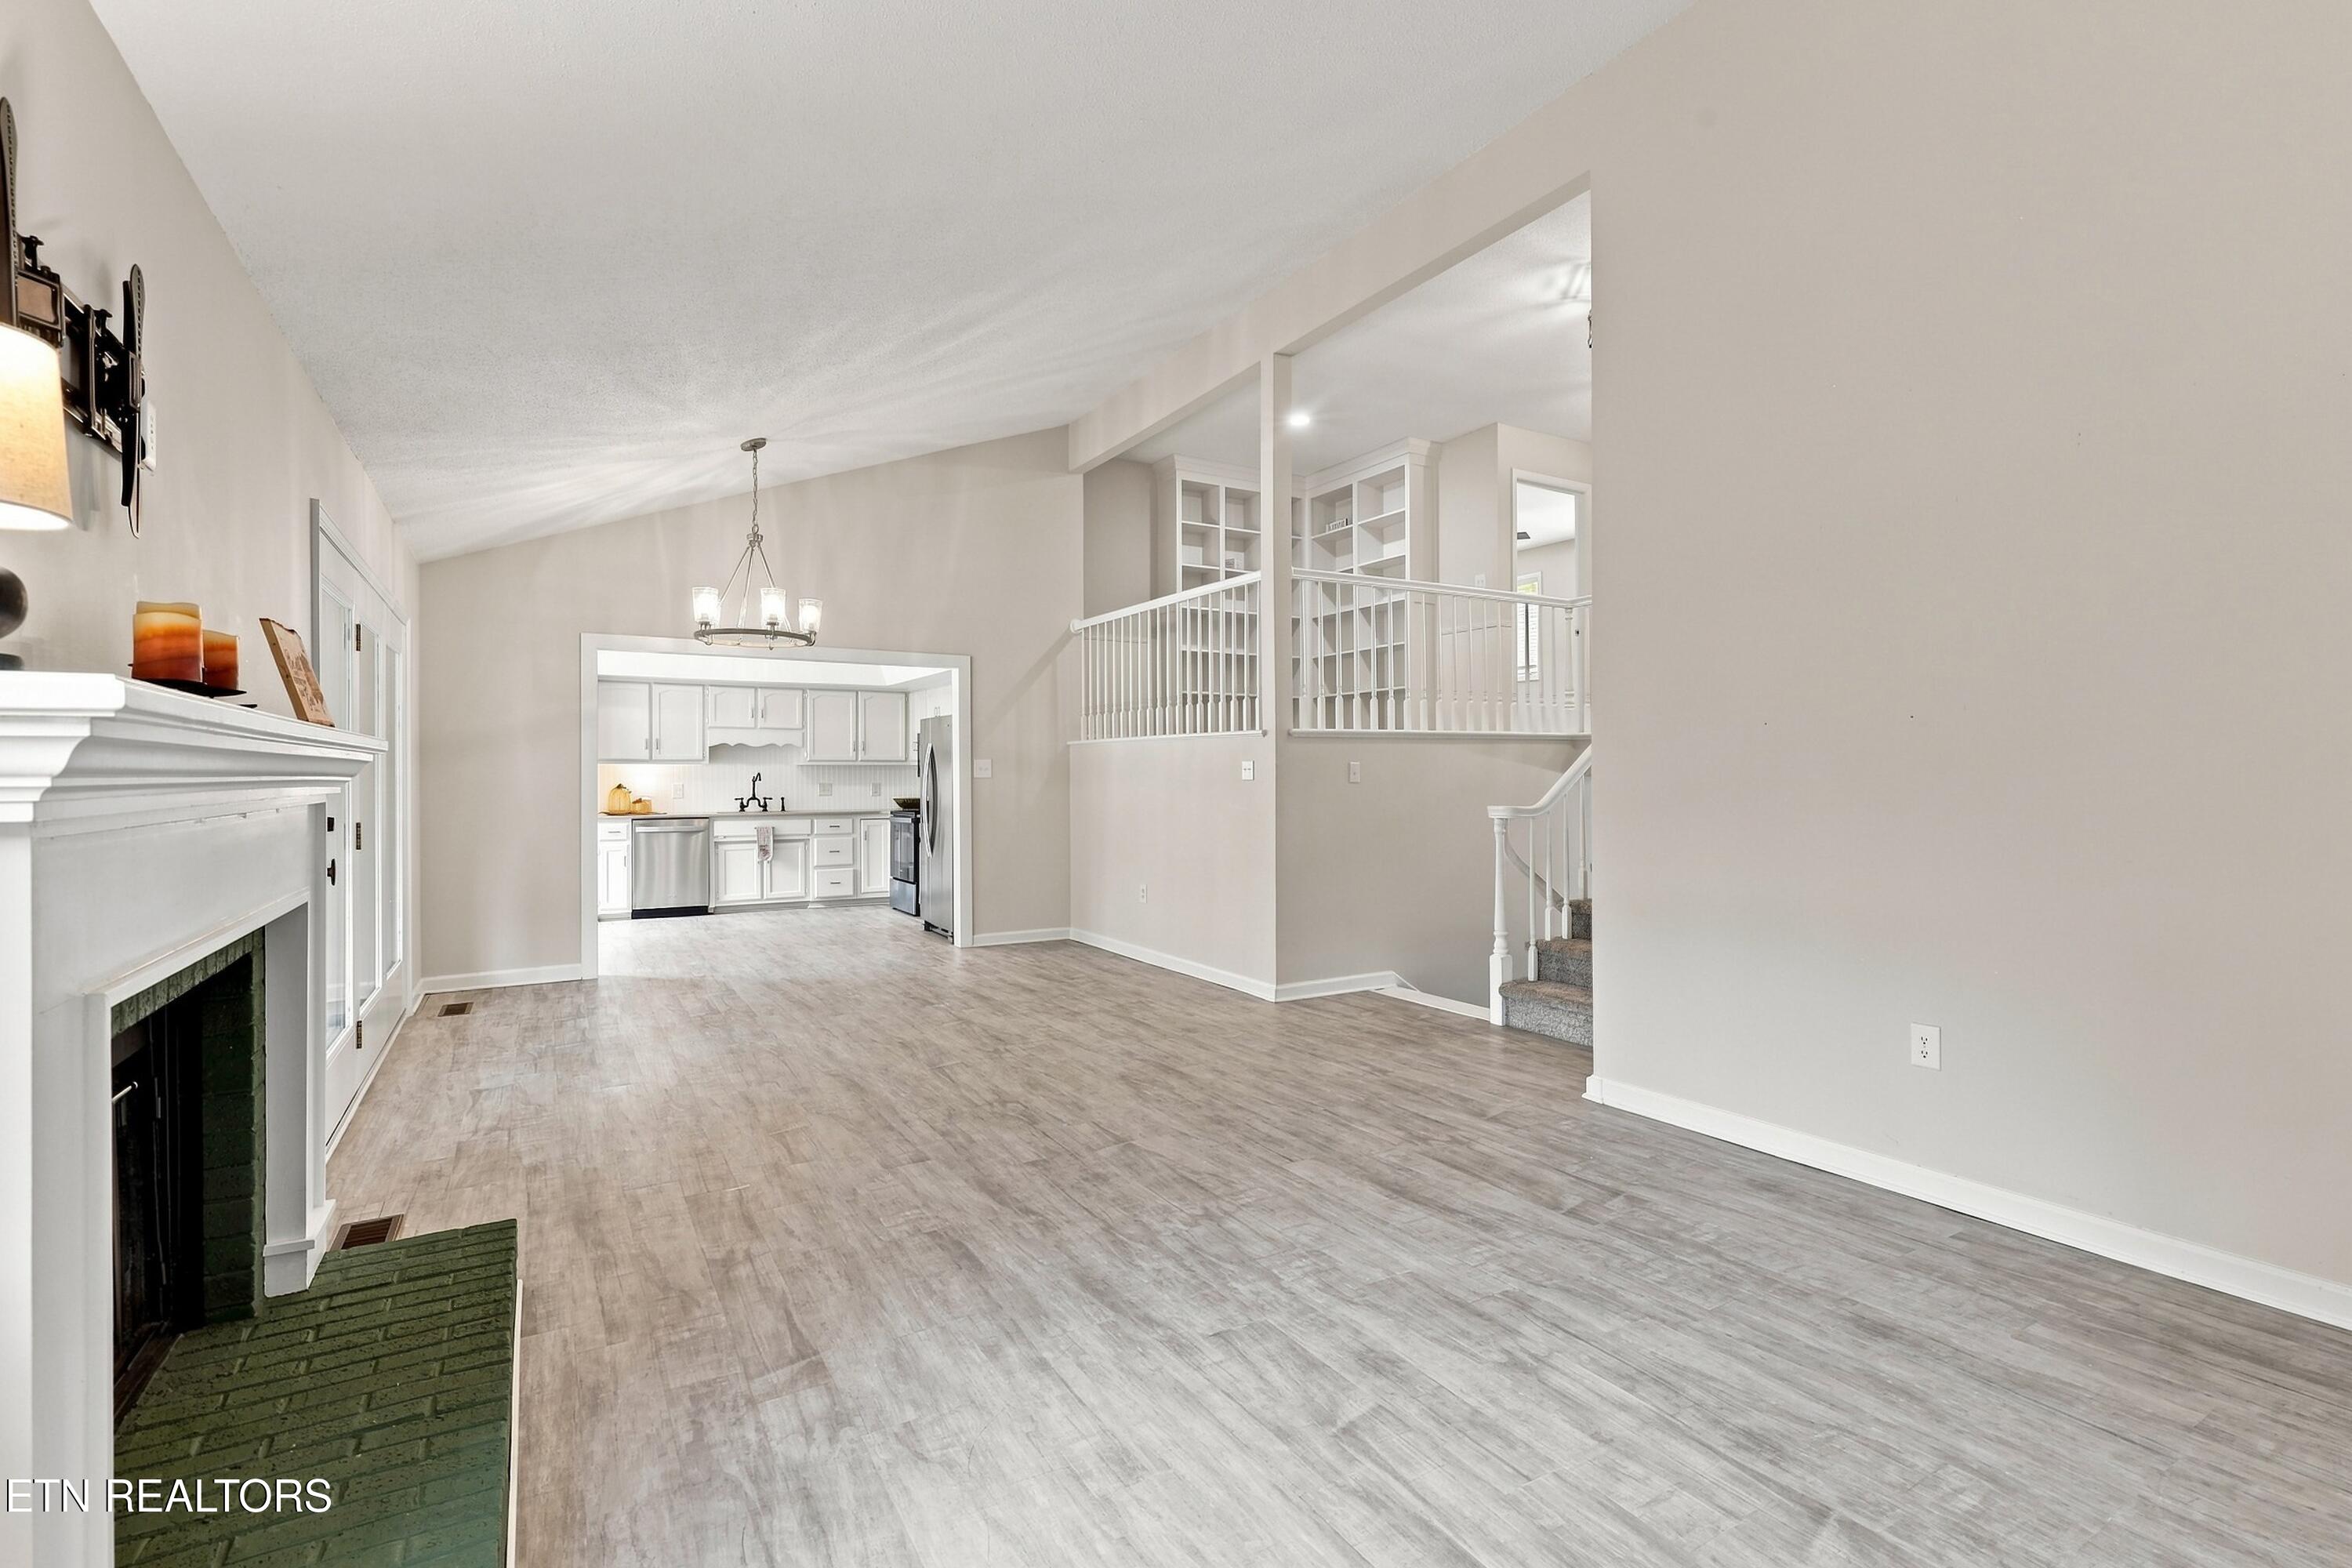
Open living room with a fireplace, vaulted ceiling, and view into the kitchen.
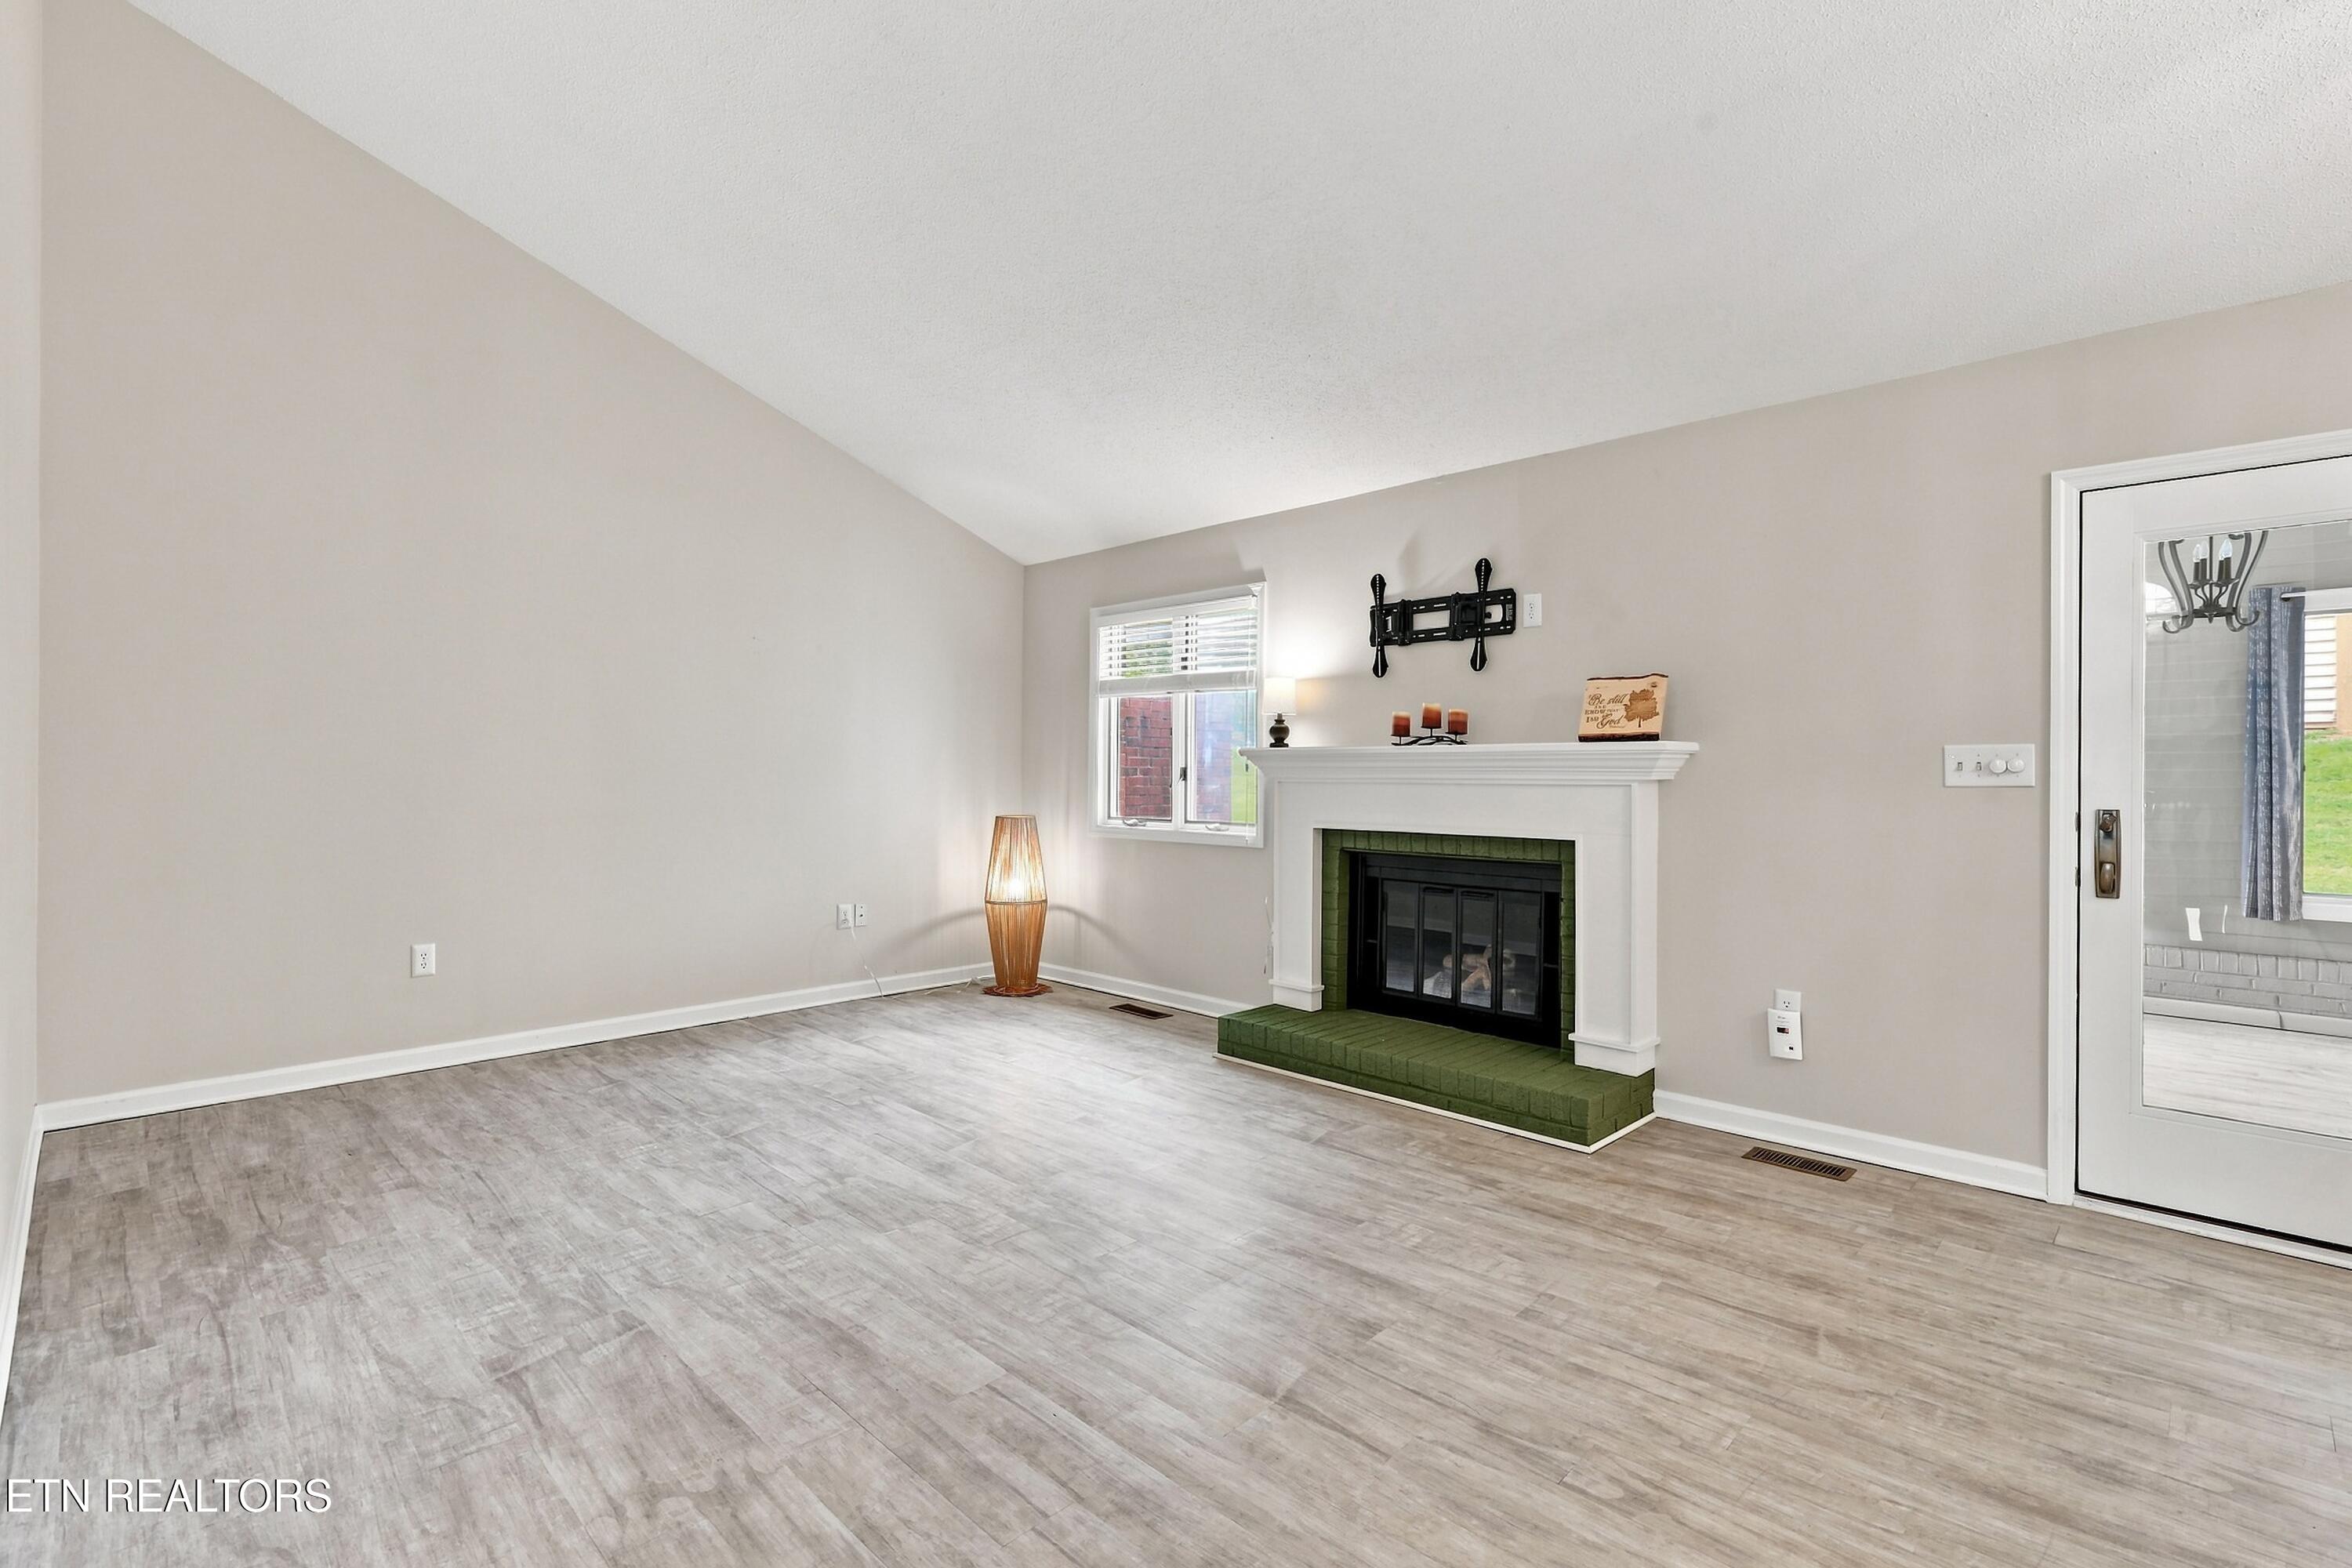
Mostly vacant living room with vaulted ceiling, green-hearth fireplace, and gray plank flooring.
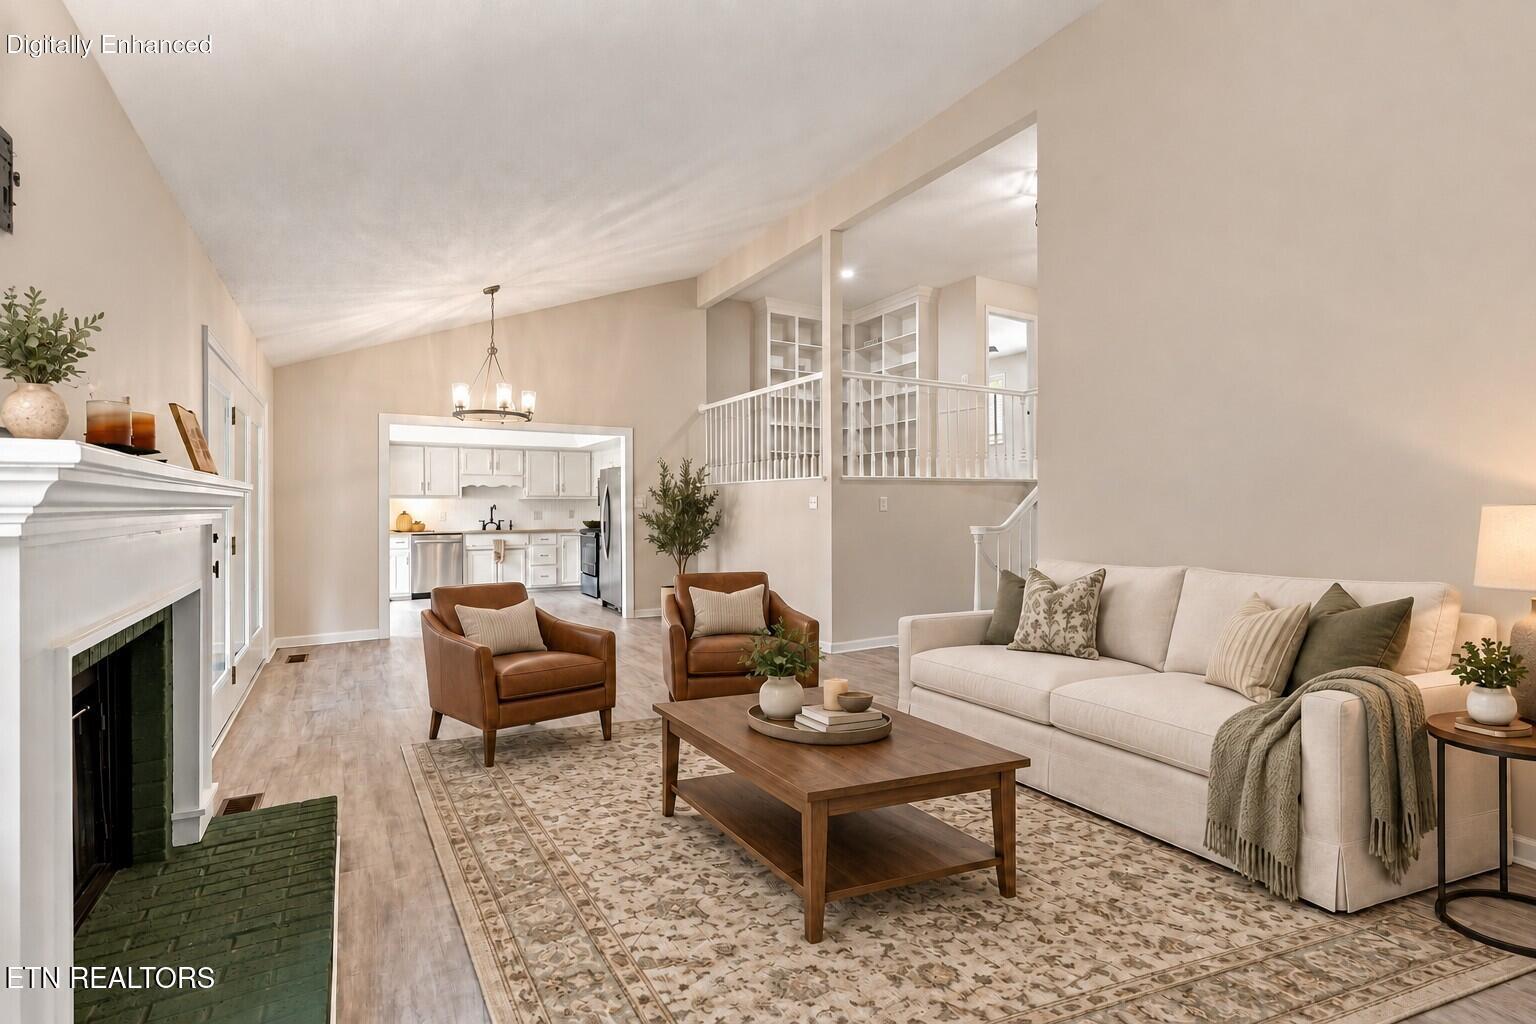
Furnished living room with a white sofa, leather armchairs, fireplace, and open kitchen.
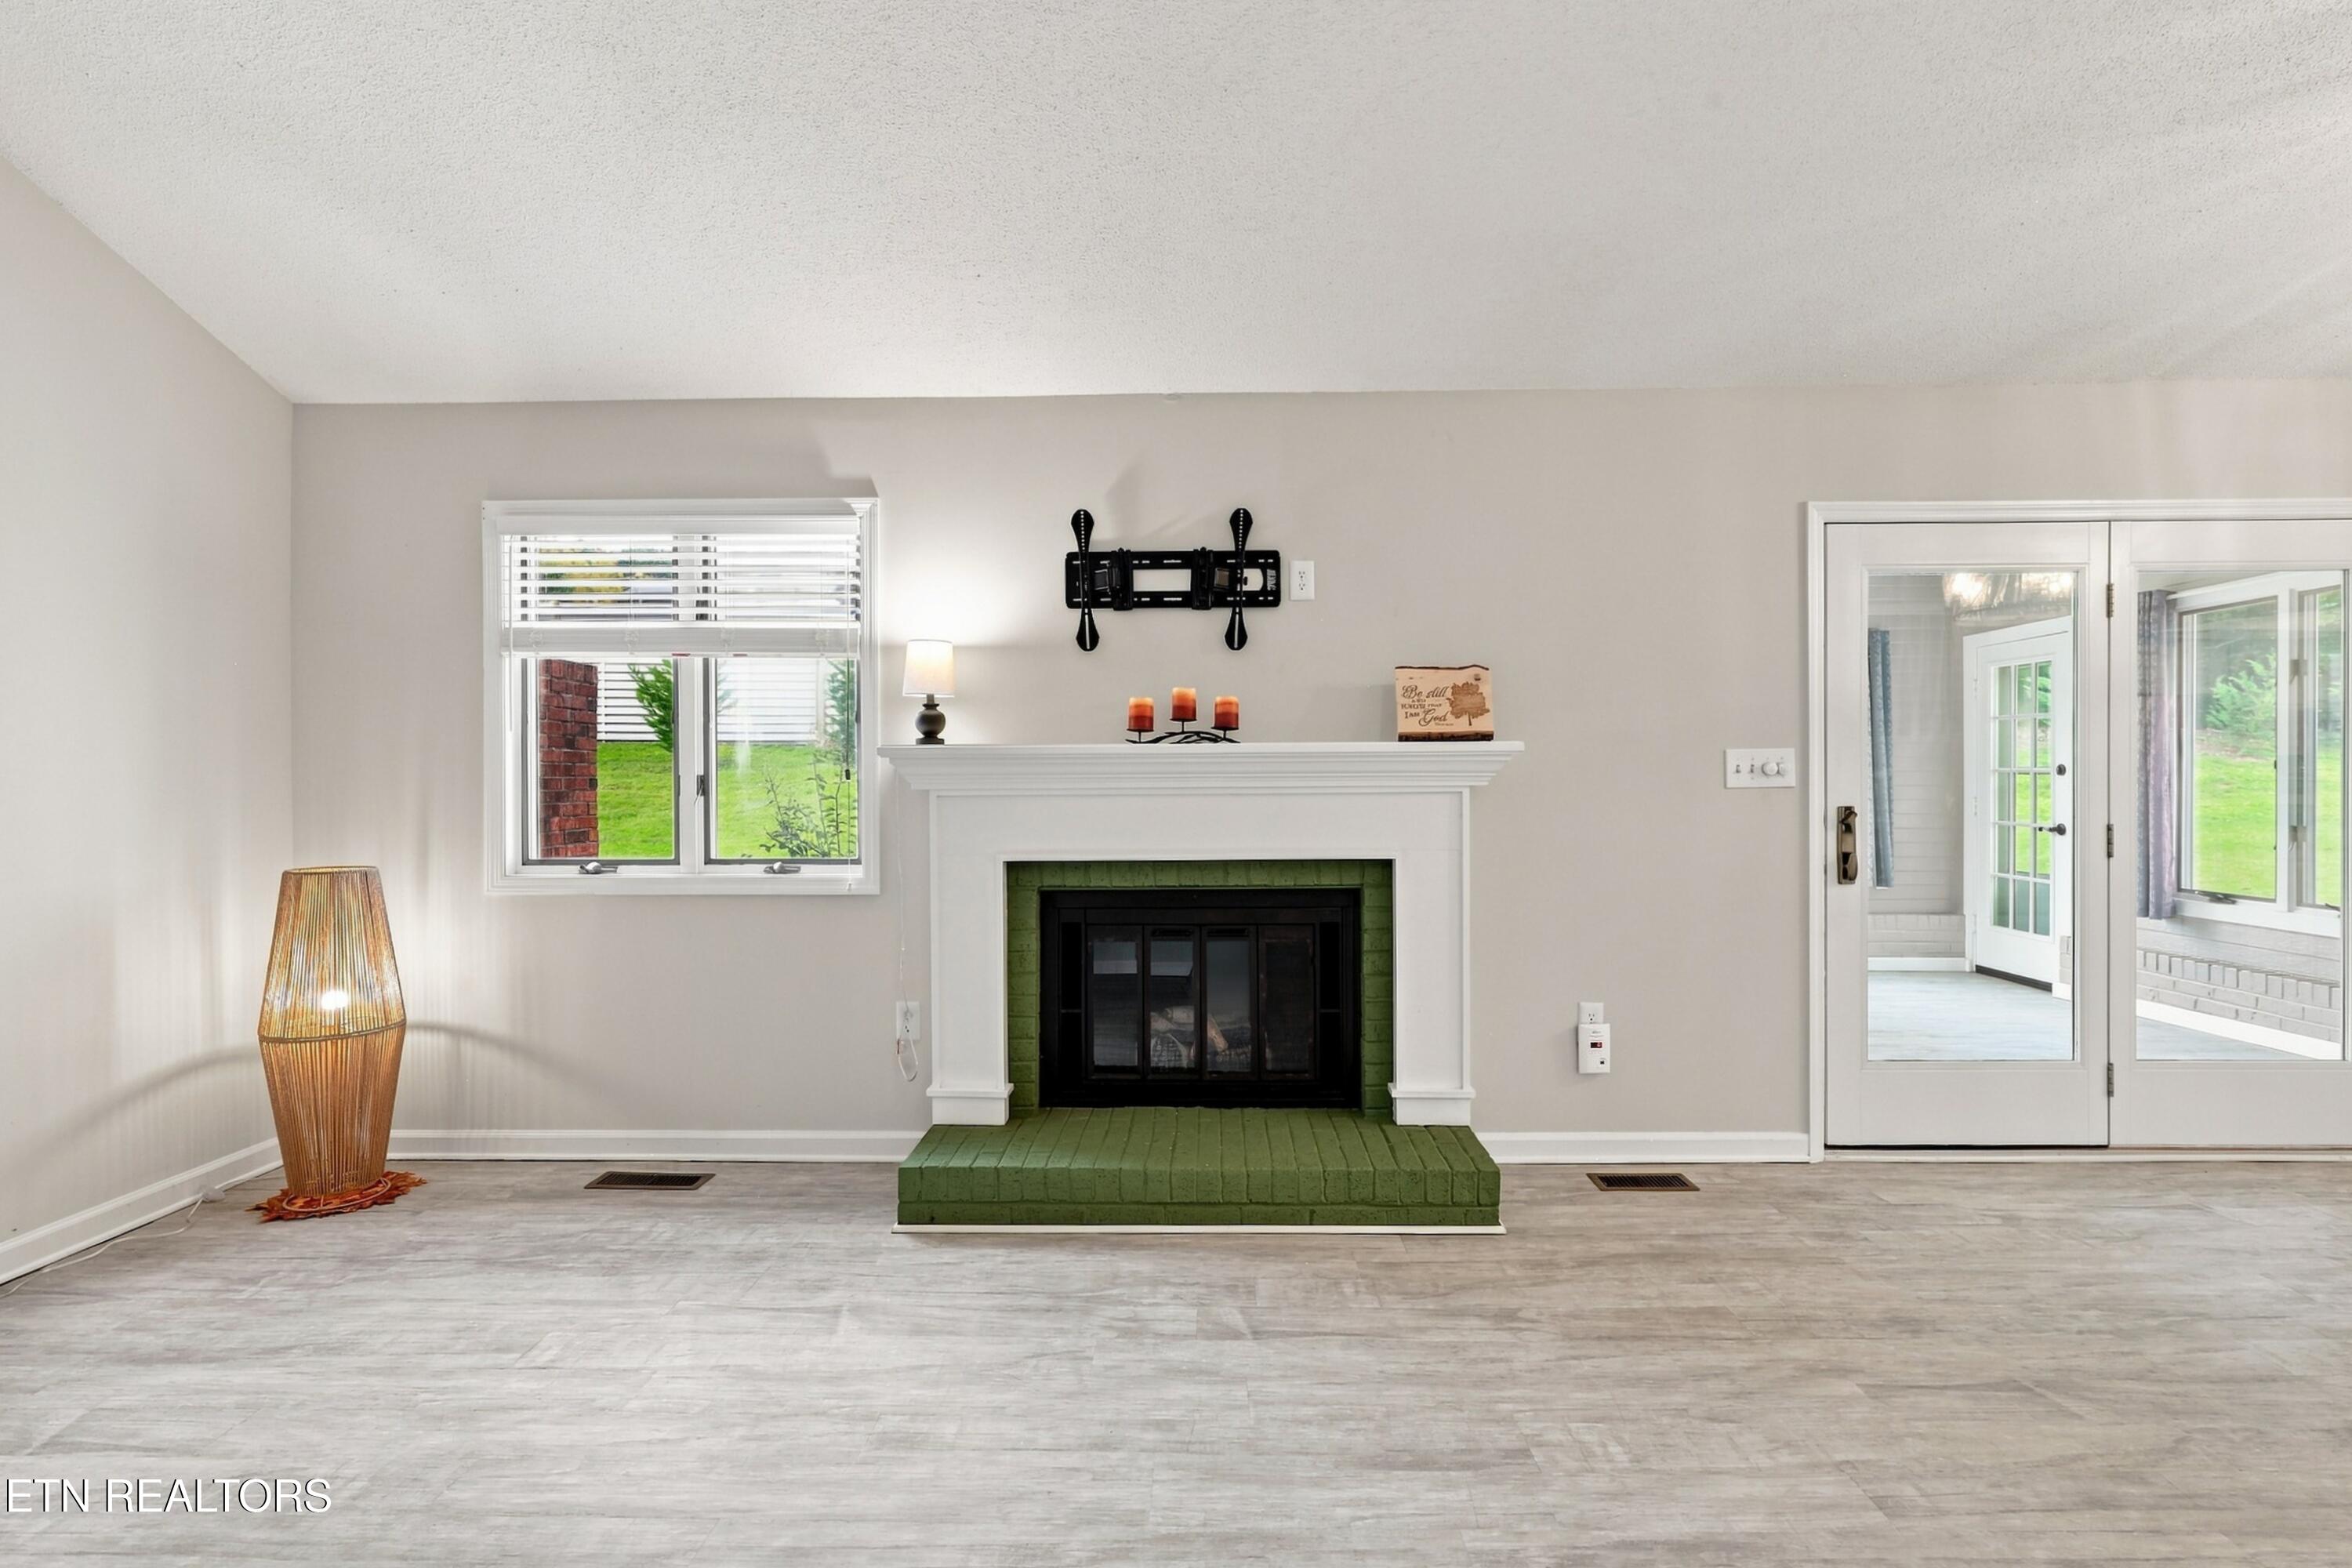
Living room with a green-surround fireplace, gray flooring, and glass doors to a sunroom.
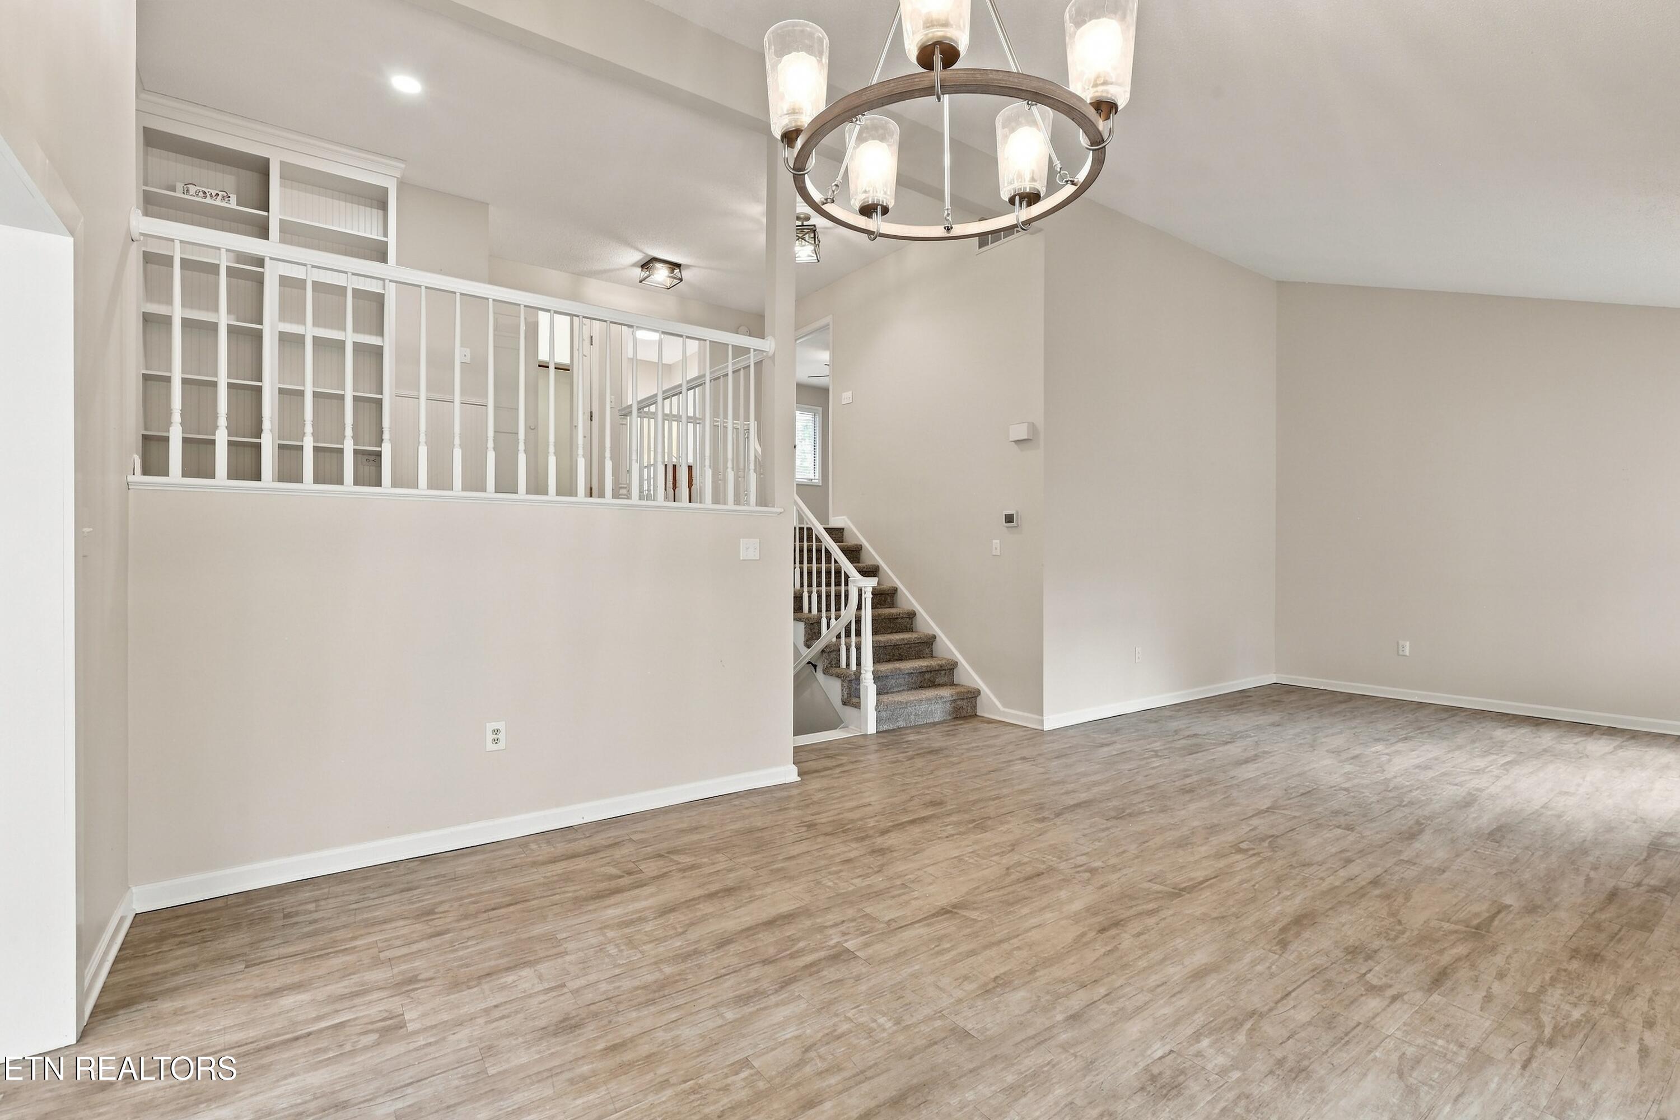
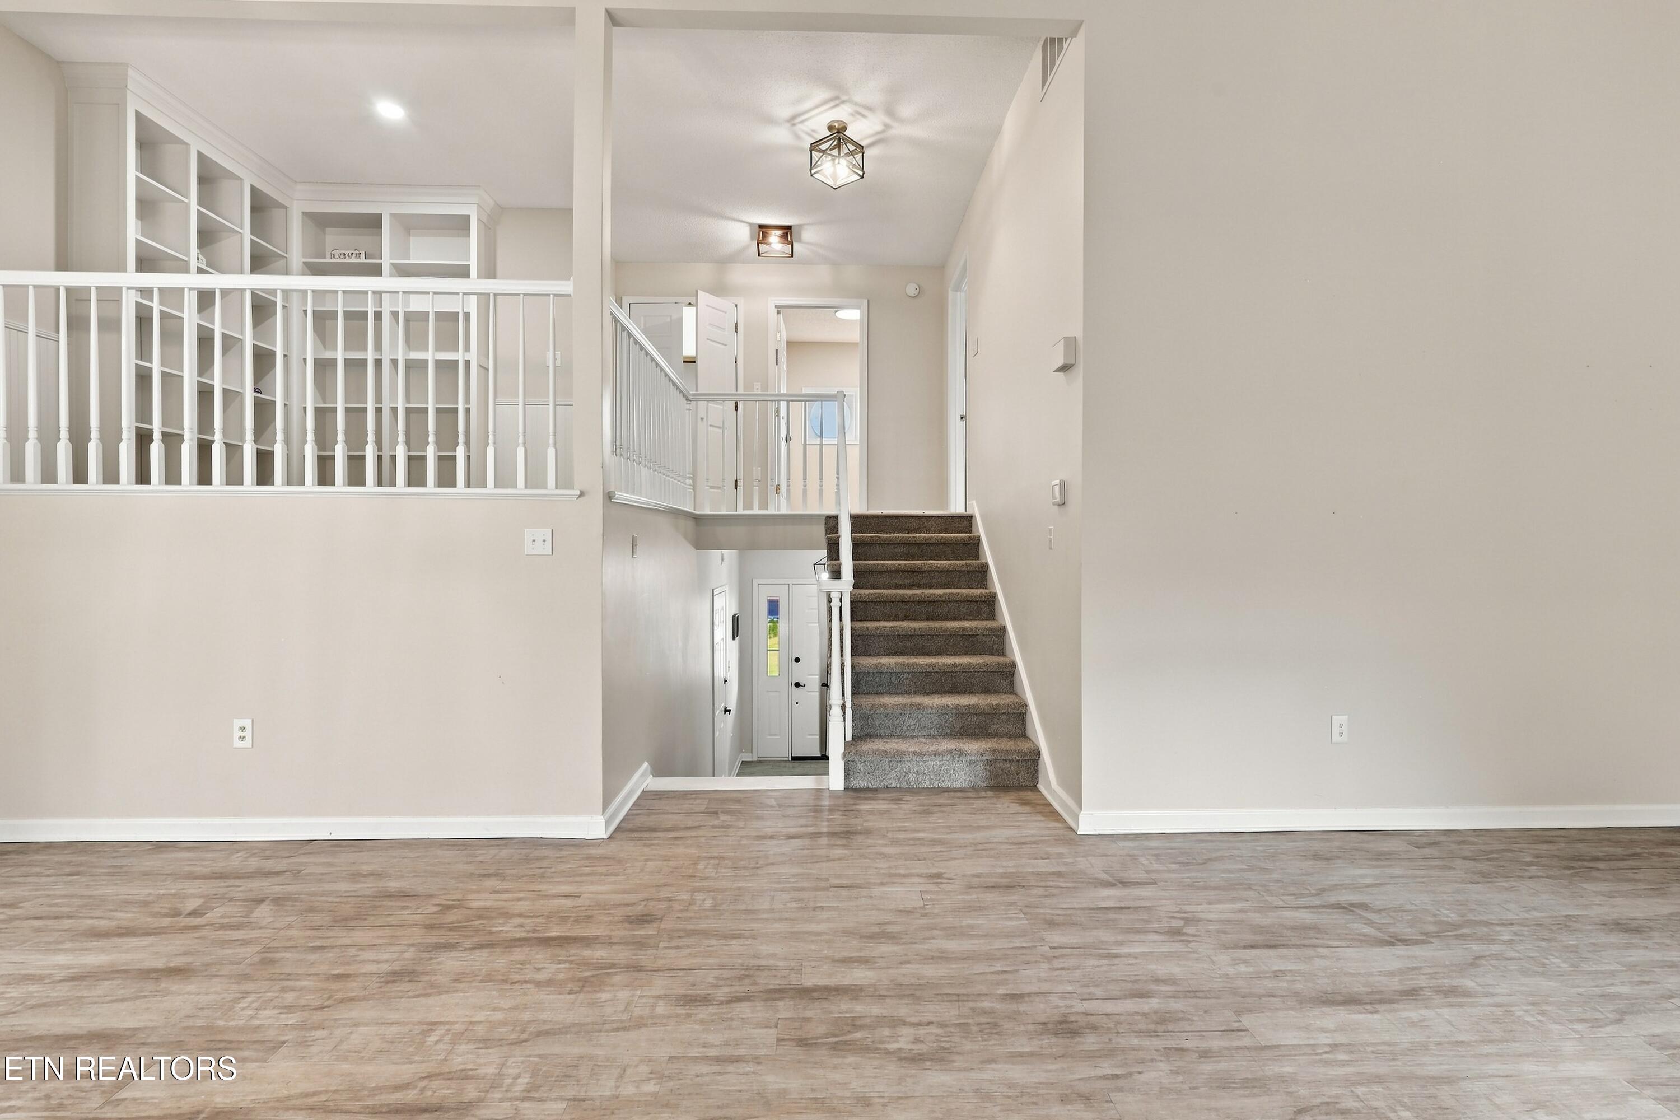
Open living area with wood-look floors, built-in shelving, and a staircase behind a white railing.
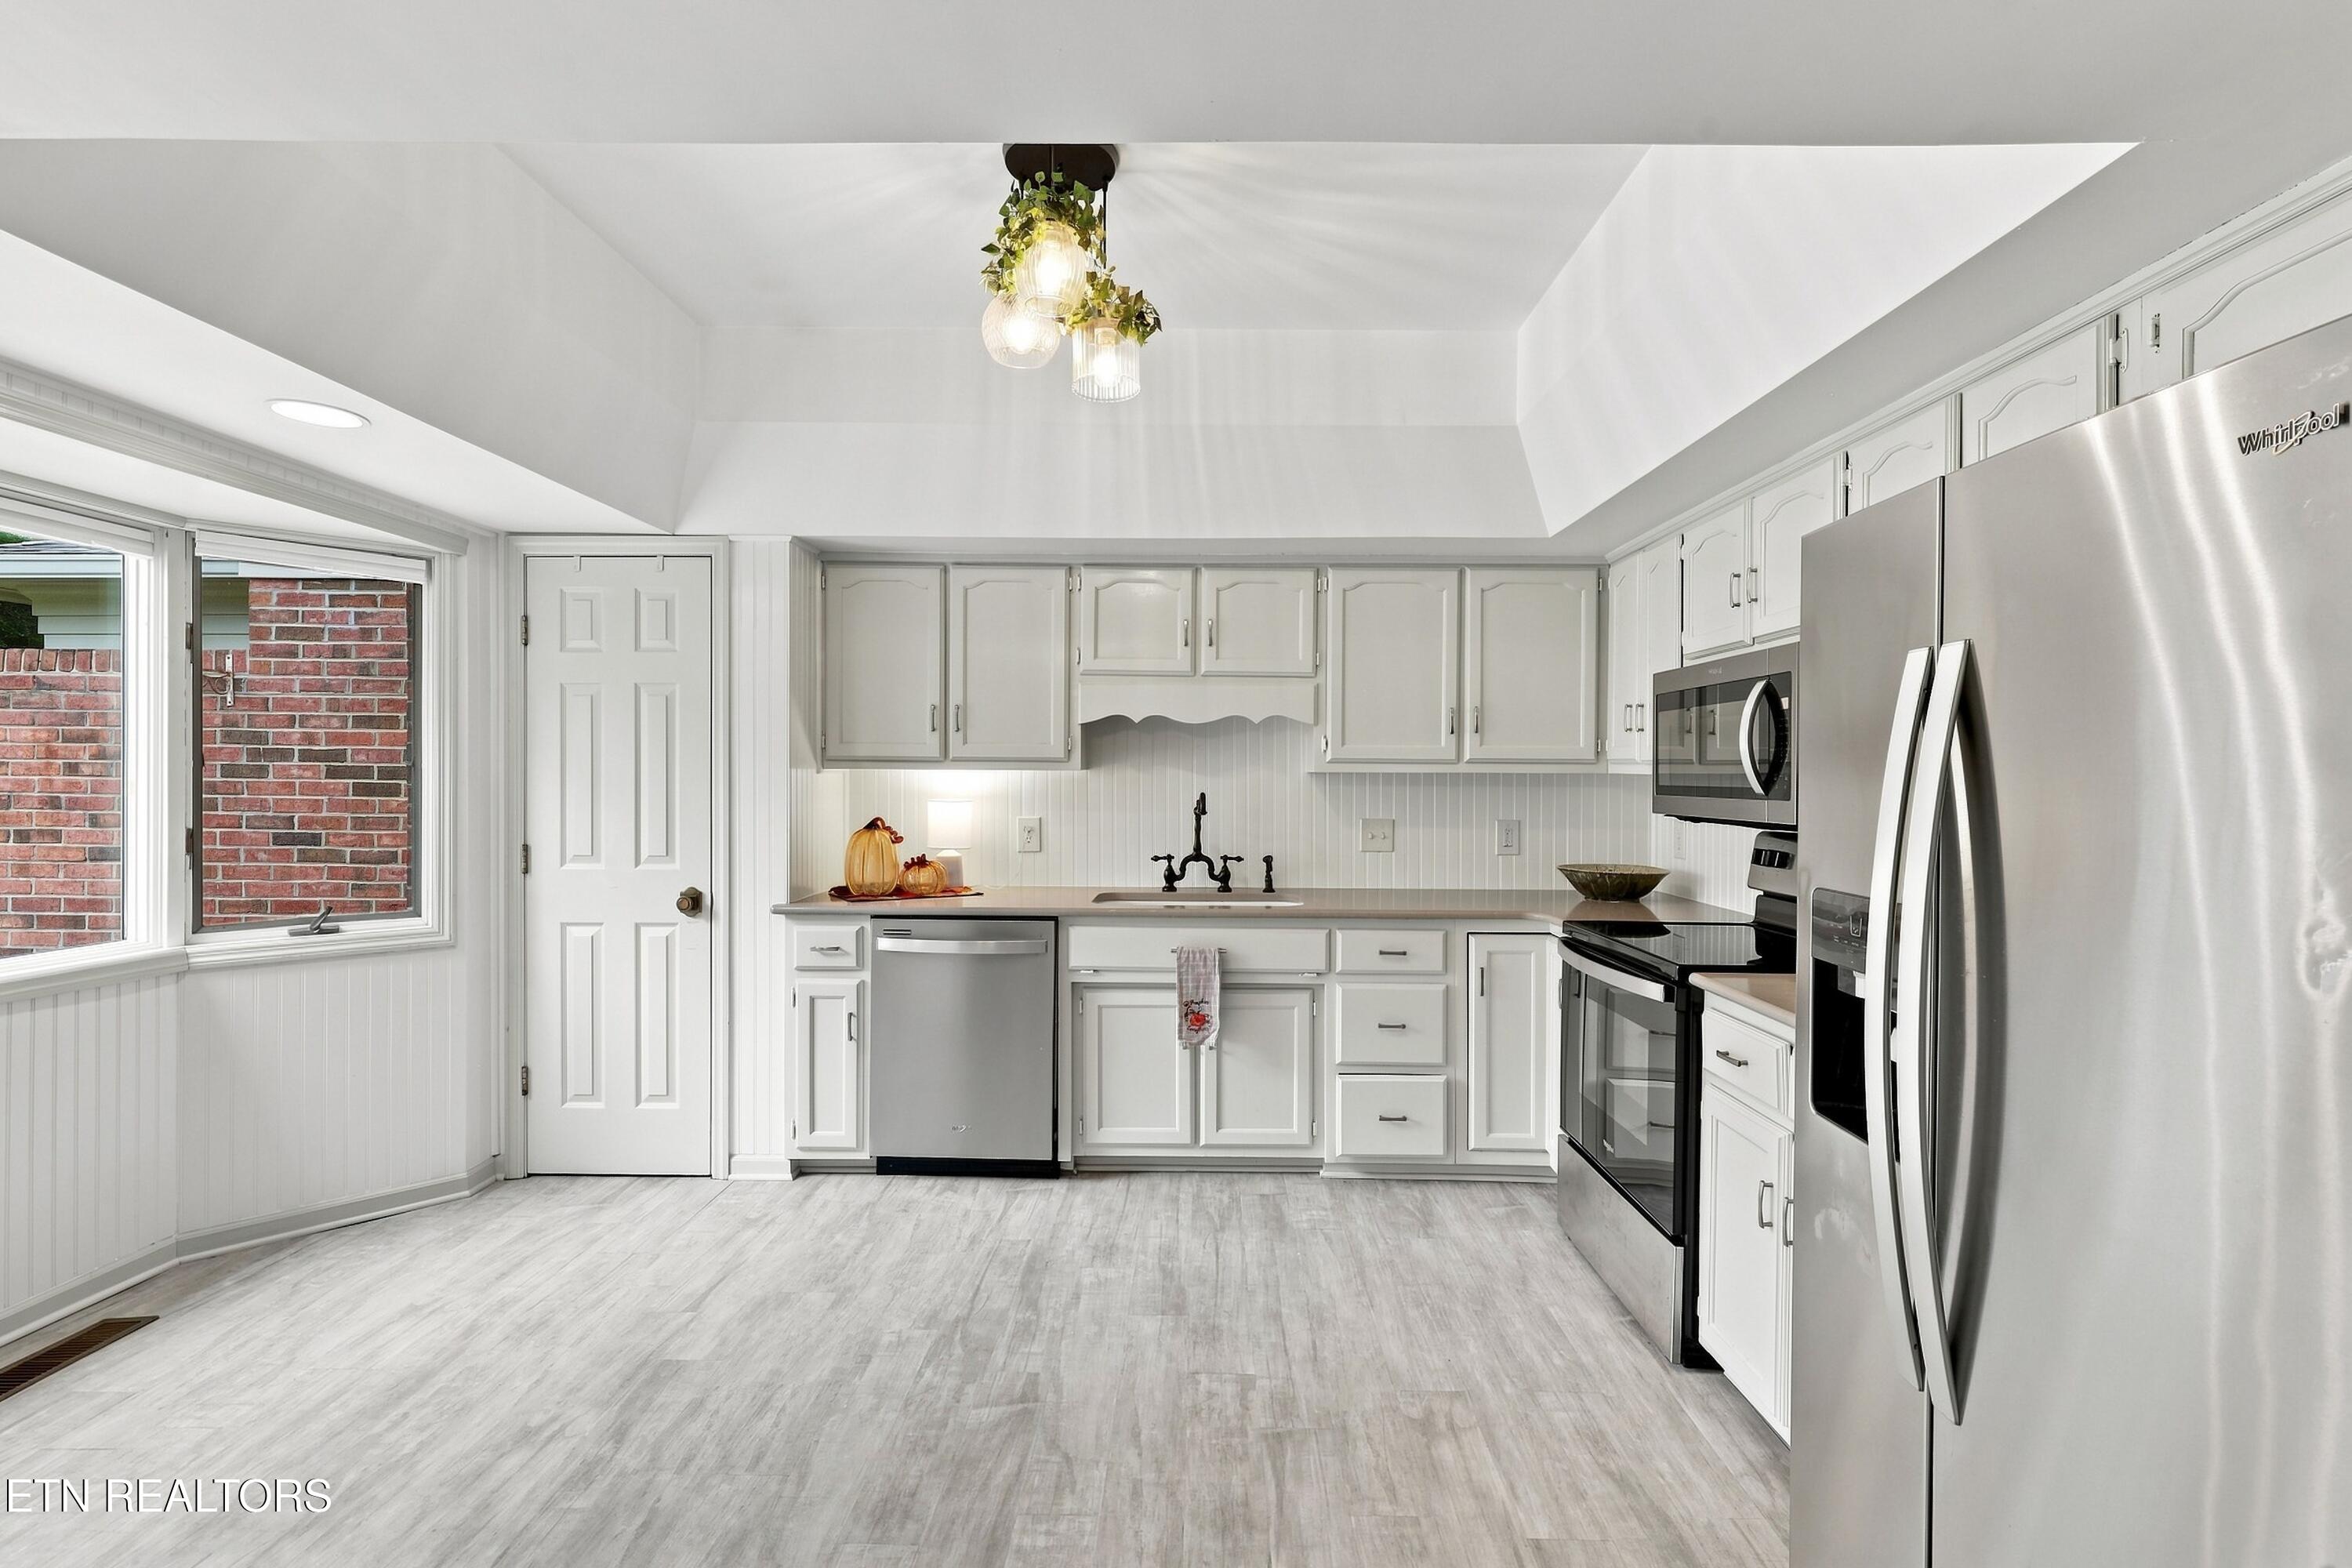
Bright white kitchen with vaulted ceiling, stainless steel appliances, and a large window beside the cabinetry.
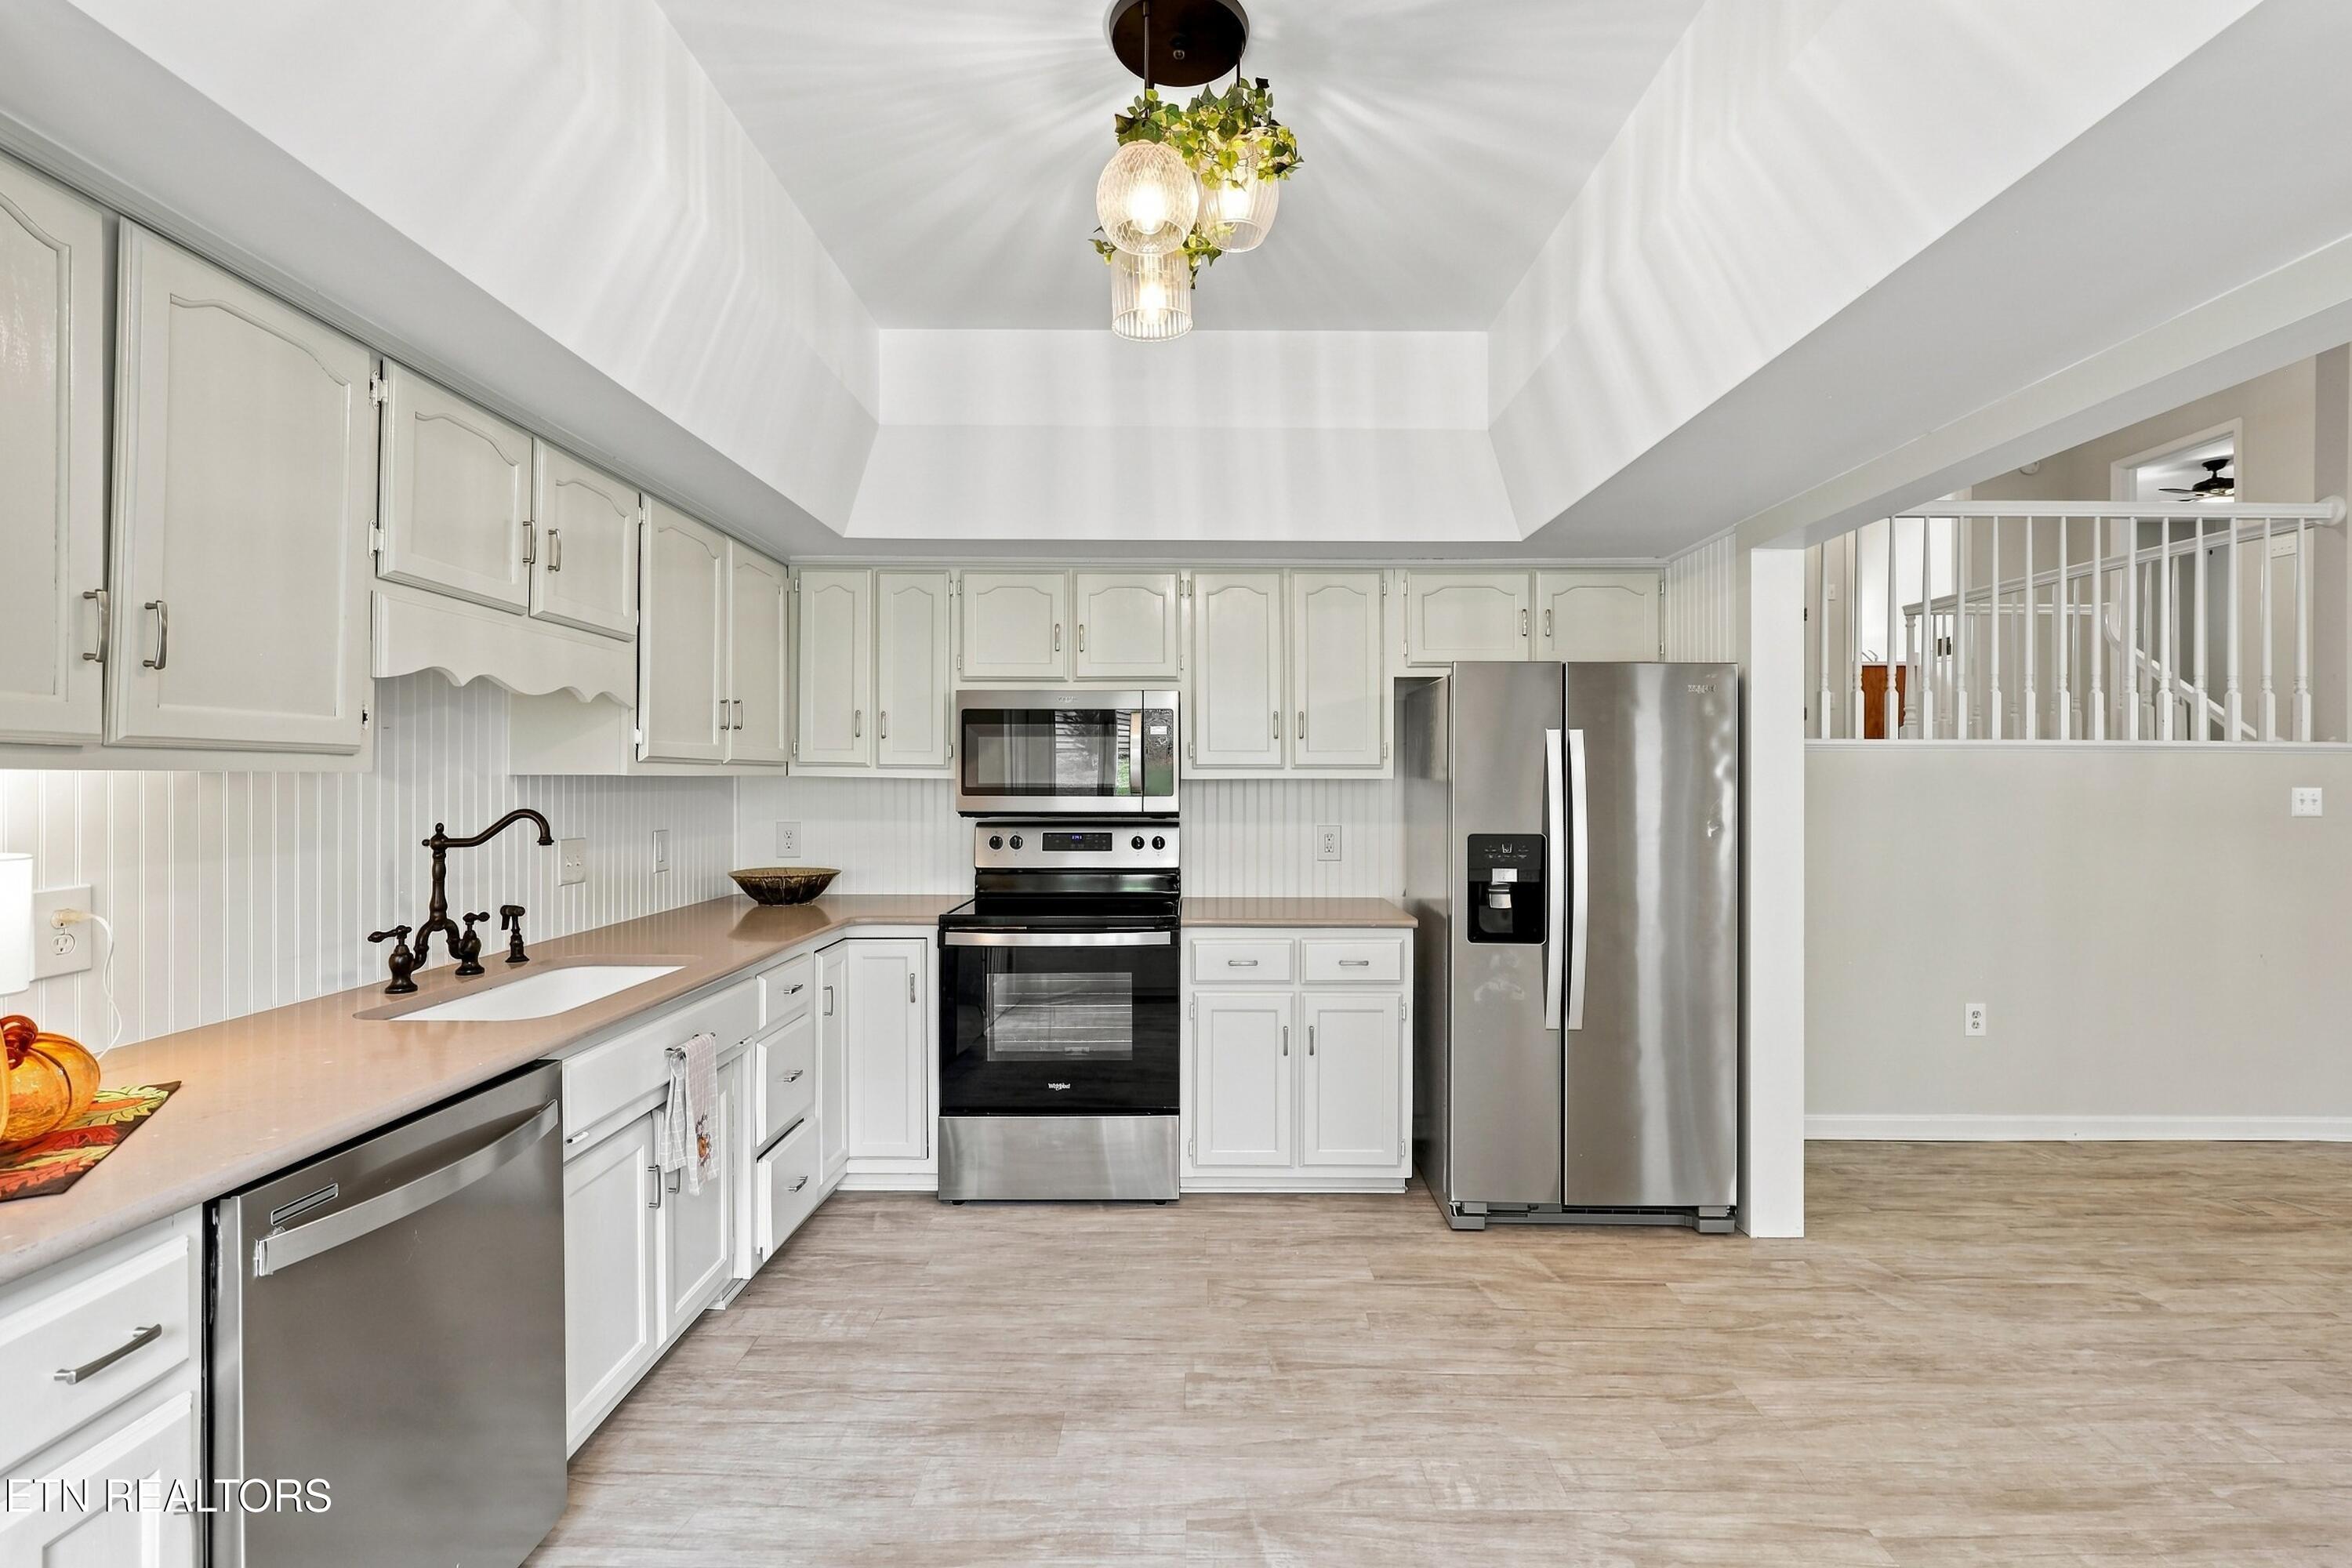
Kitchen with white cabinetry, stainless-steel appliances, vaulted ceiling, and staircase railing.
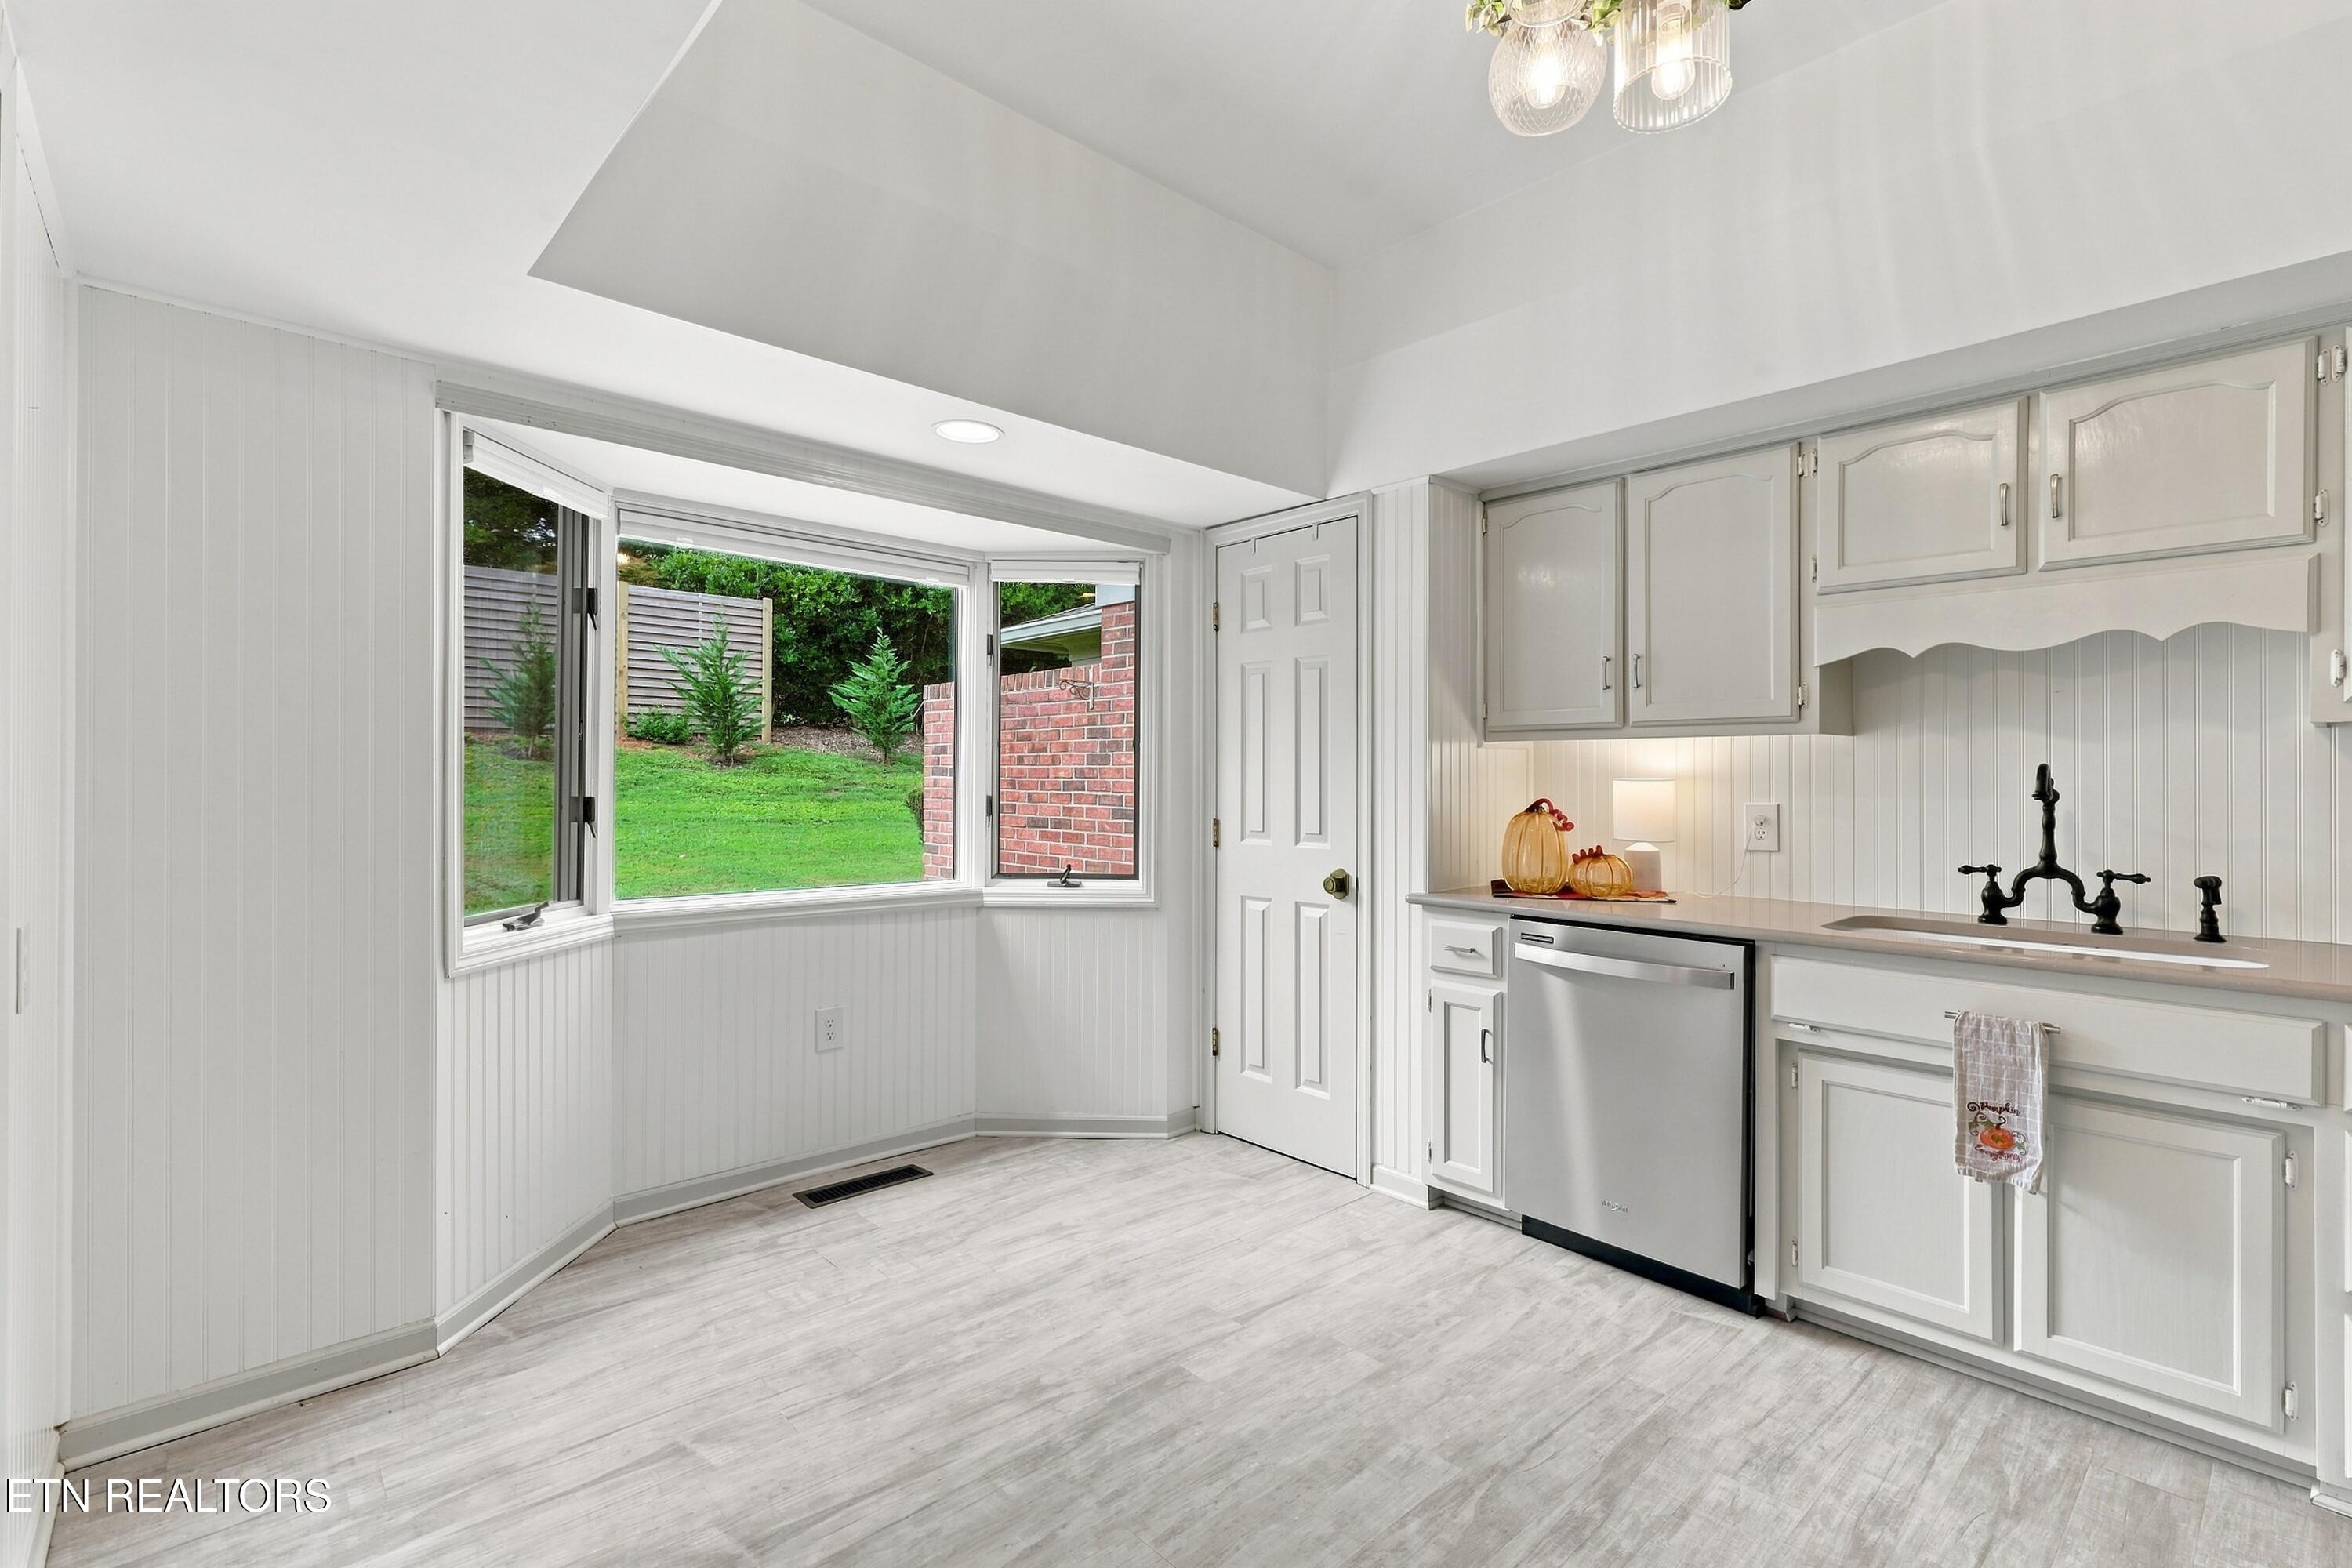
Bright white kitchen with a bay window overlooking a green lawn and a stainless-steel dishwasher.
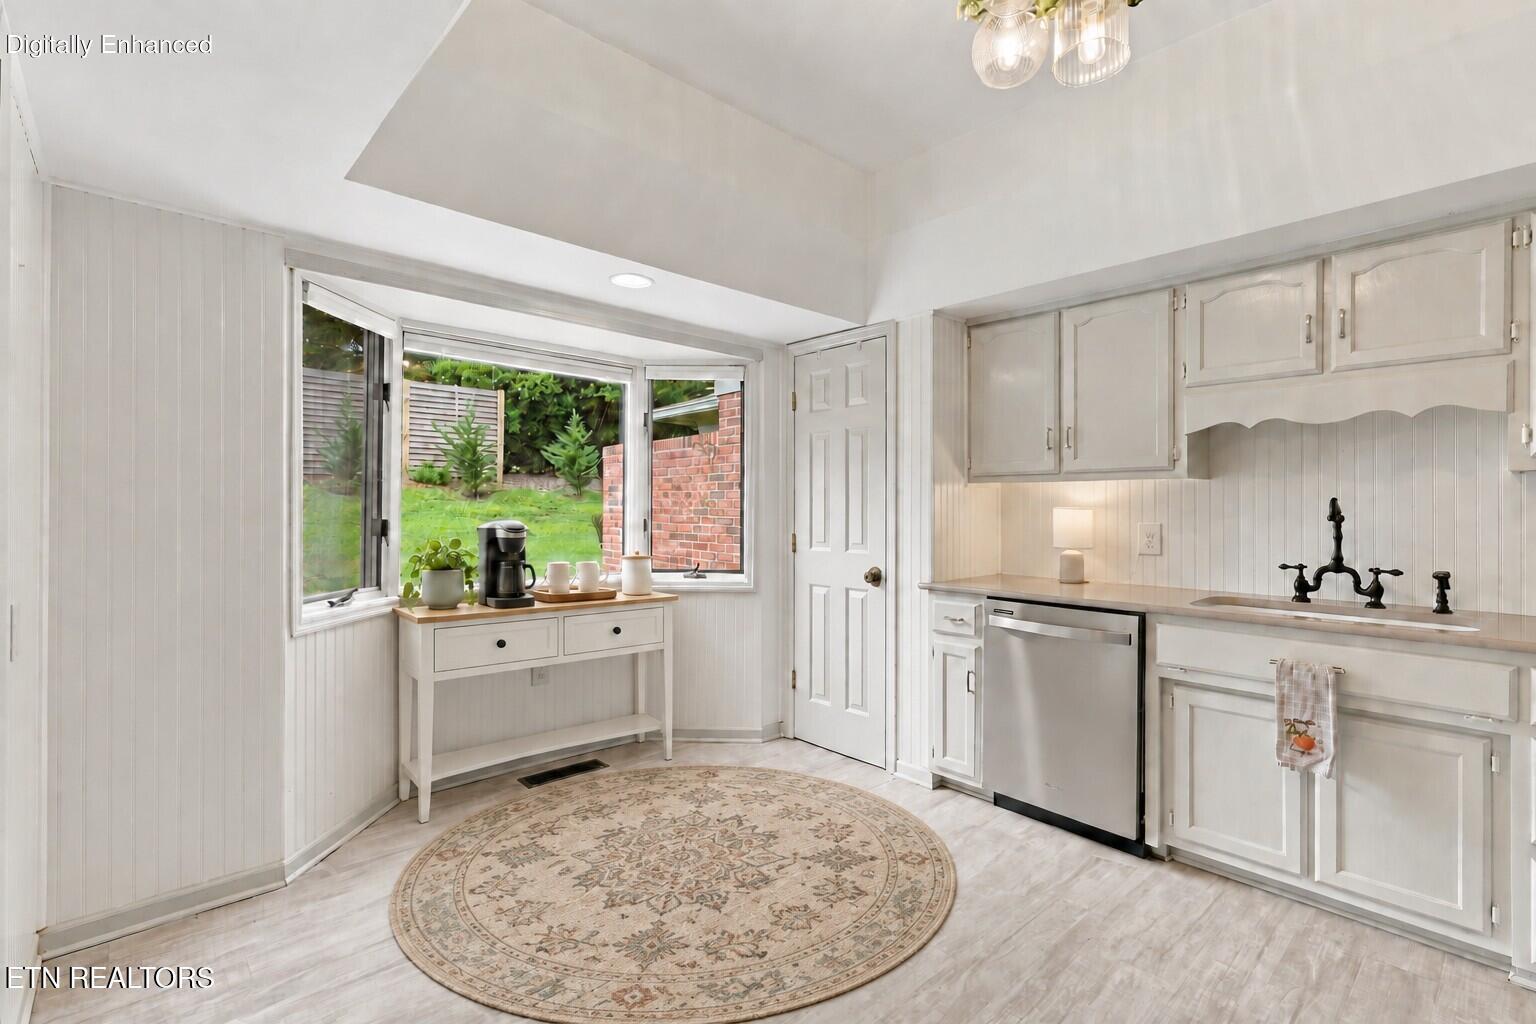
White kitchen with a bay window, farmhouse sink, stainless-steel dishwasher, and patterned round rug.
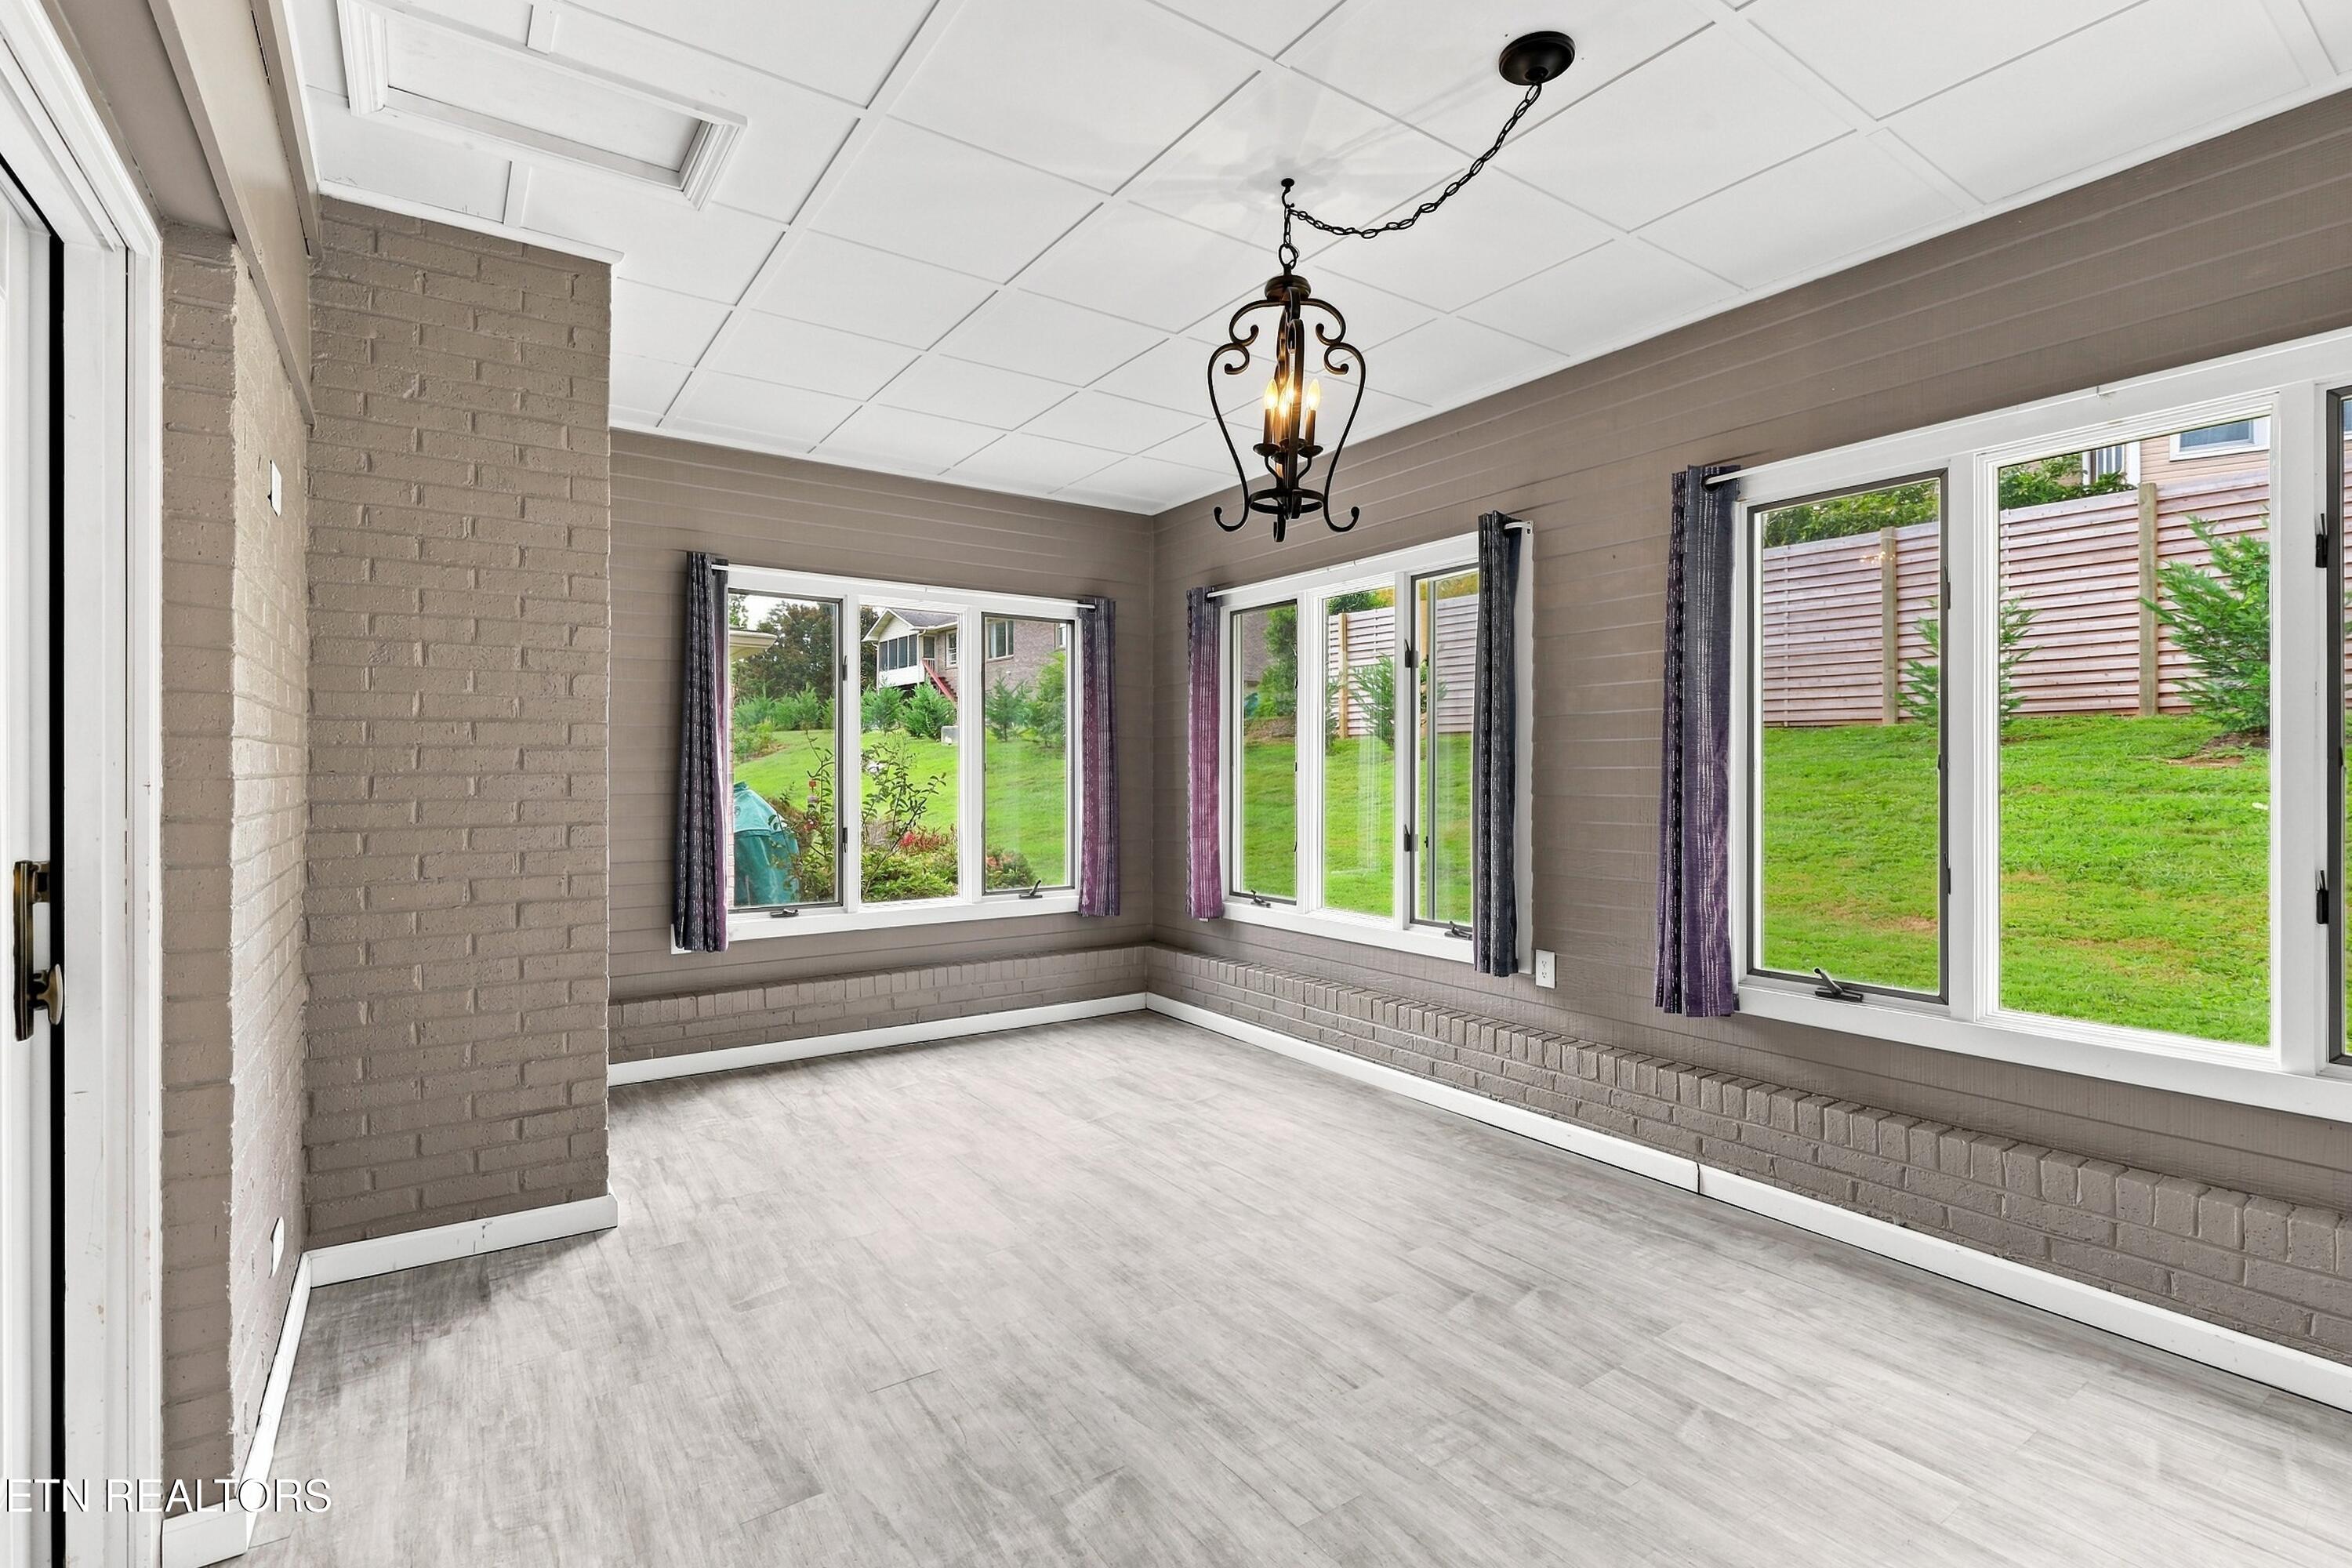
Empty sunroom with a brick accent wall, chandelier, and large windows overlooking a green lawn.
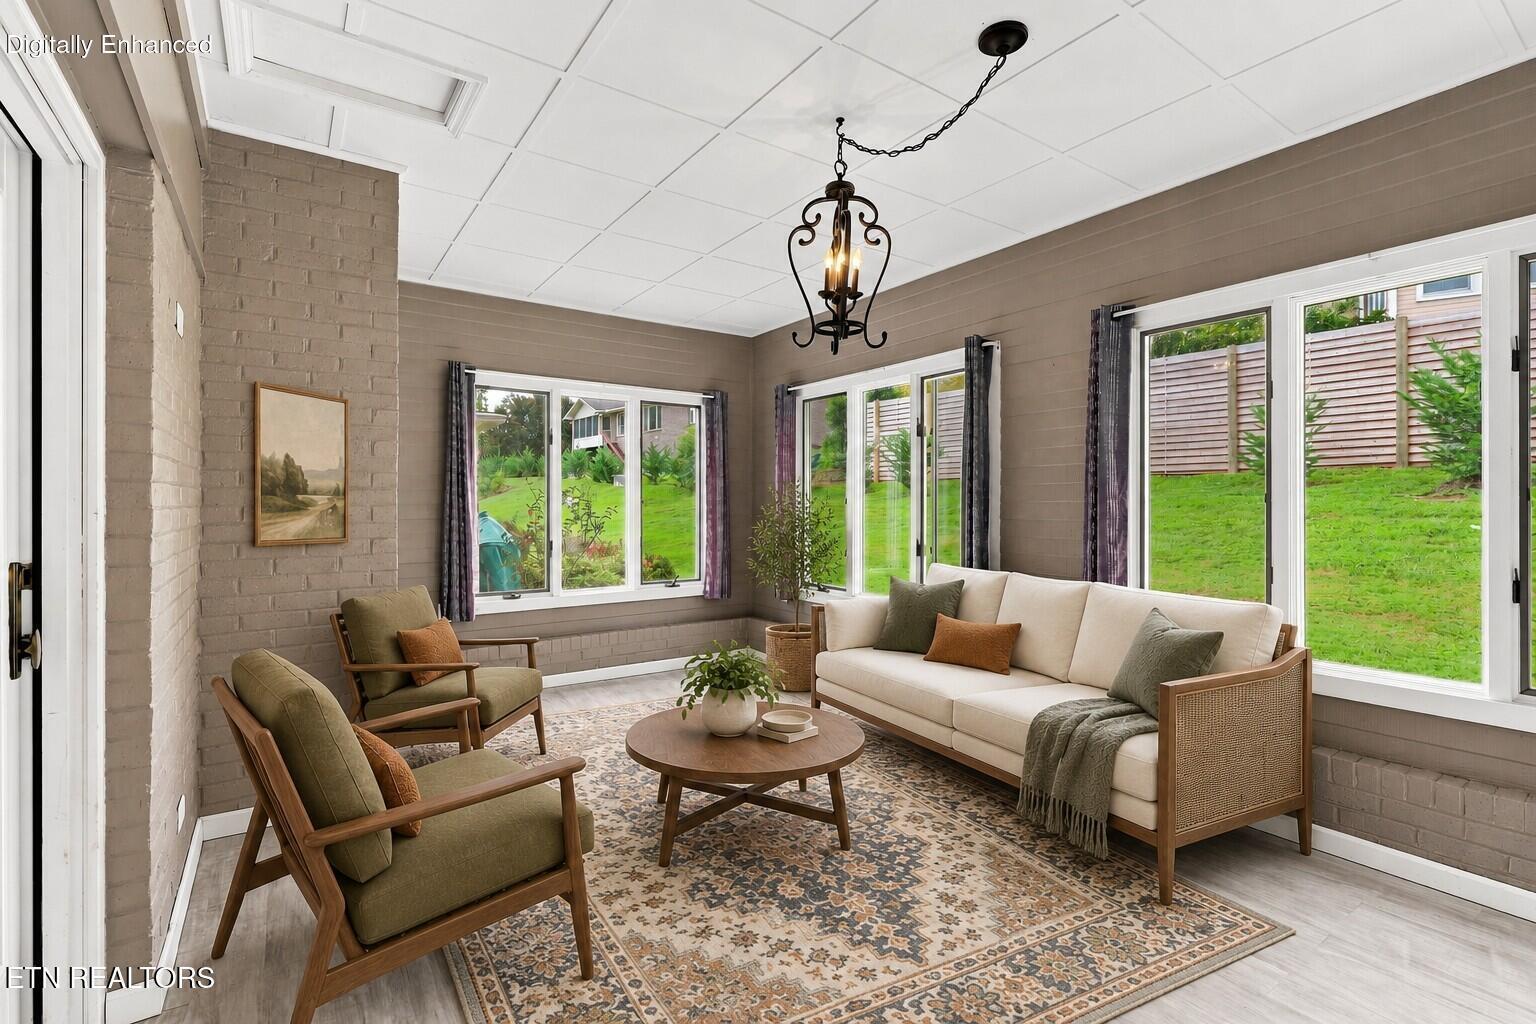
Sunroom with large yard-facing windows, a white sofa, wooden armchairs, and a patterned rug.
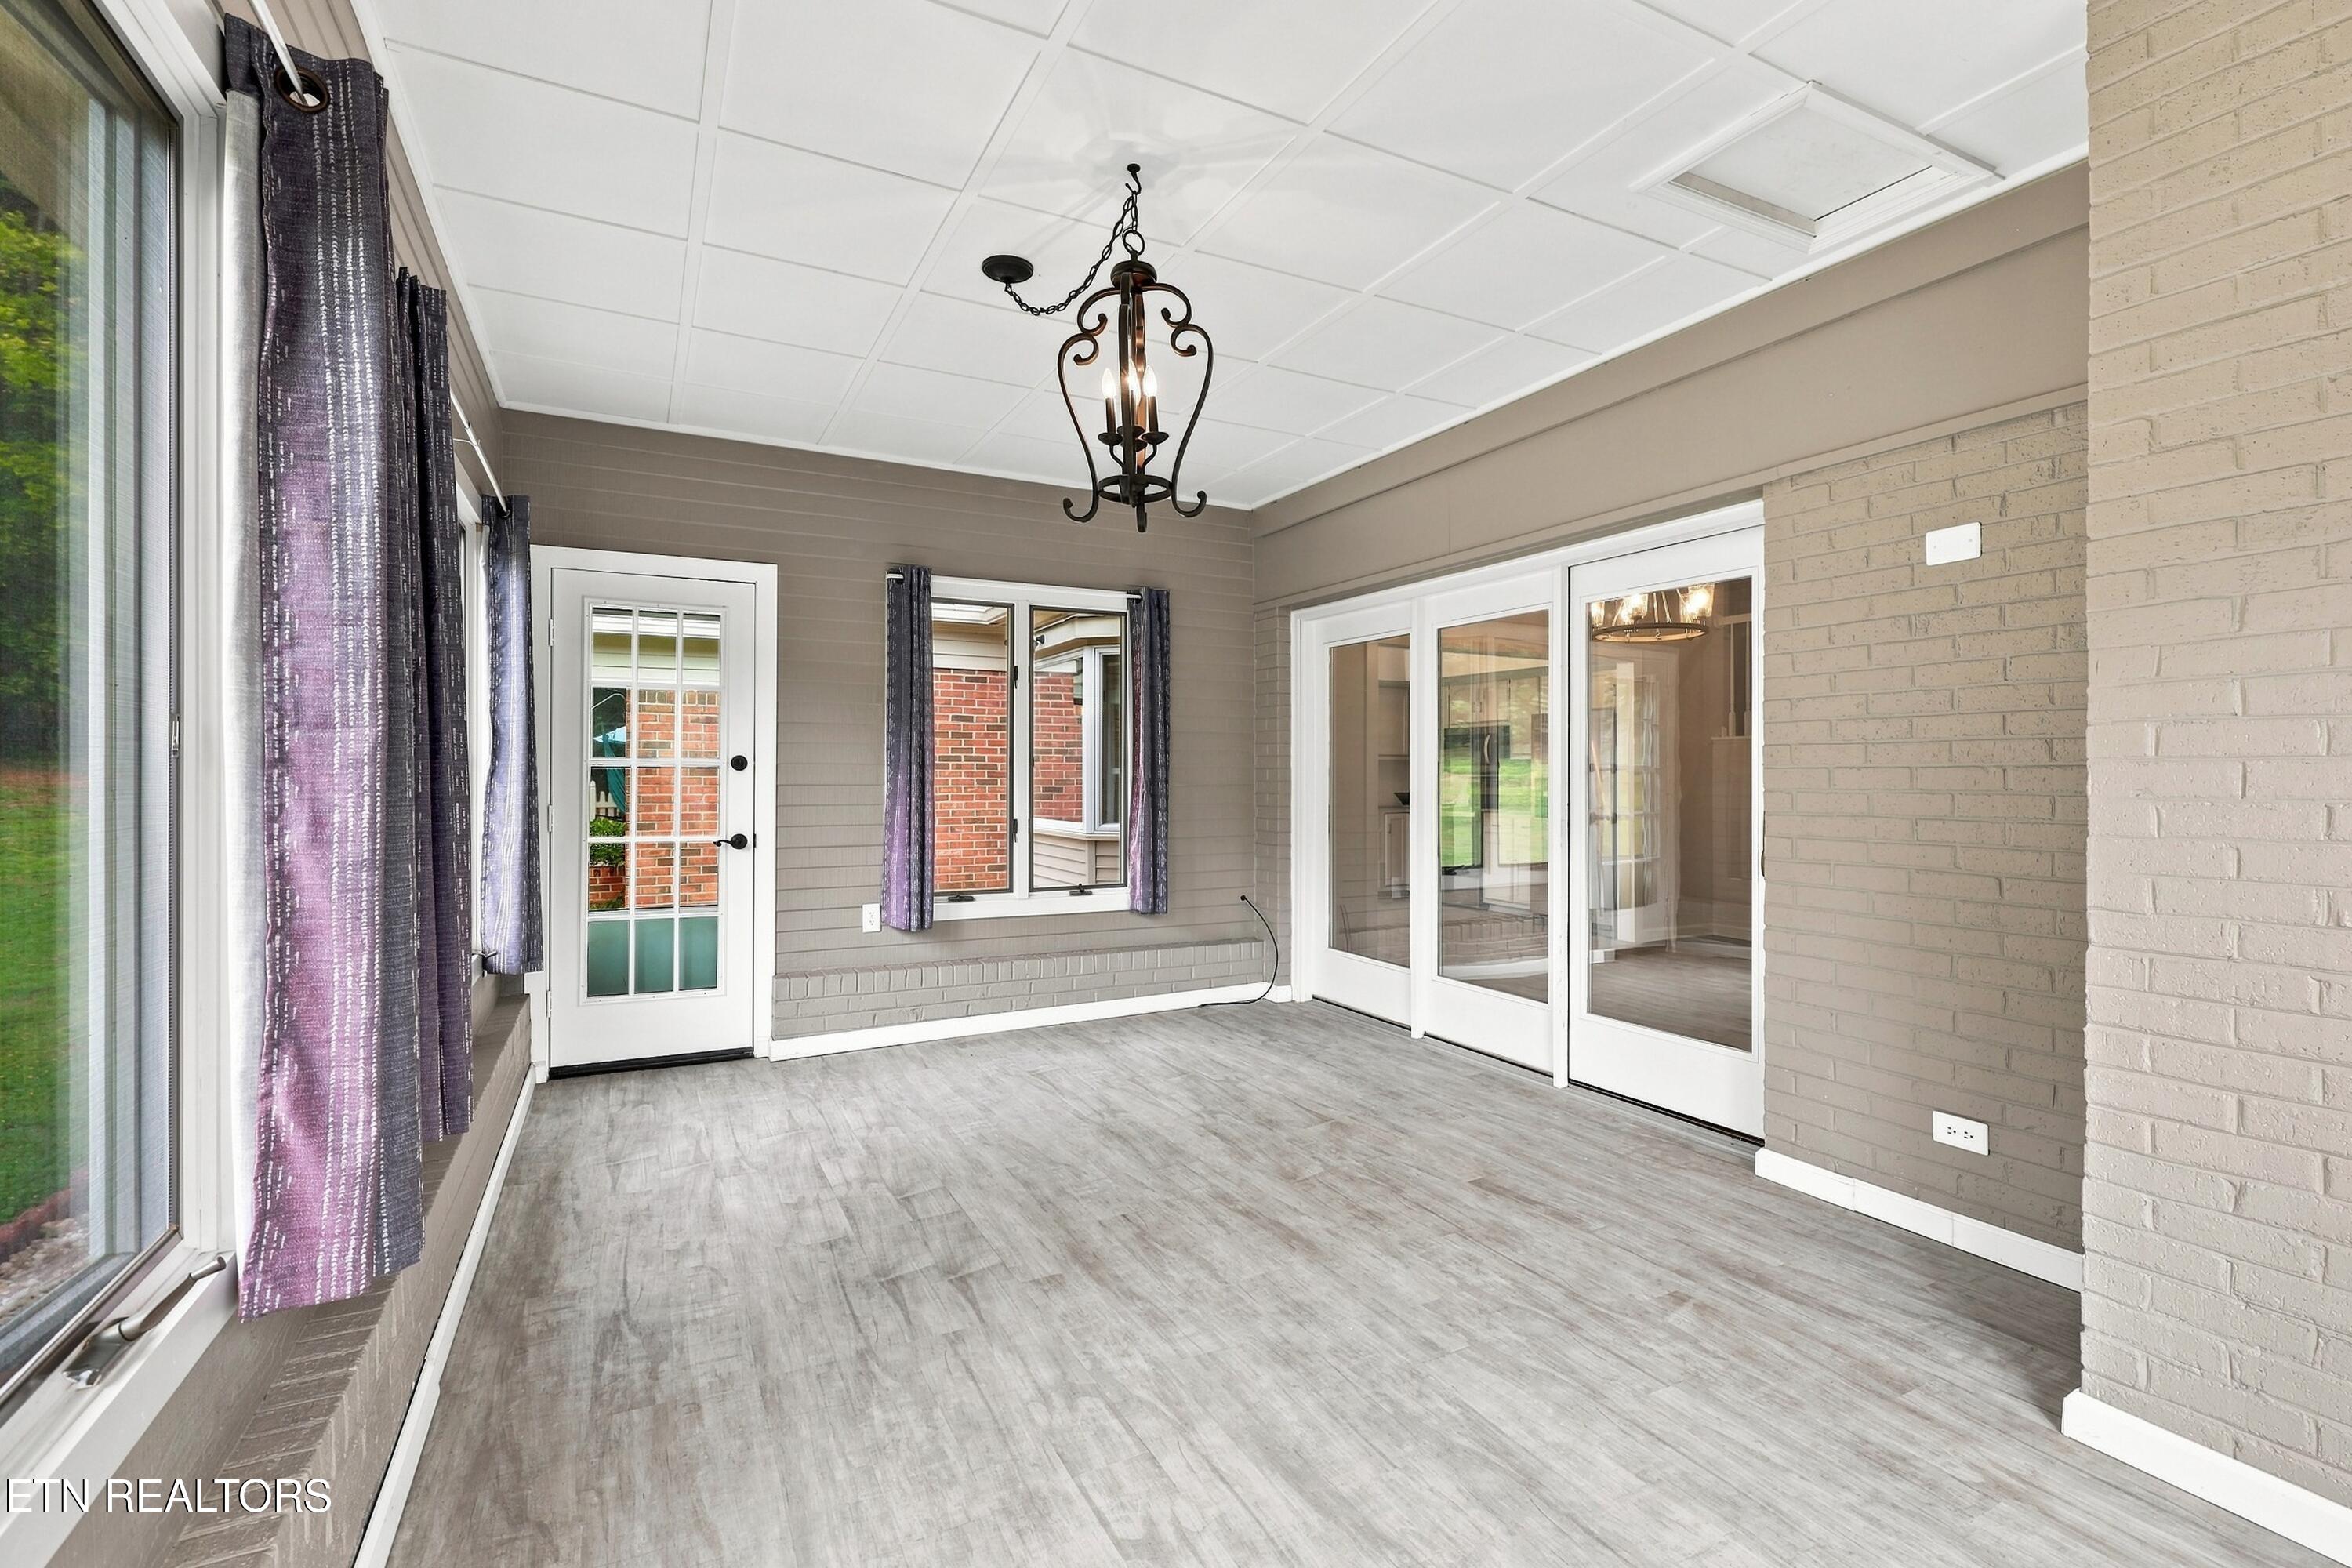
Empty sunroom with gray flooring, purple curtains, large windows, and a dark hanging chandelier.
Unfurnished living area with built-in shelves and a carpeted staircase.
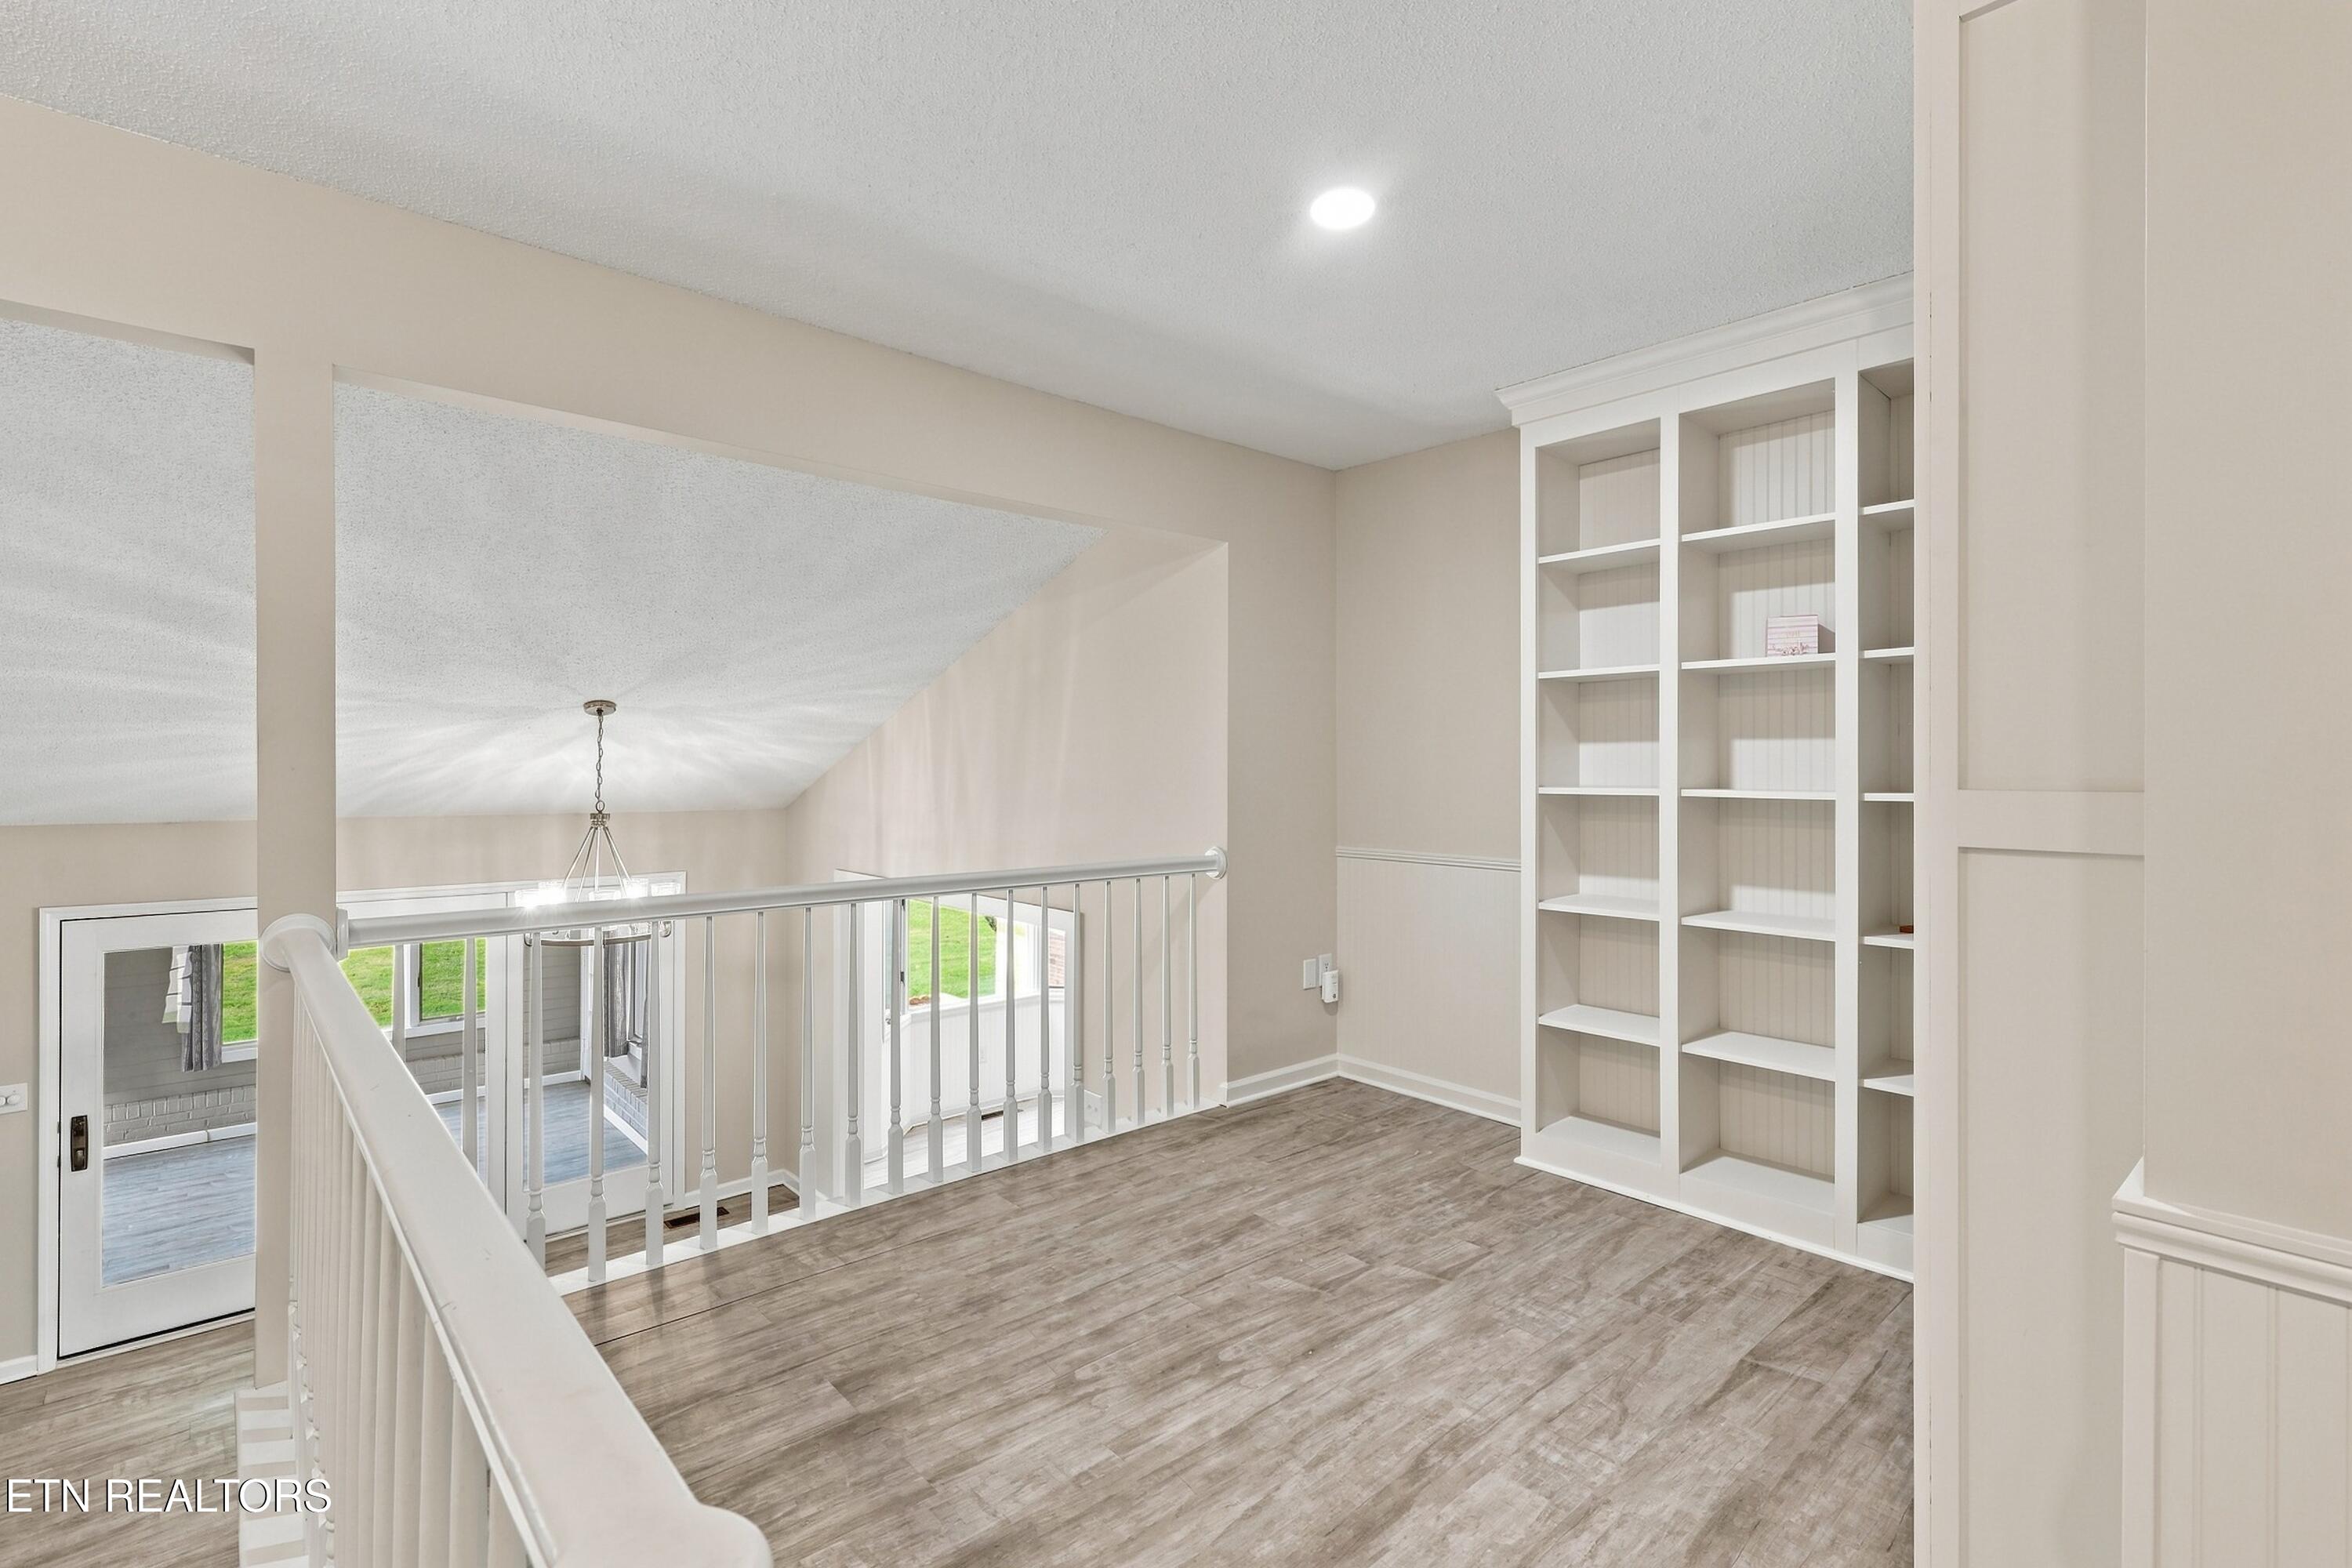
Upstairs landing with built-in bookshelves, plank flooring, and a railing overlooking the room below.
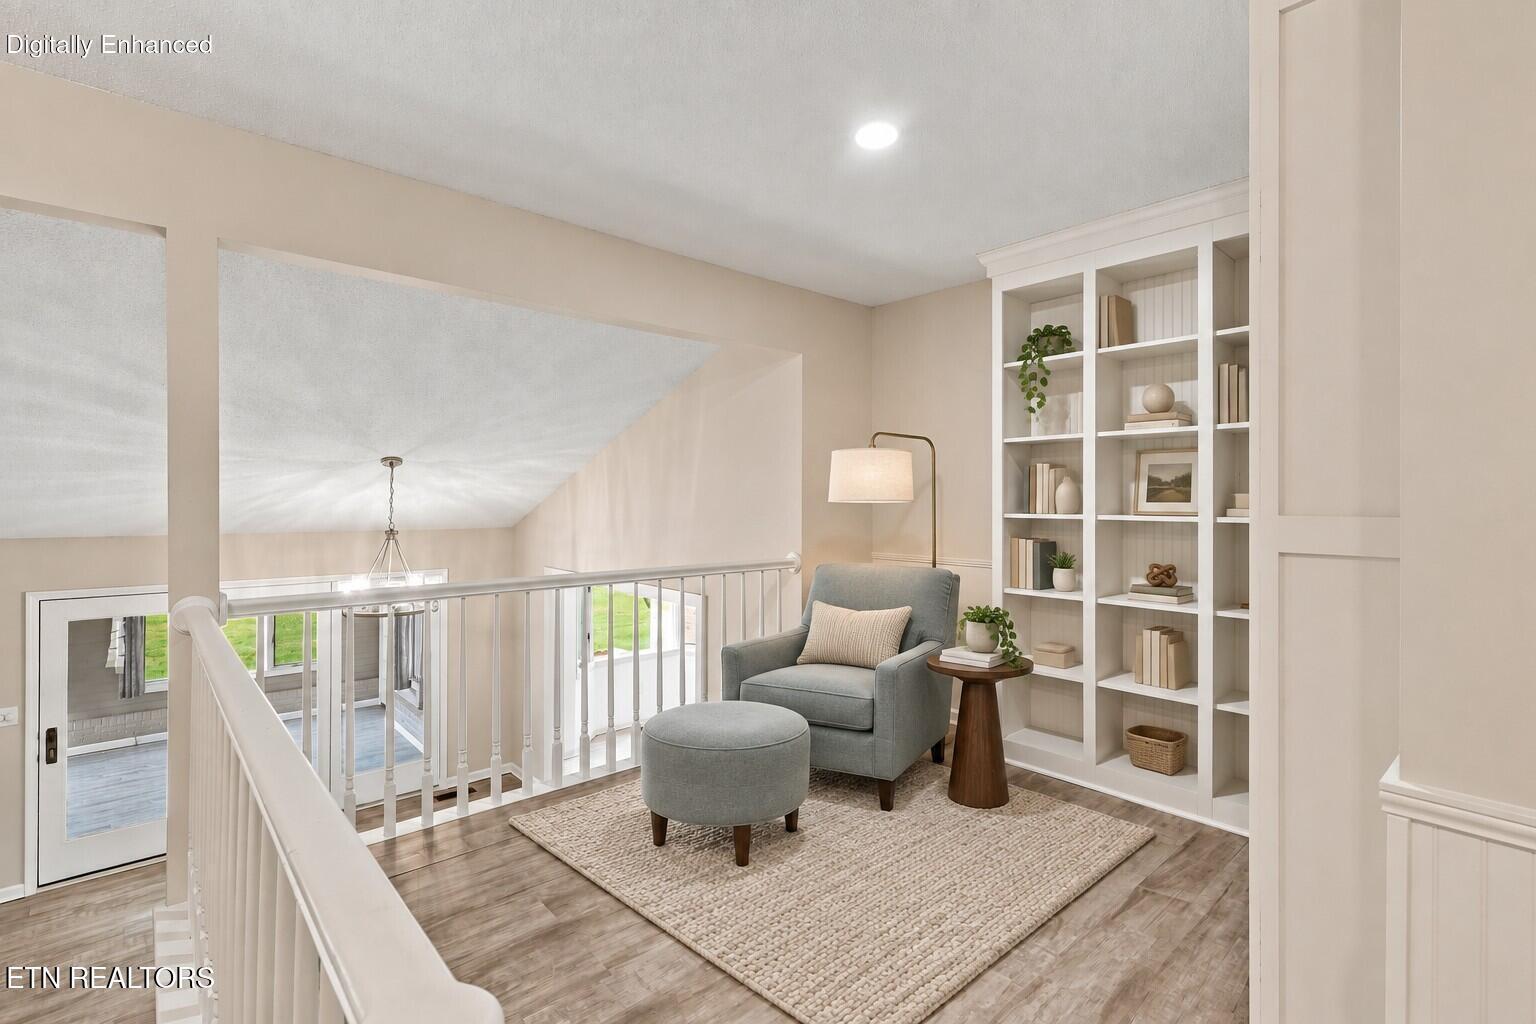
Upstairs loft sitting area with built-in bookshelves, gray armchair, and railing overlooking the lower level.
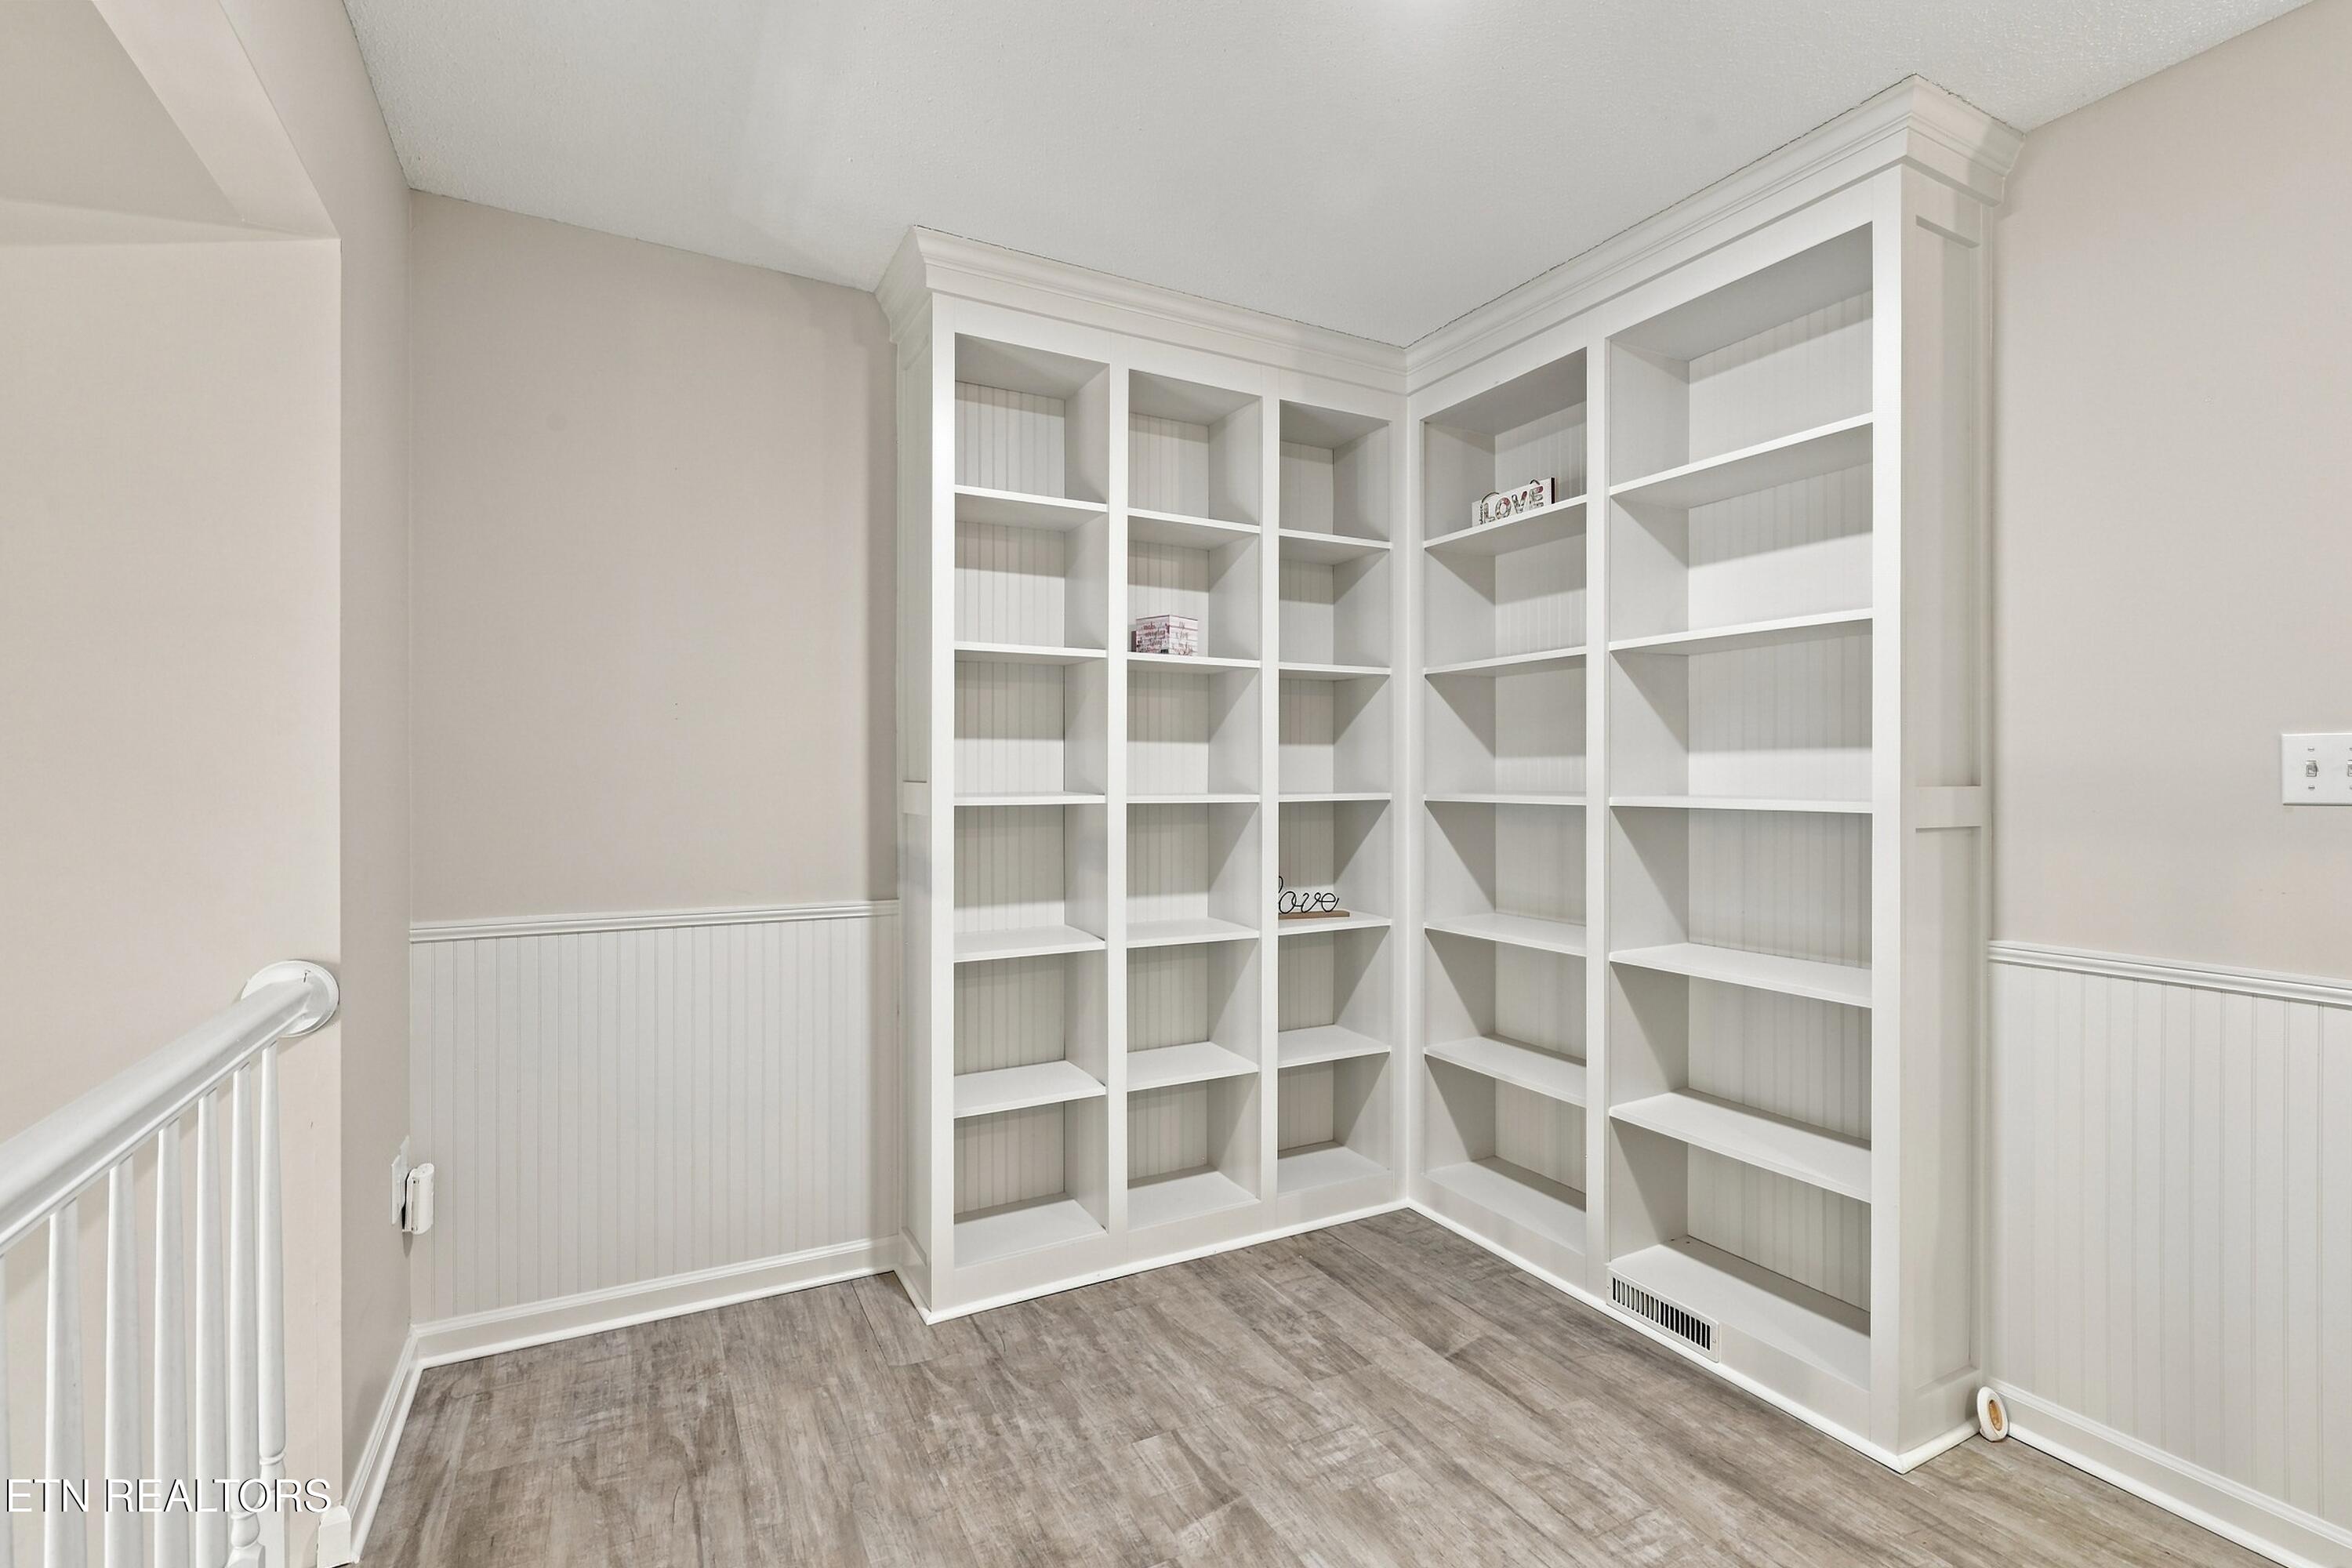
Bright room with corner built-in bookshelves, beadboard wainscoting, and gray wood-look flooring.
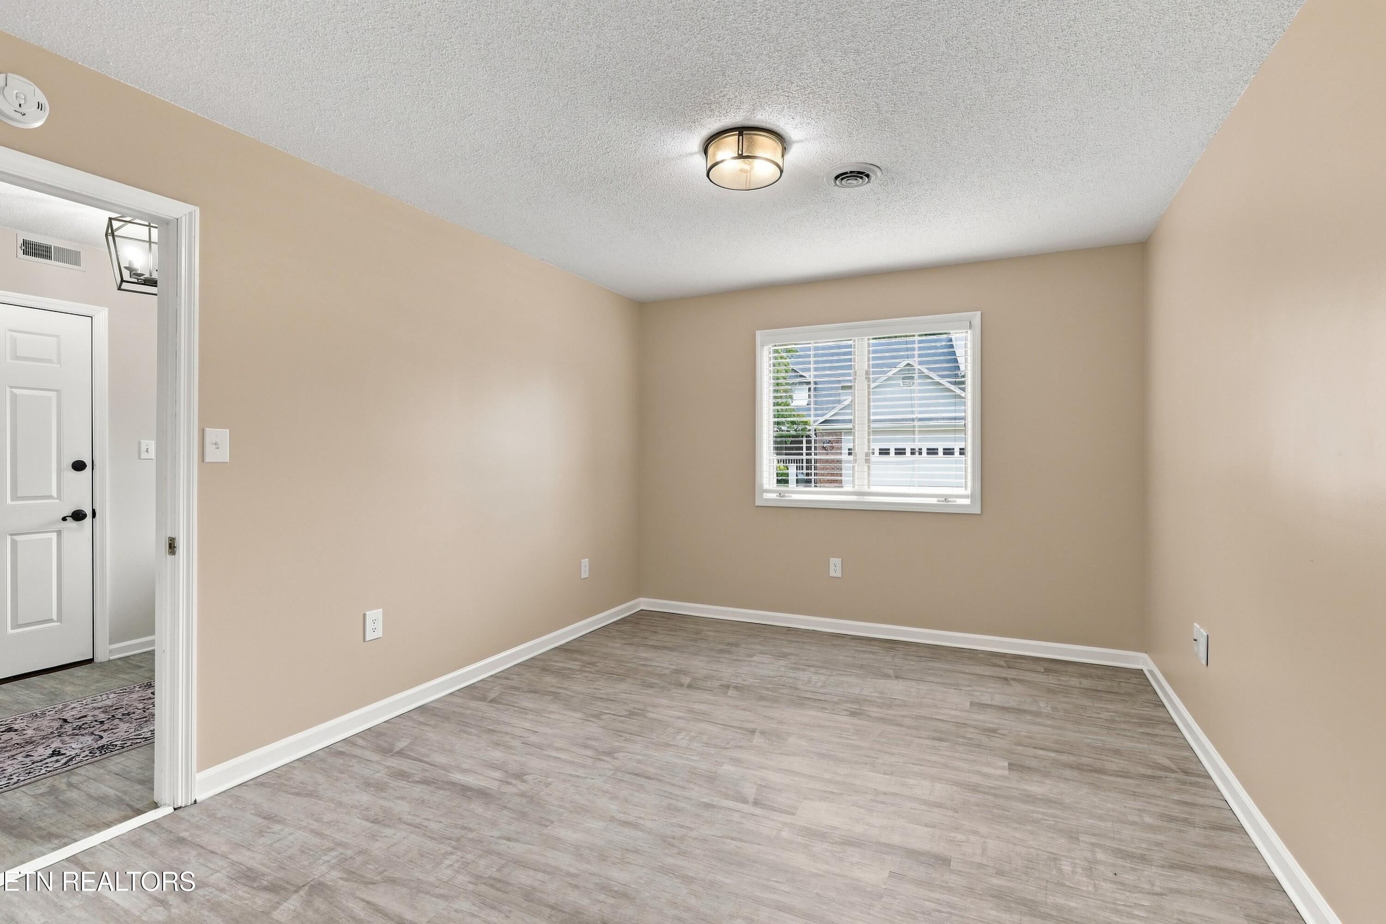
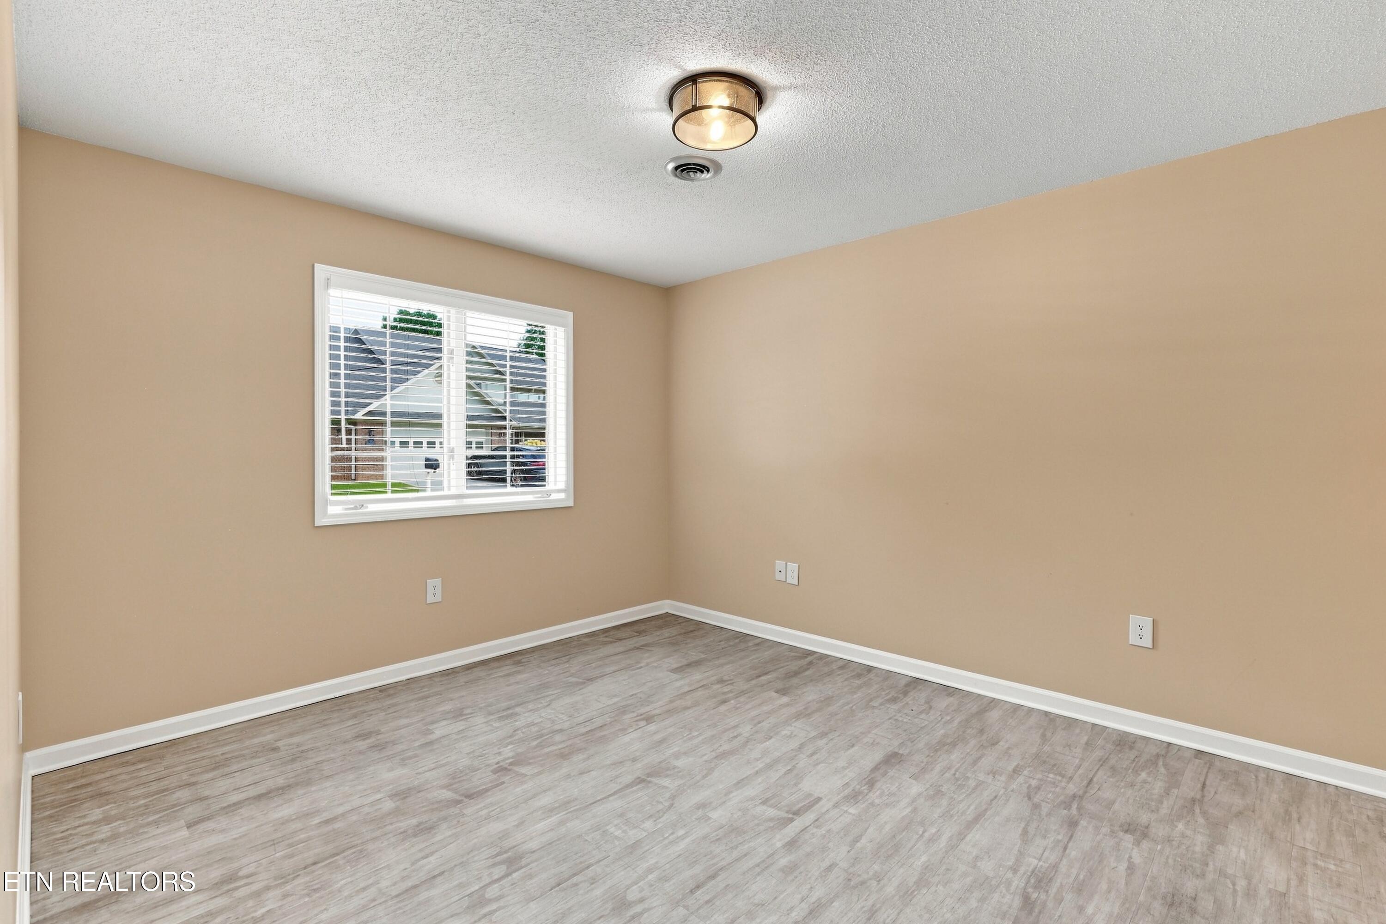
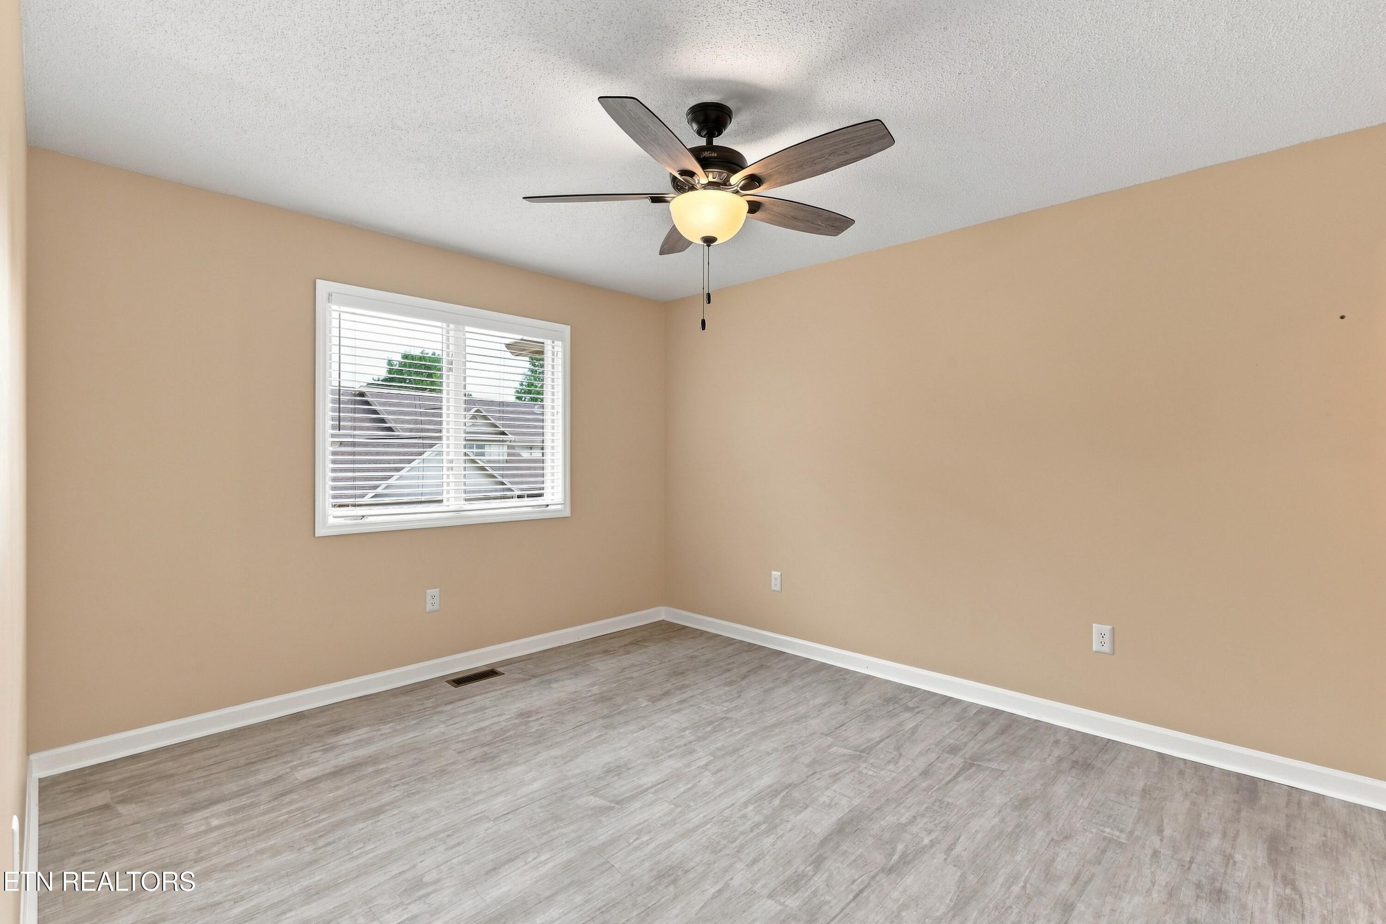
Empty beige room with gray wood-look flooring, a ceiling light, and a window with white blinds.
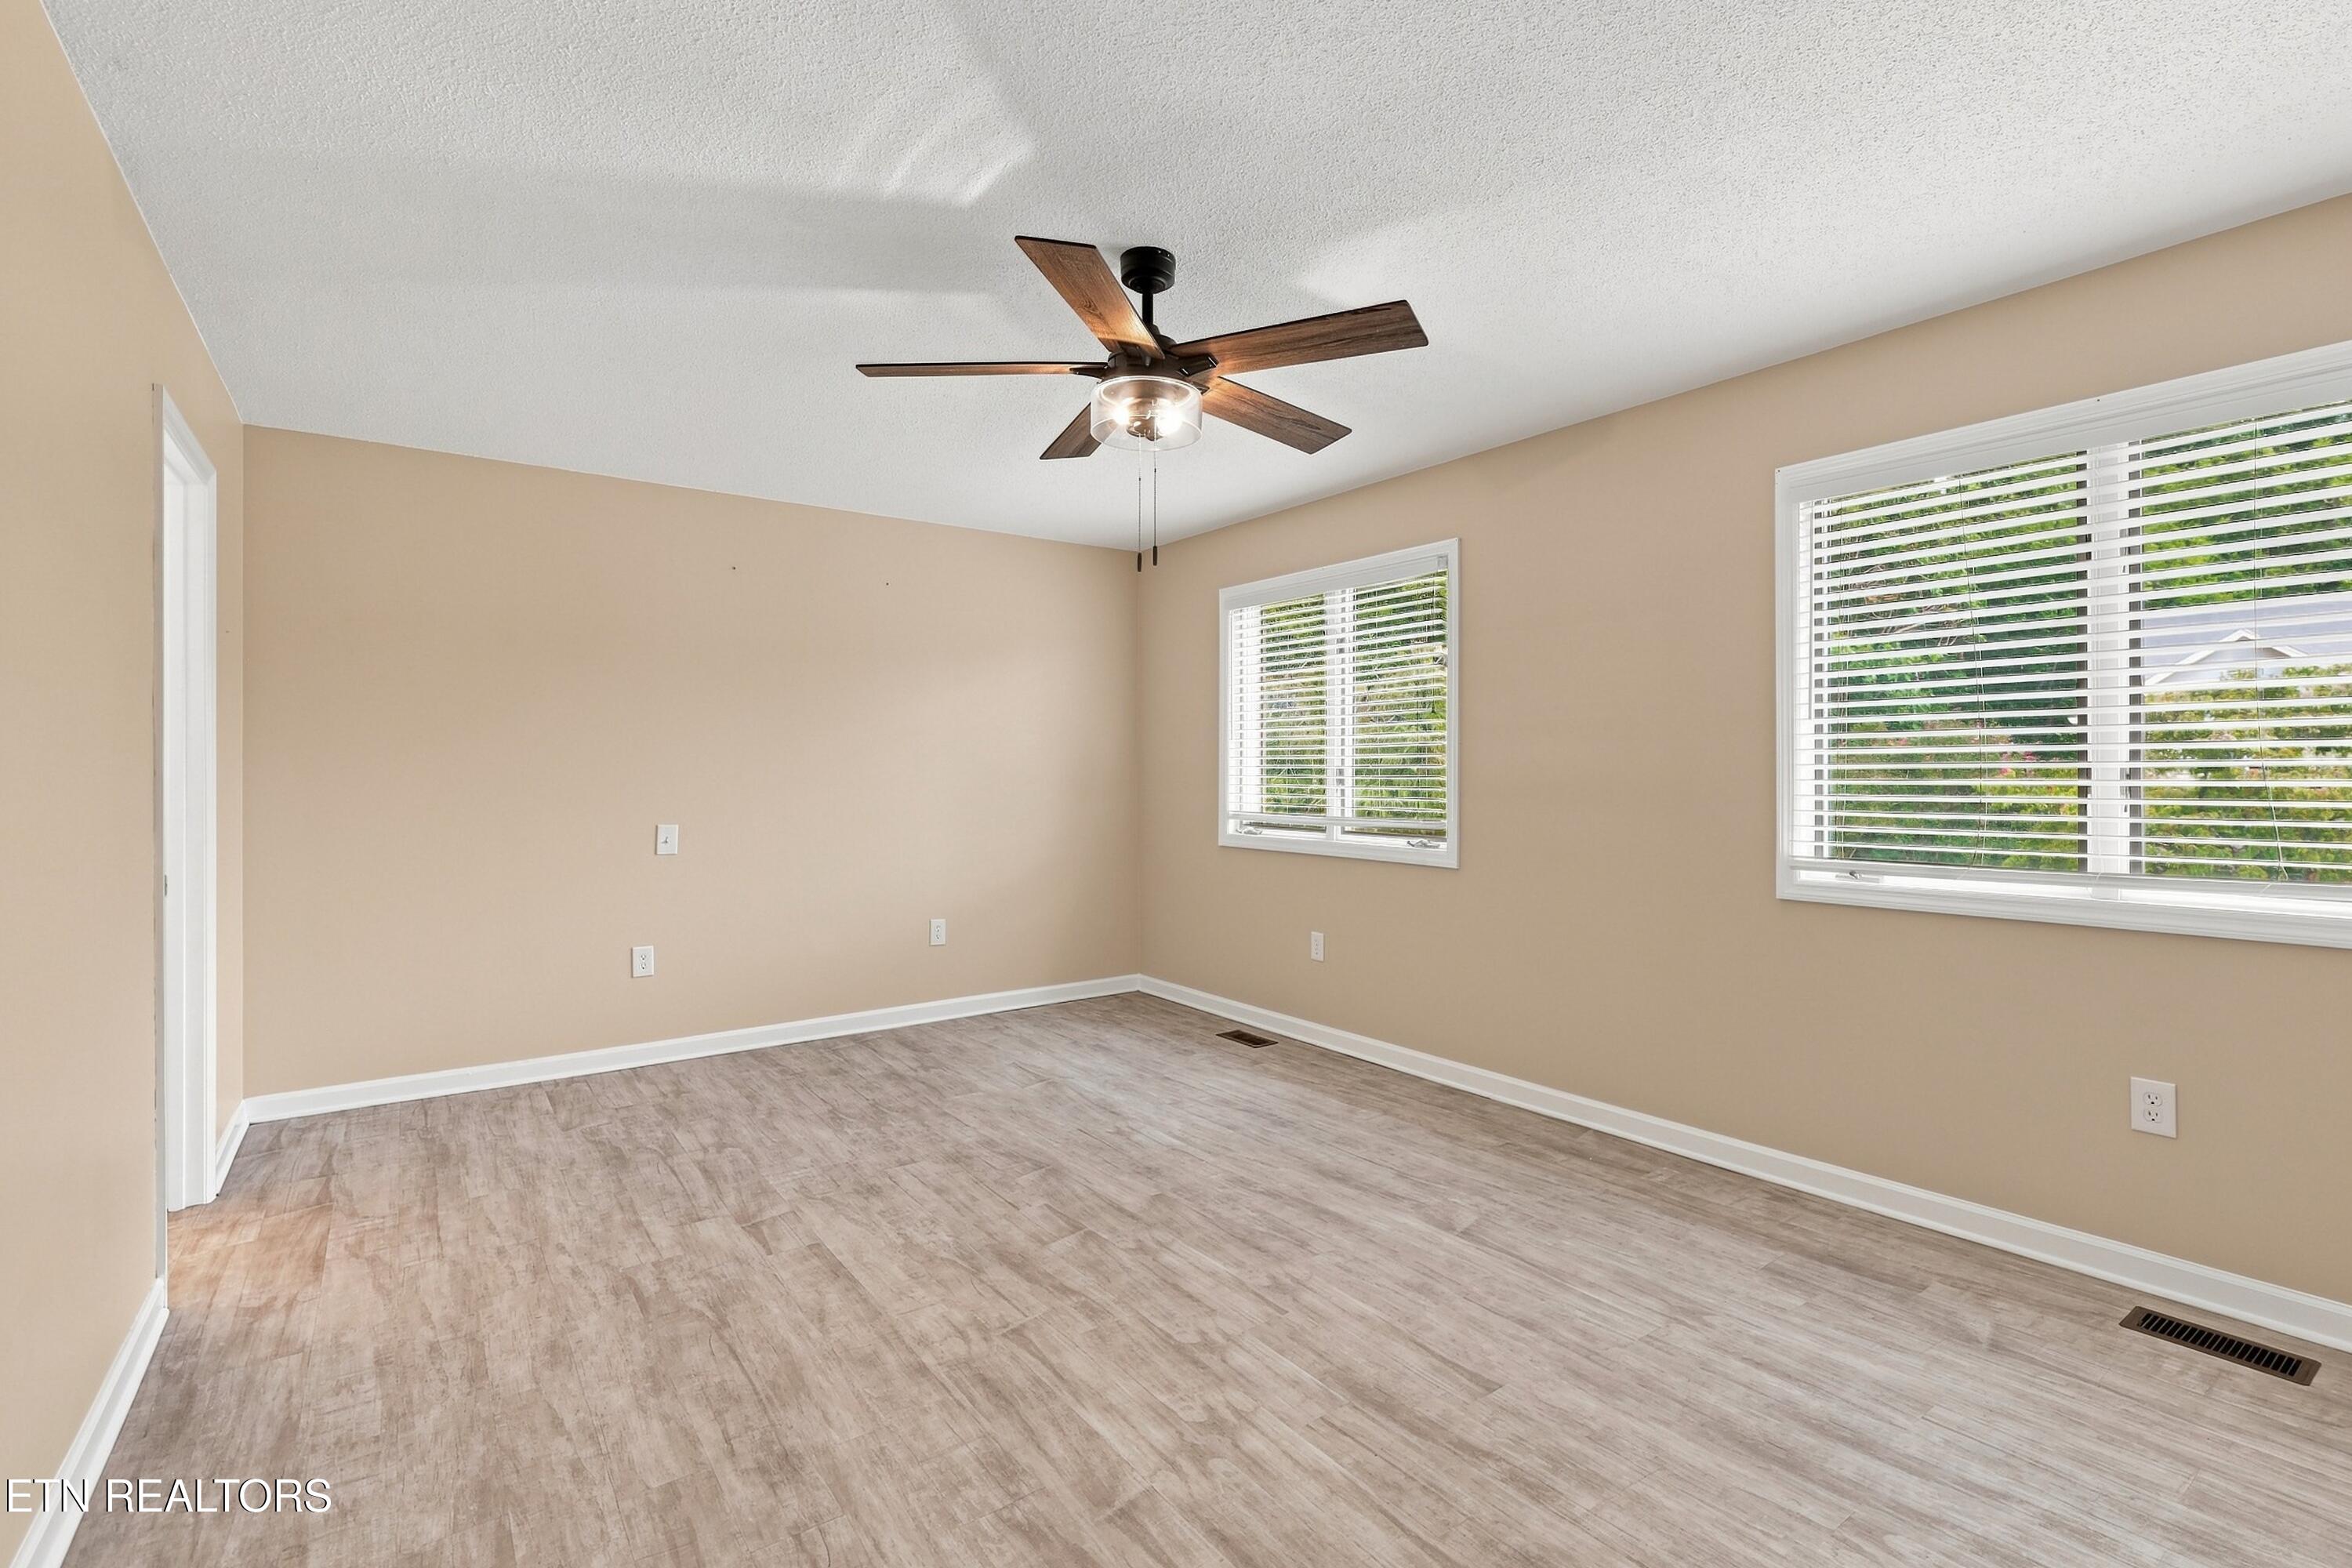
Empty bedroom with beige walls, wood-look flooring, two windows, and a dark wood ceiling fan.
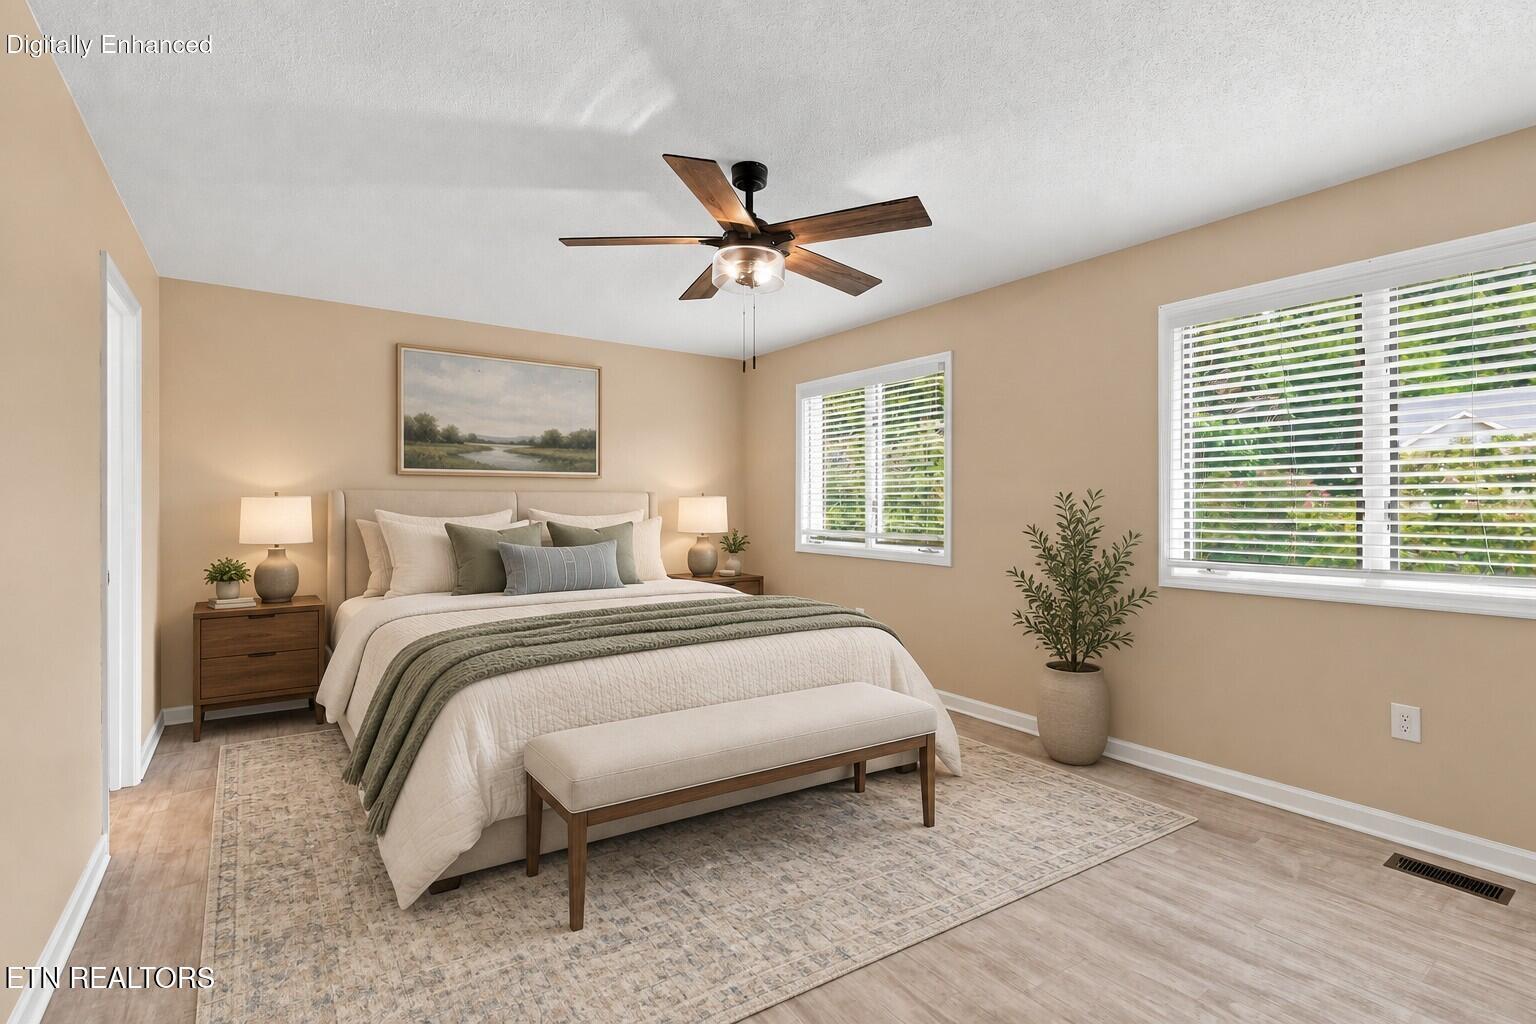
Furnished bedroom with a large white-and-sage bed, cushioned bench, ceiling fan, and two windows.
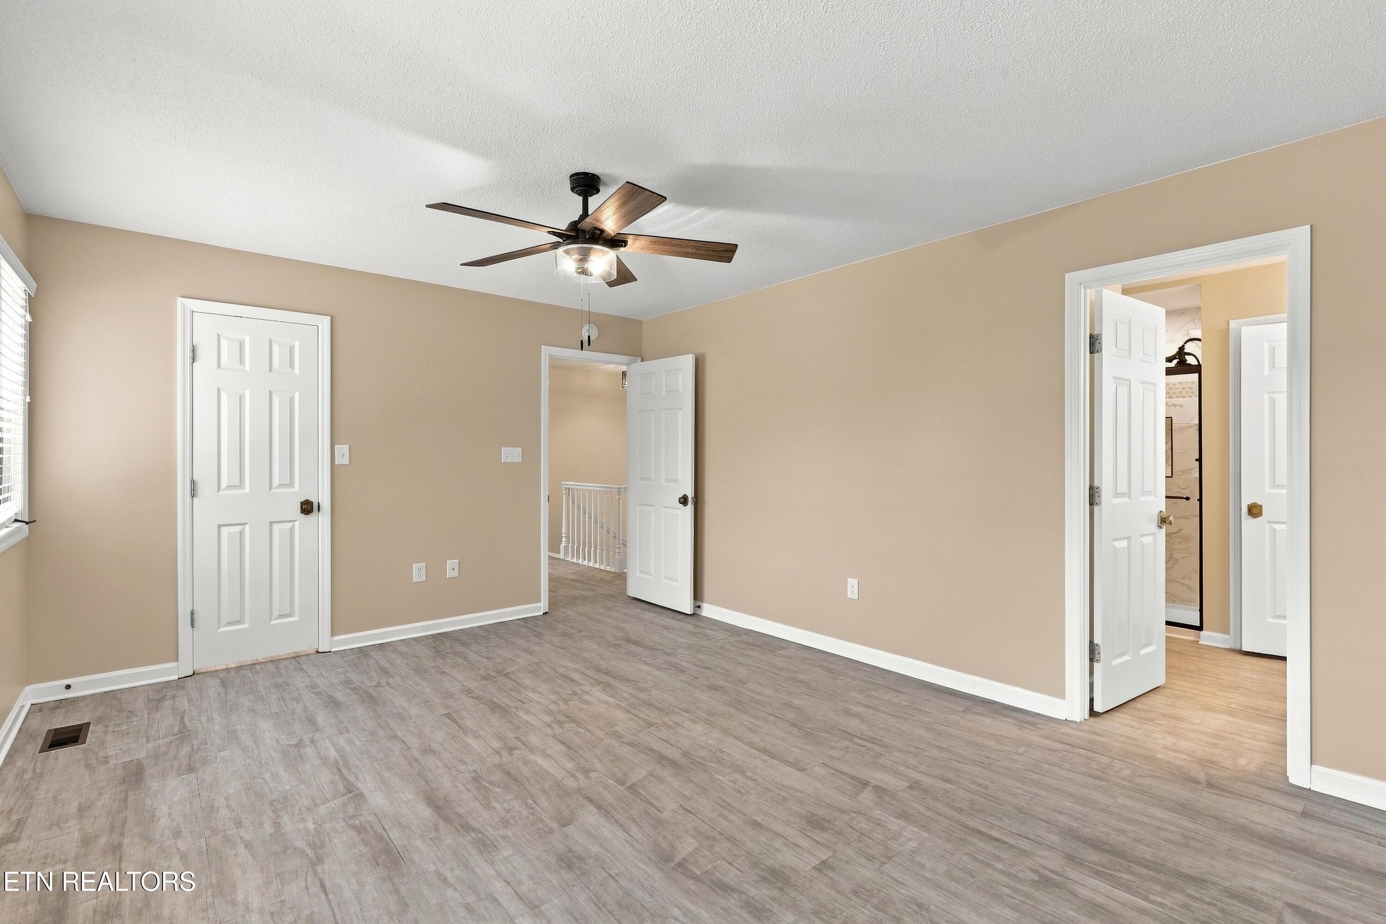
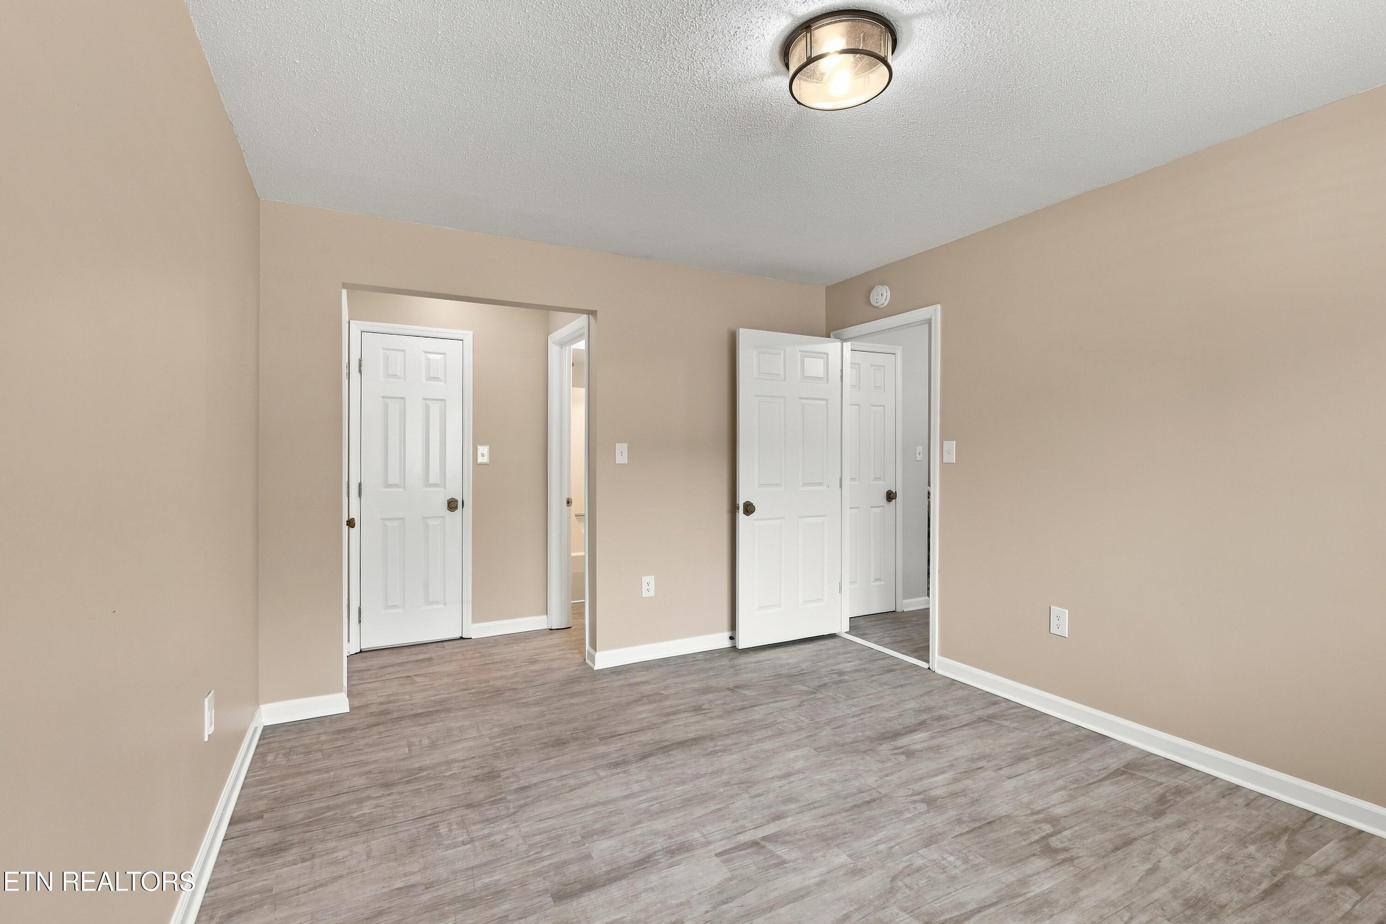
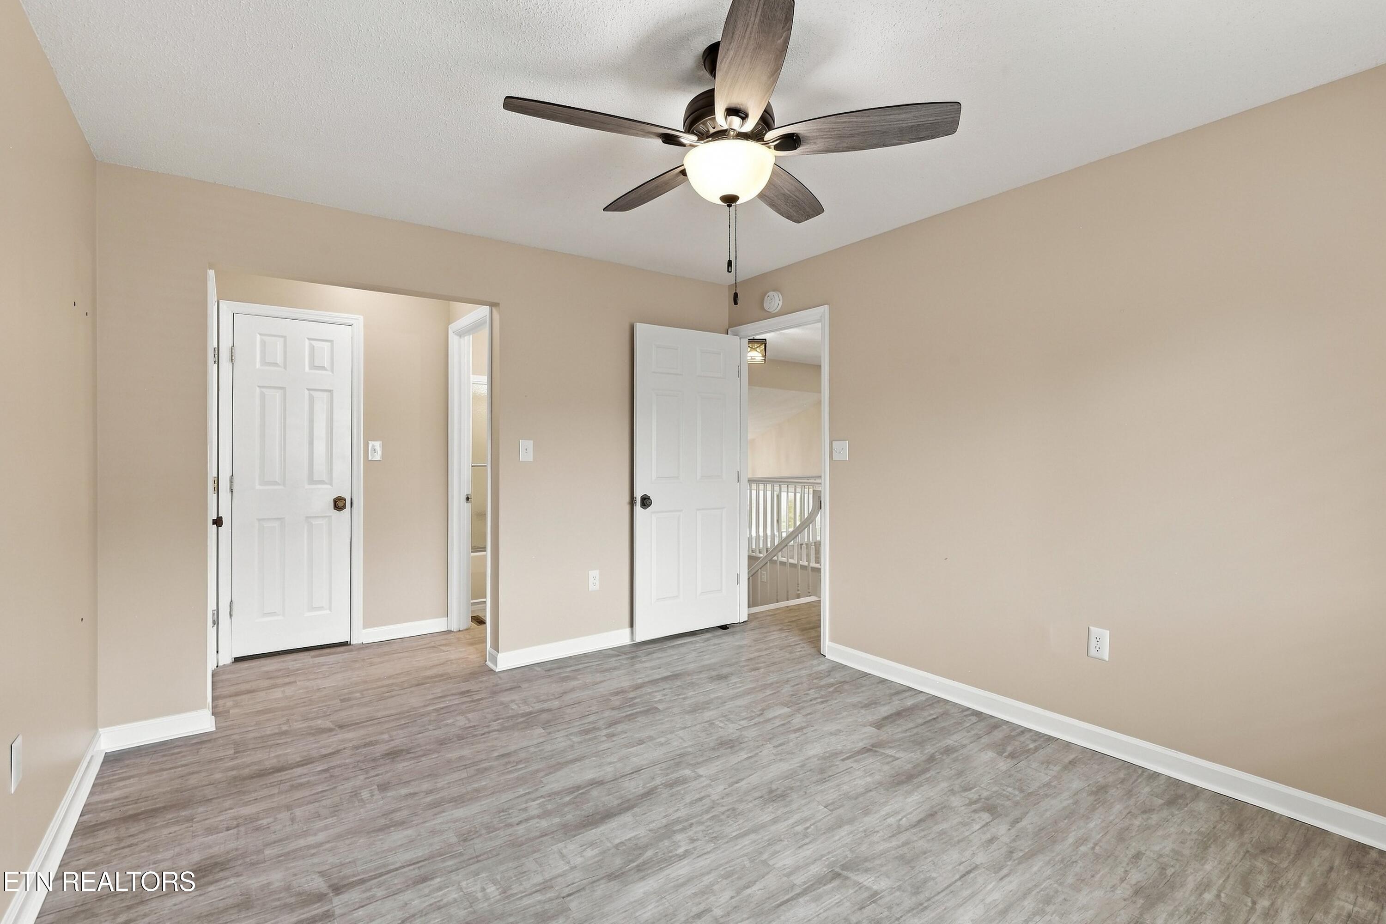
Empty beige room with gray flooring, a ceiling fan, and open doors to adjoining spaces.
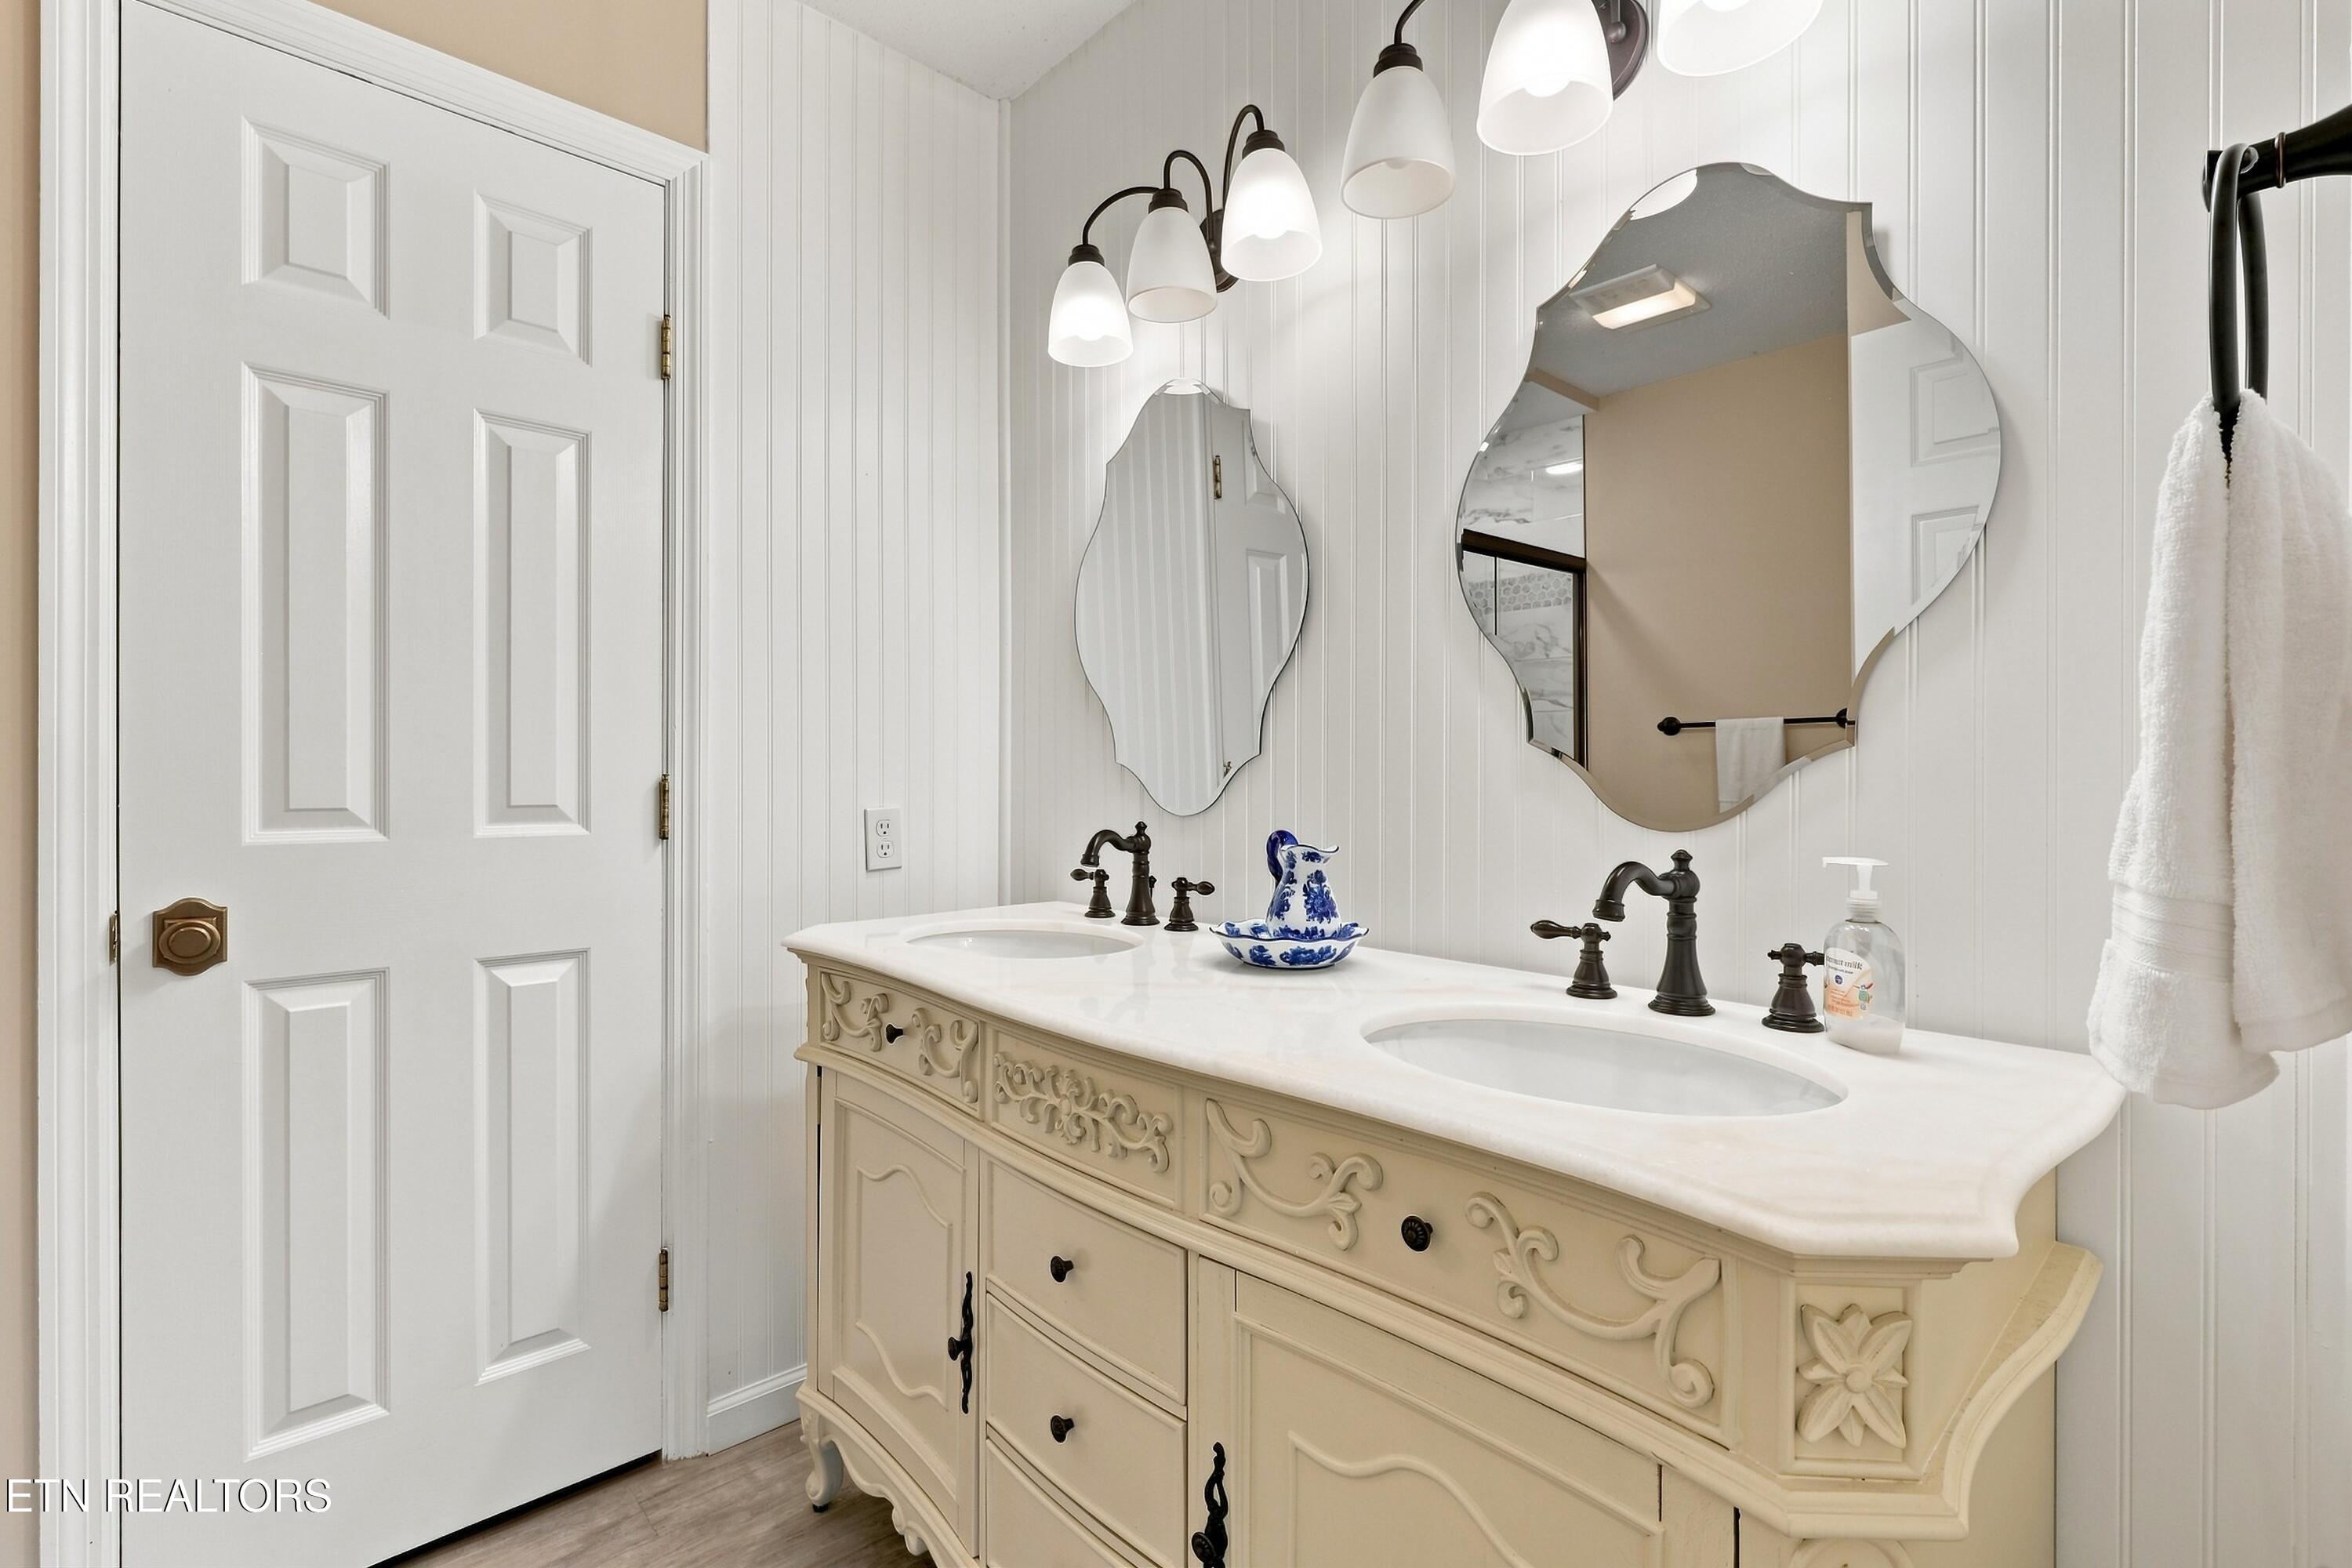
Bathroom with an ornate cream double vanity, two sinks, and decorative mirrors.
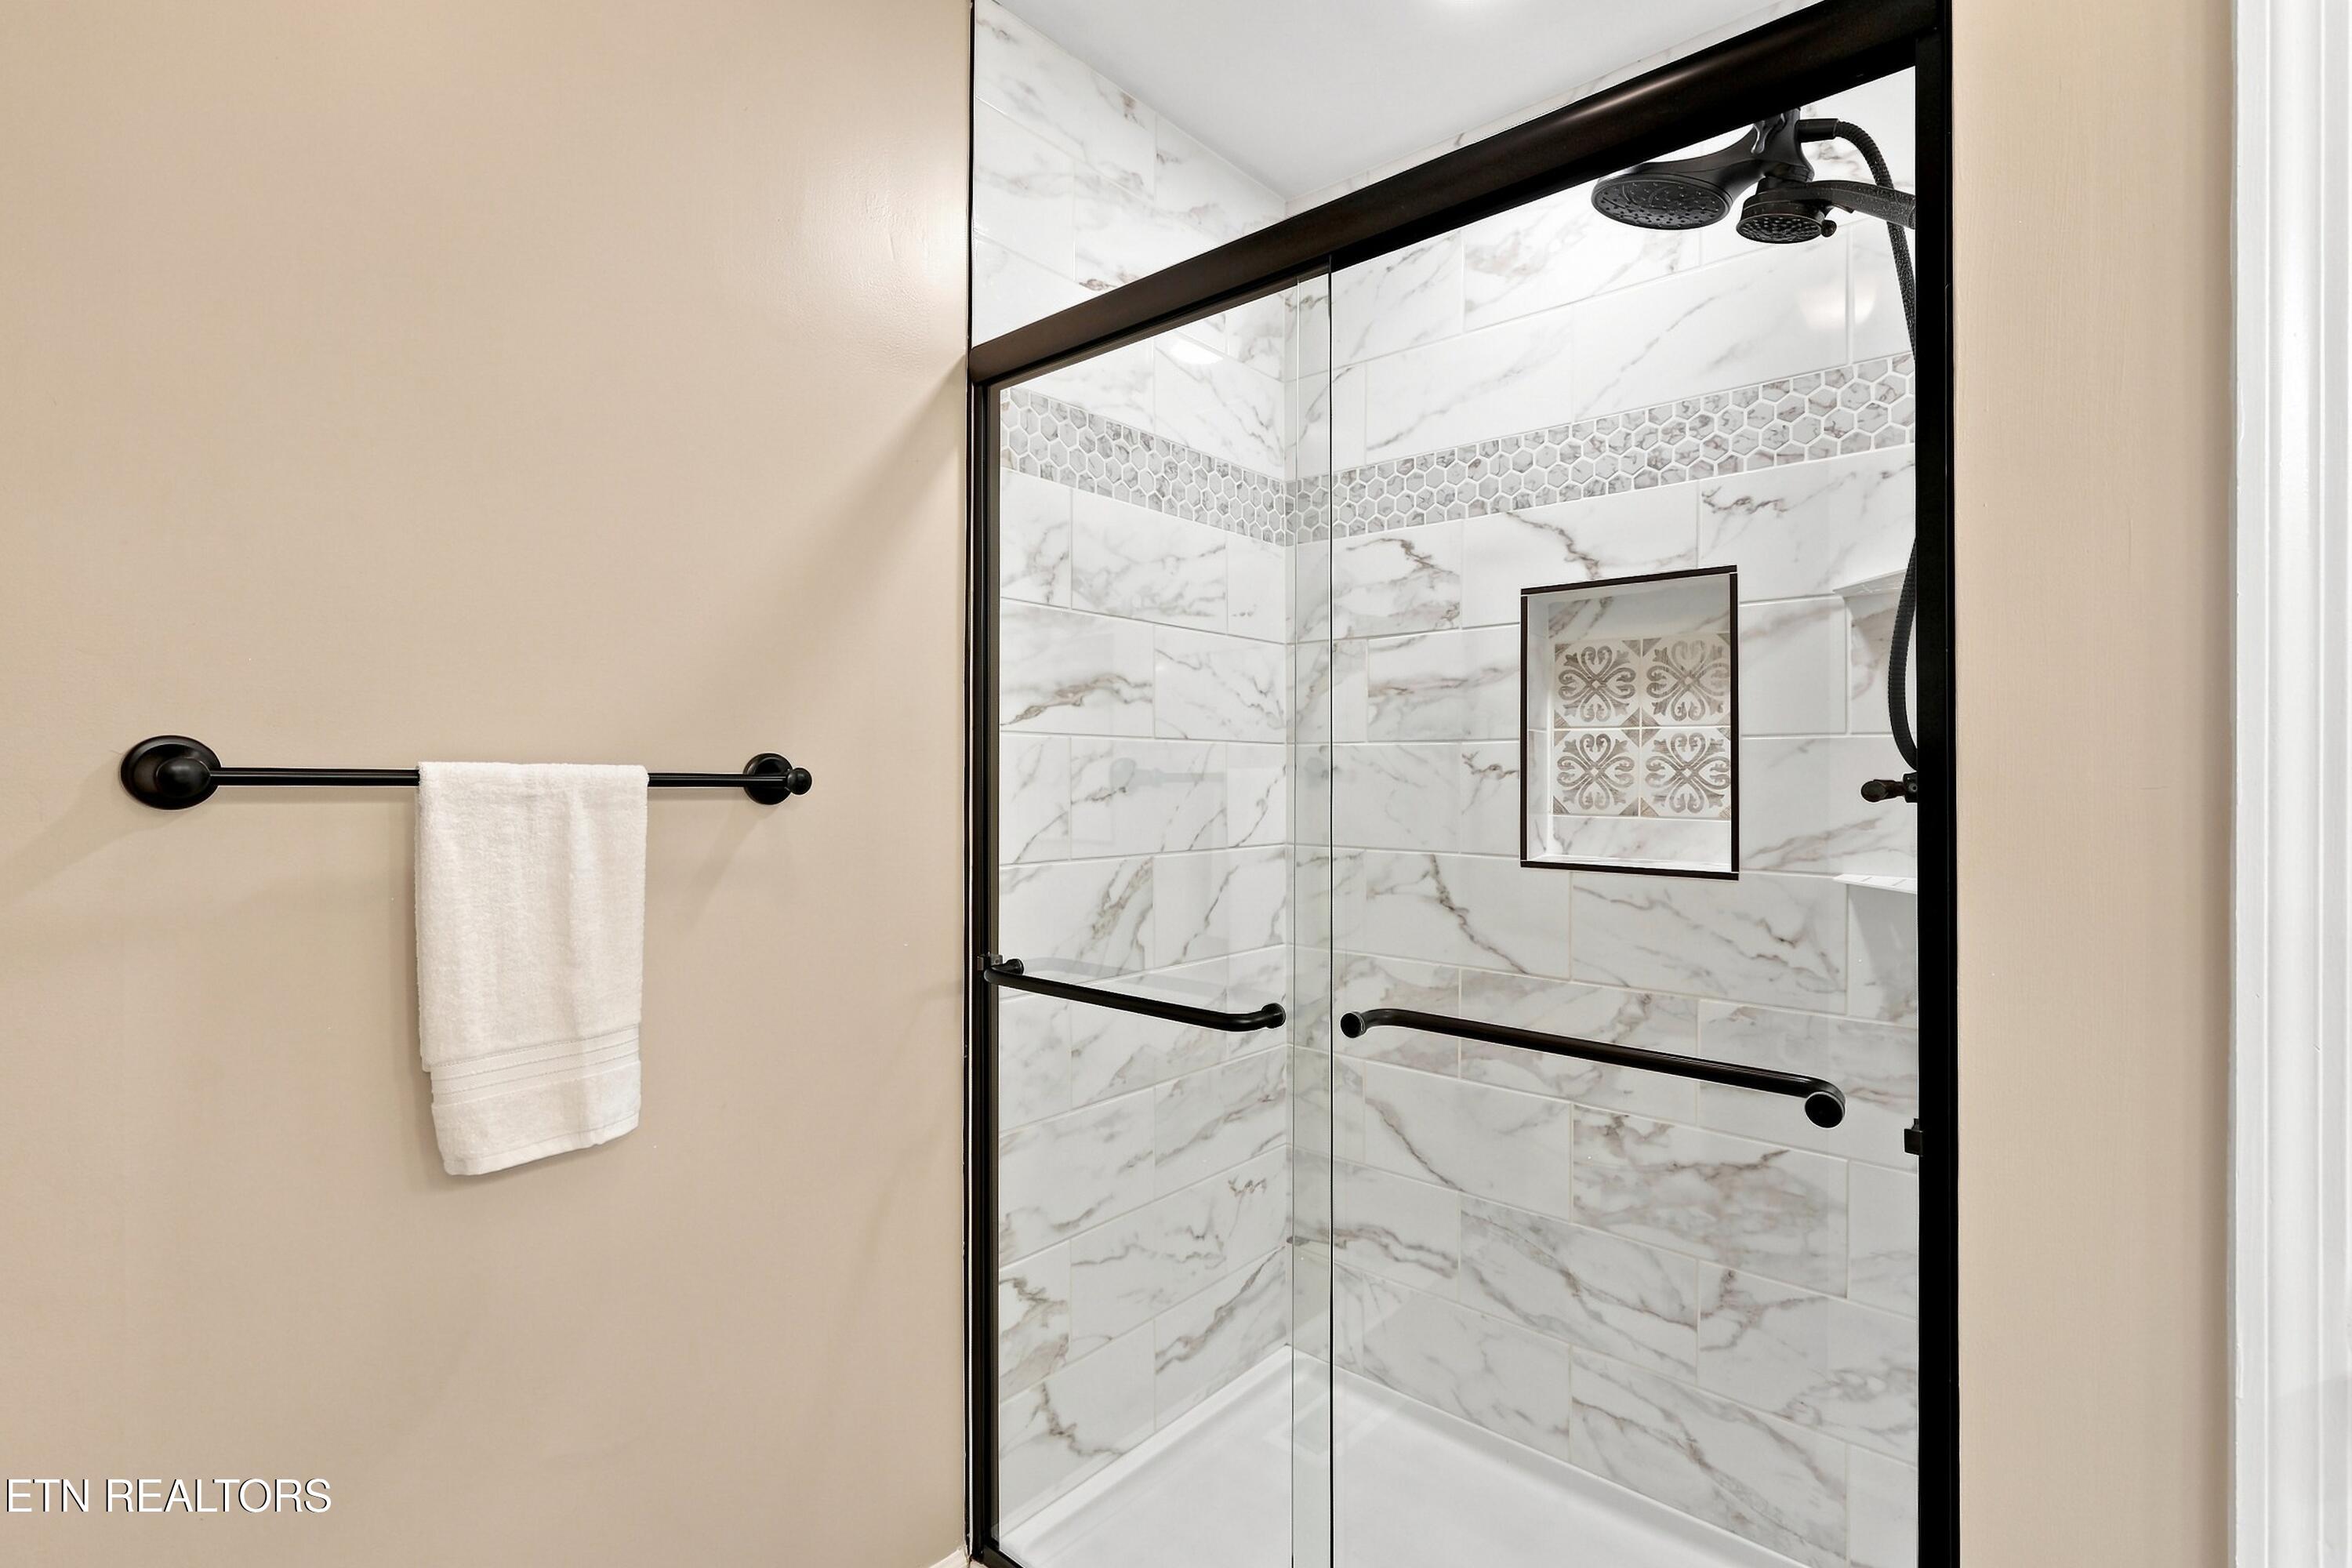
Walk-in shower with marble-look tile, a hexagonal accent band, and black fixtures.
Vacant room with beige walls, gray wood-look flooring, and a window with white blinds.
Empty room with gray wood-look flooring, beige walls, and several doorways.
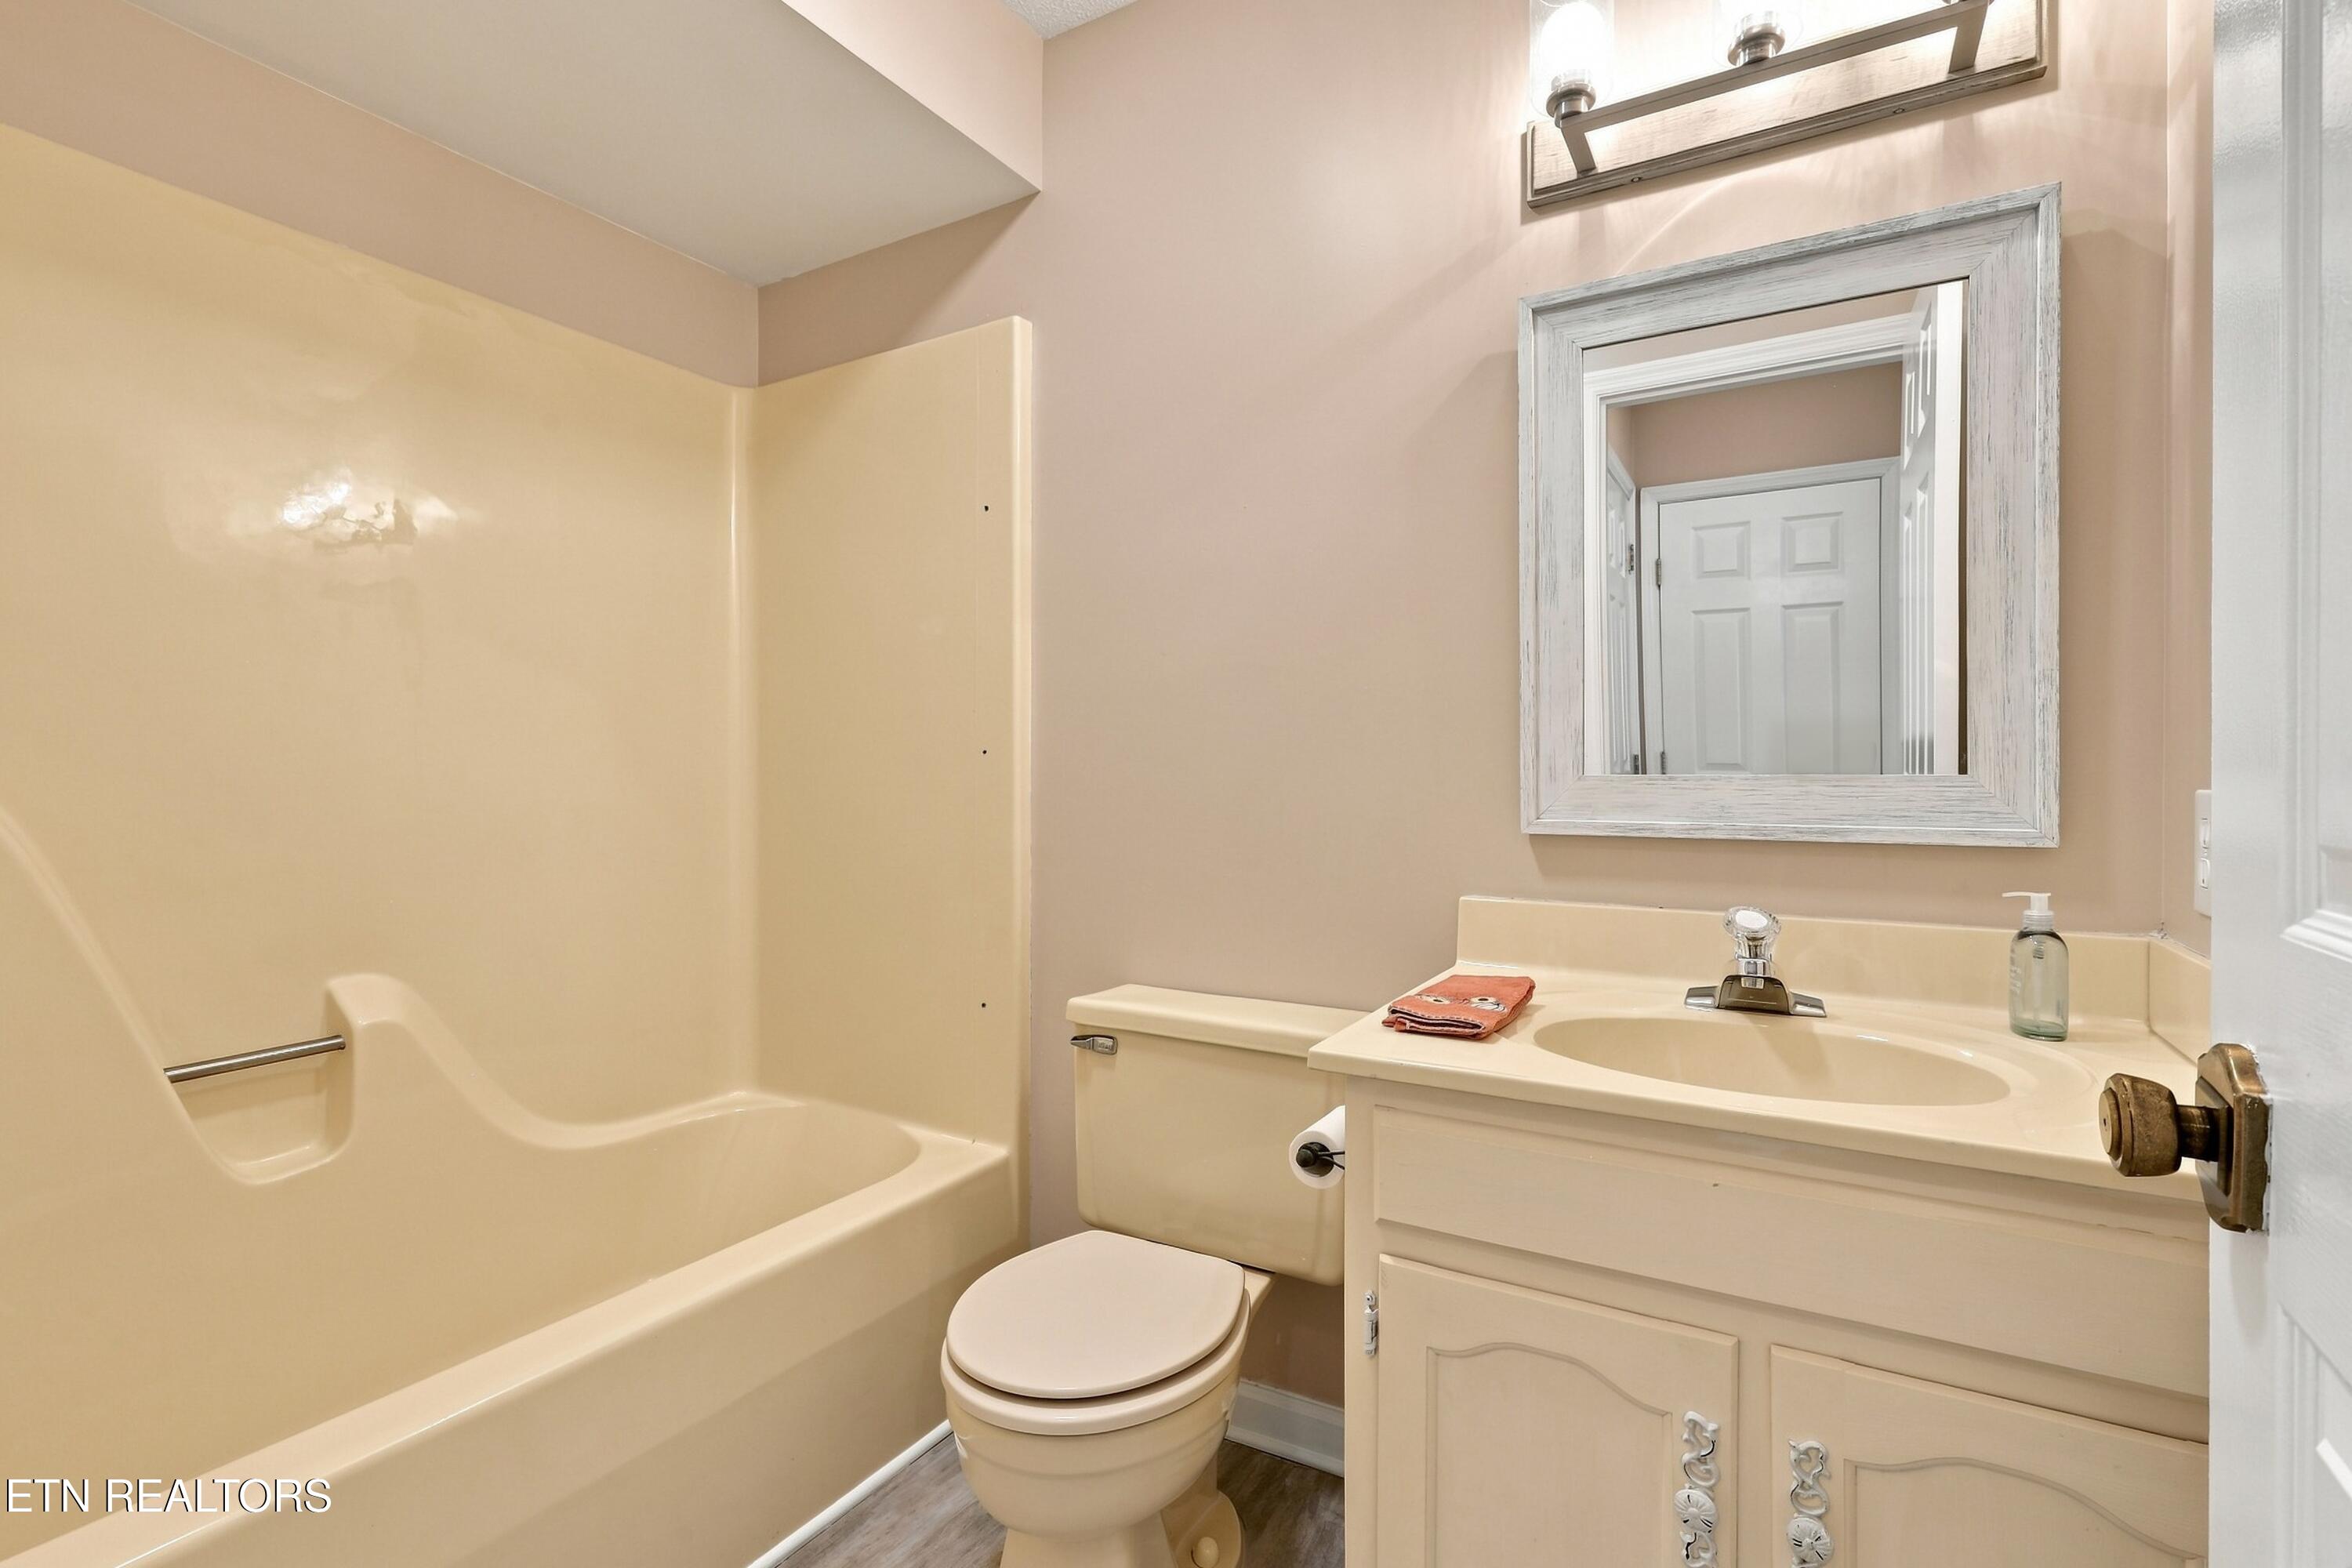
Bathroom with a beige tub and shower beside a cream vanity and framed mirror.
Empty room with tan walls, gray flooring, a window with blinds, and a ceiling fan.
Empty beige room with gray wood-look flooring and a ceiling fan, opening onto a stair landing.
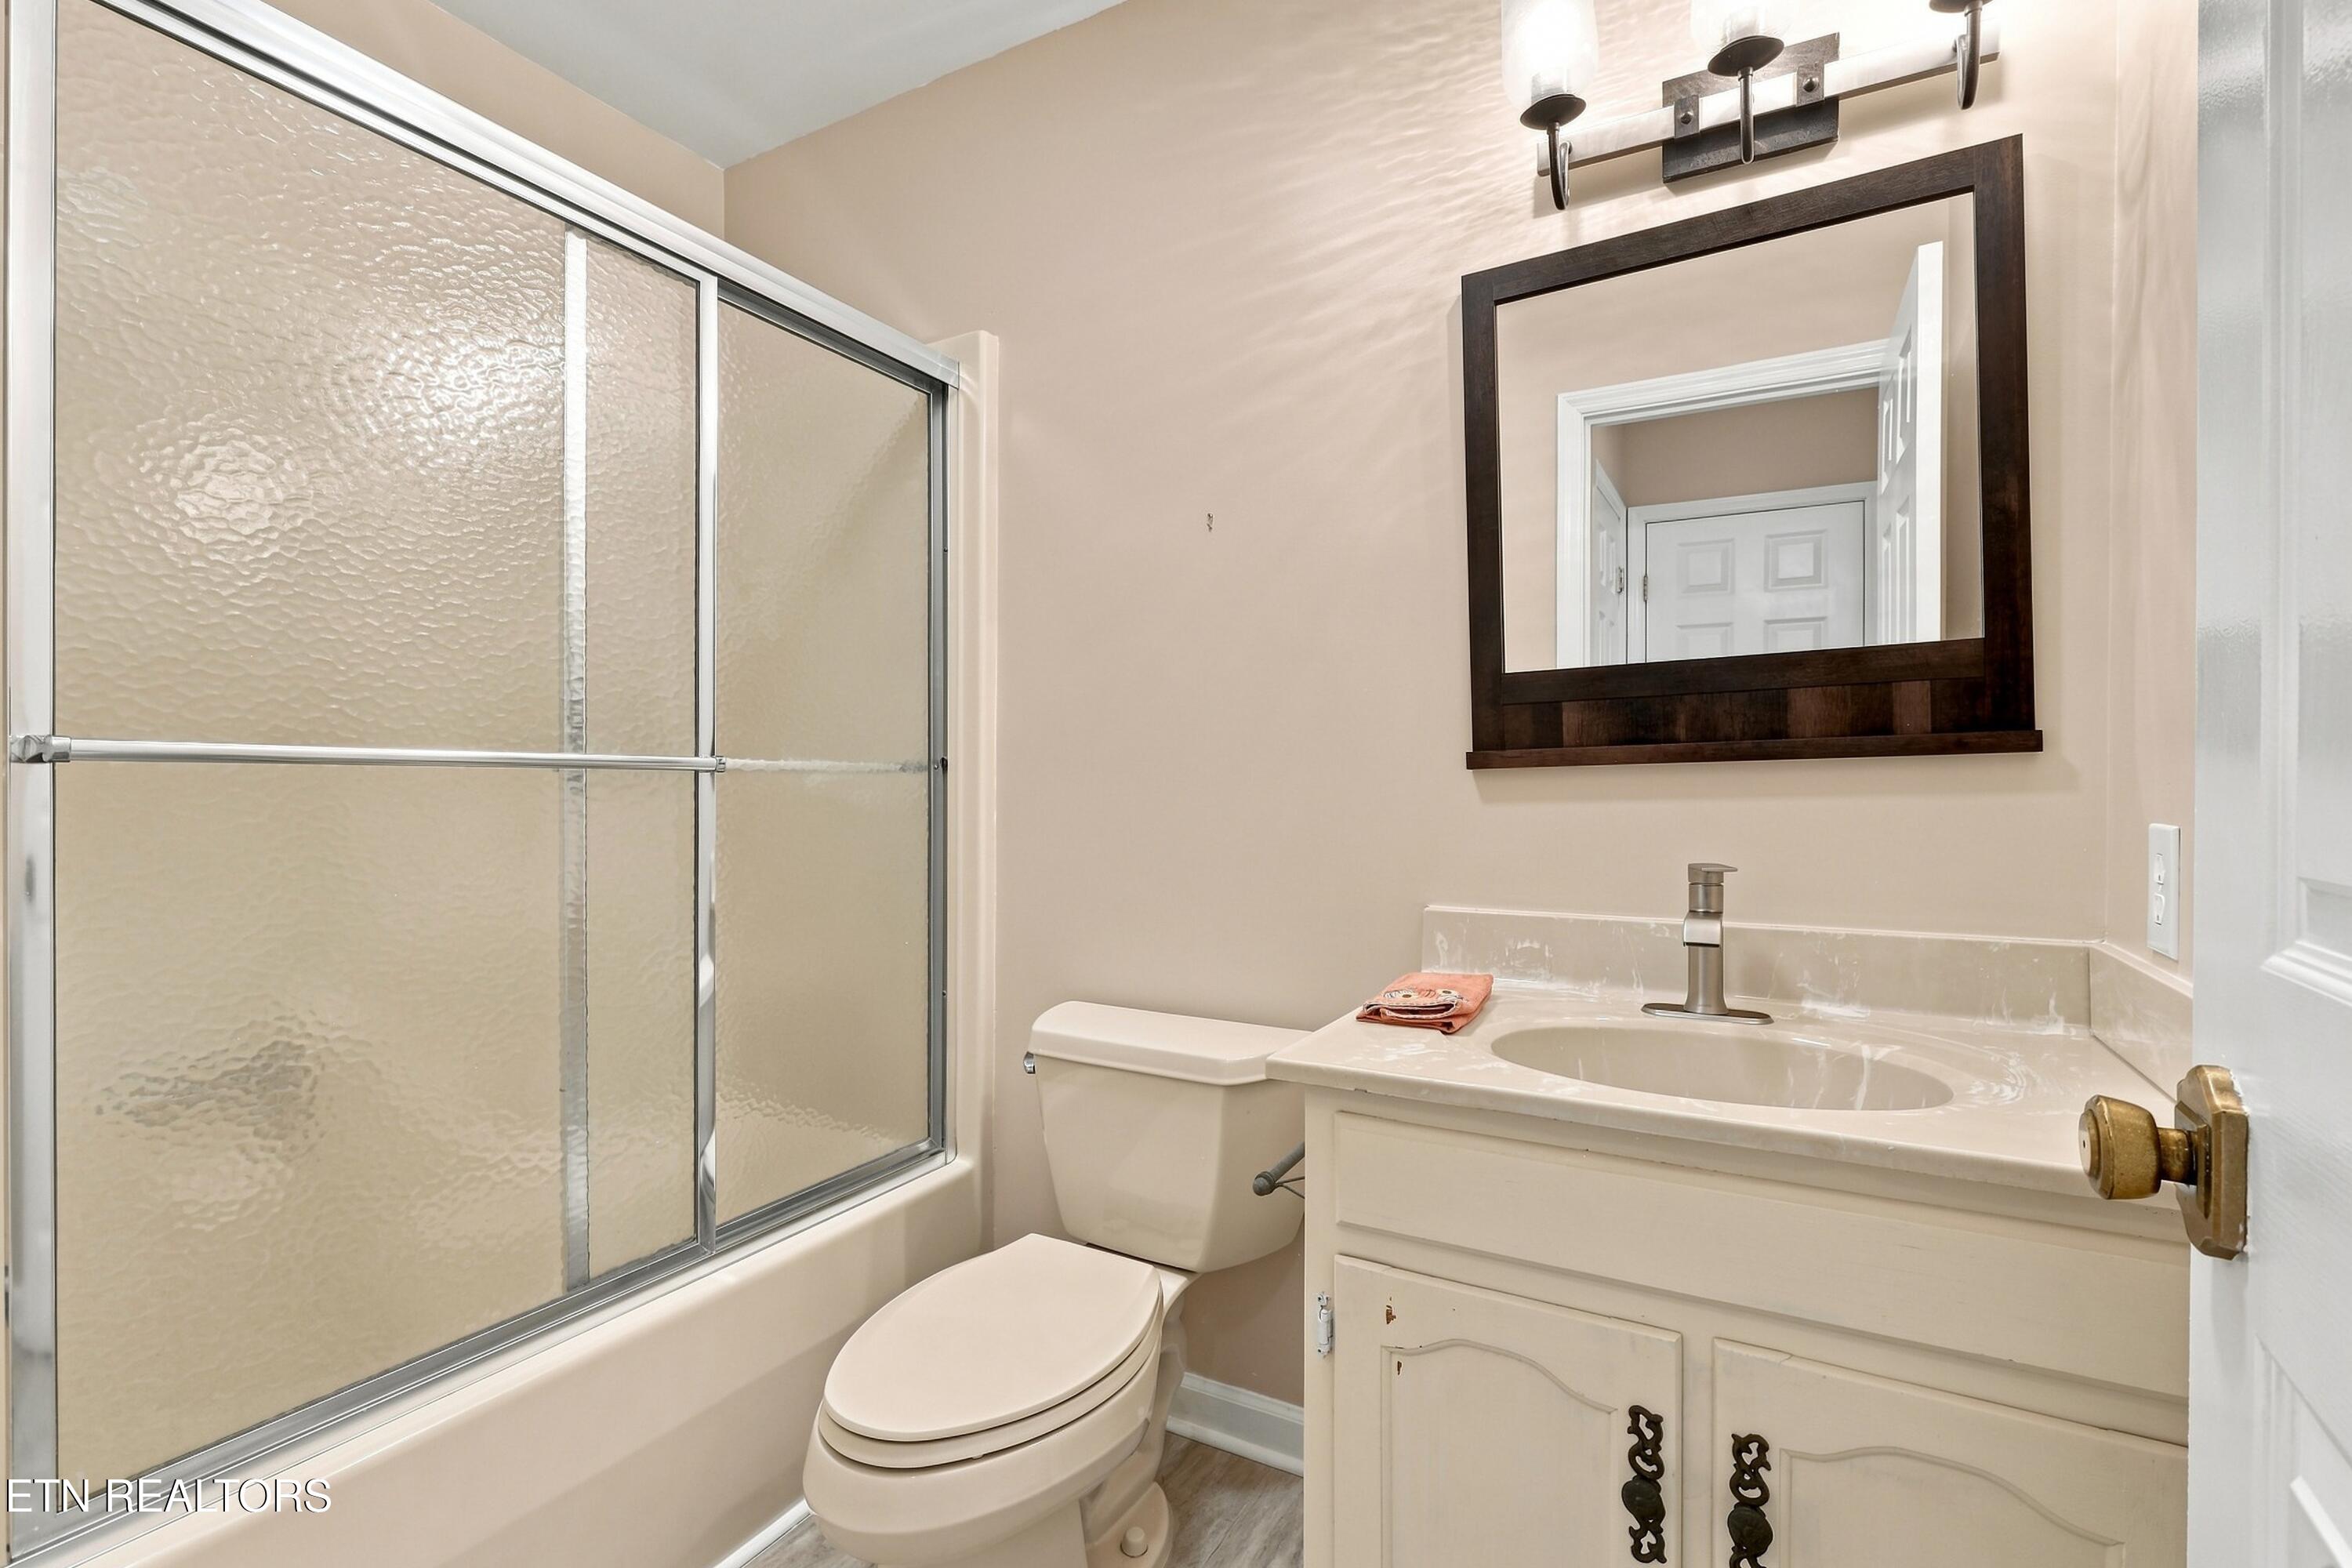
Bathroom with frosted-glass tub enclosure, toilet, and cream vanity beneath a dark-framed mirror.
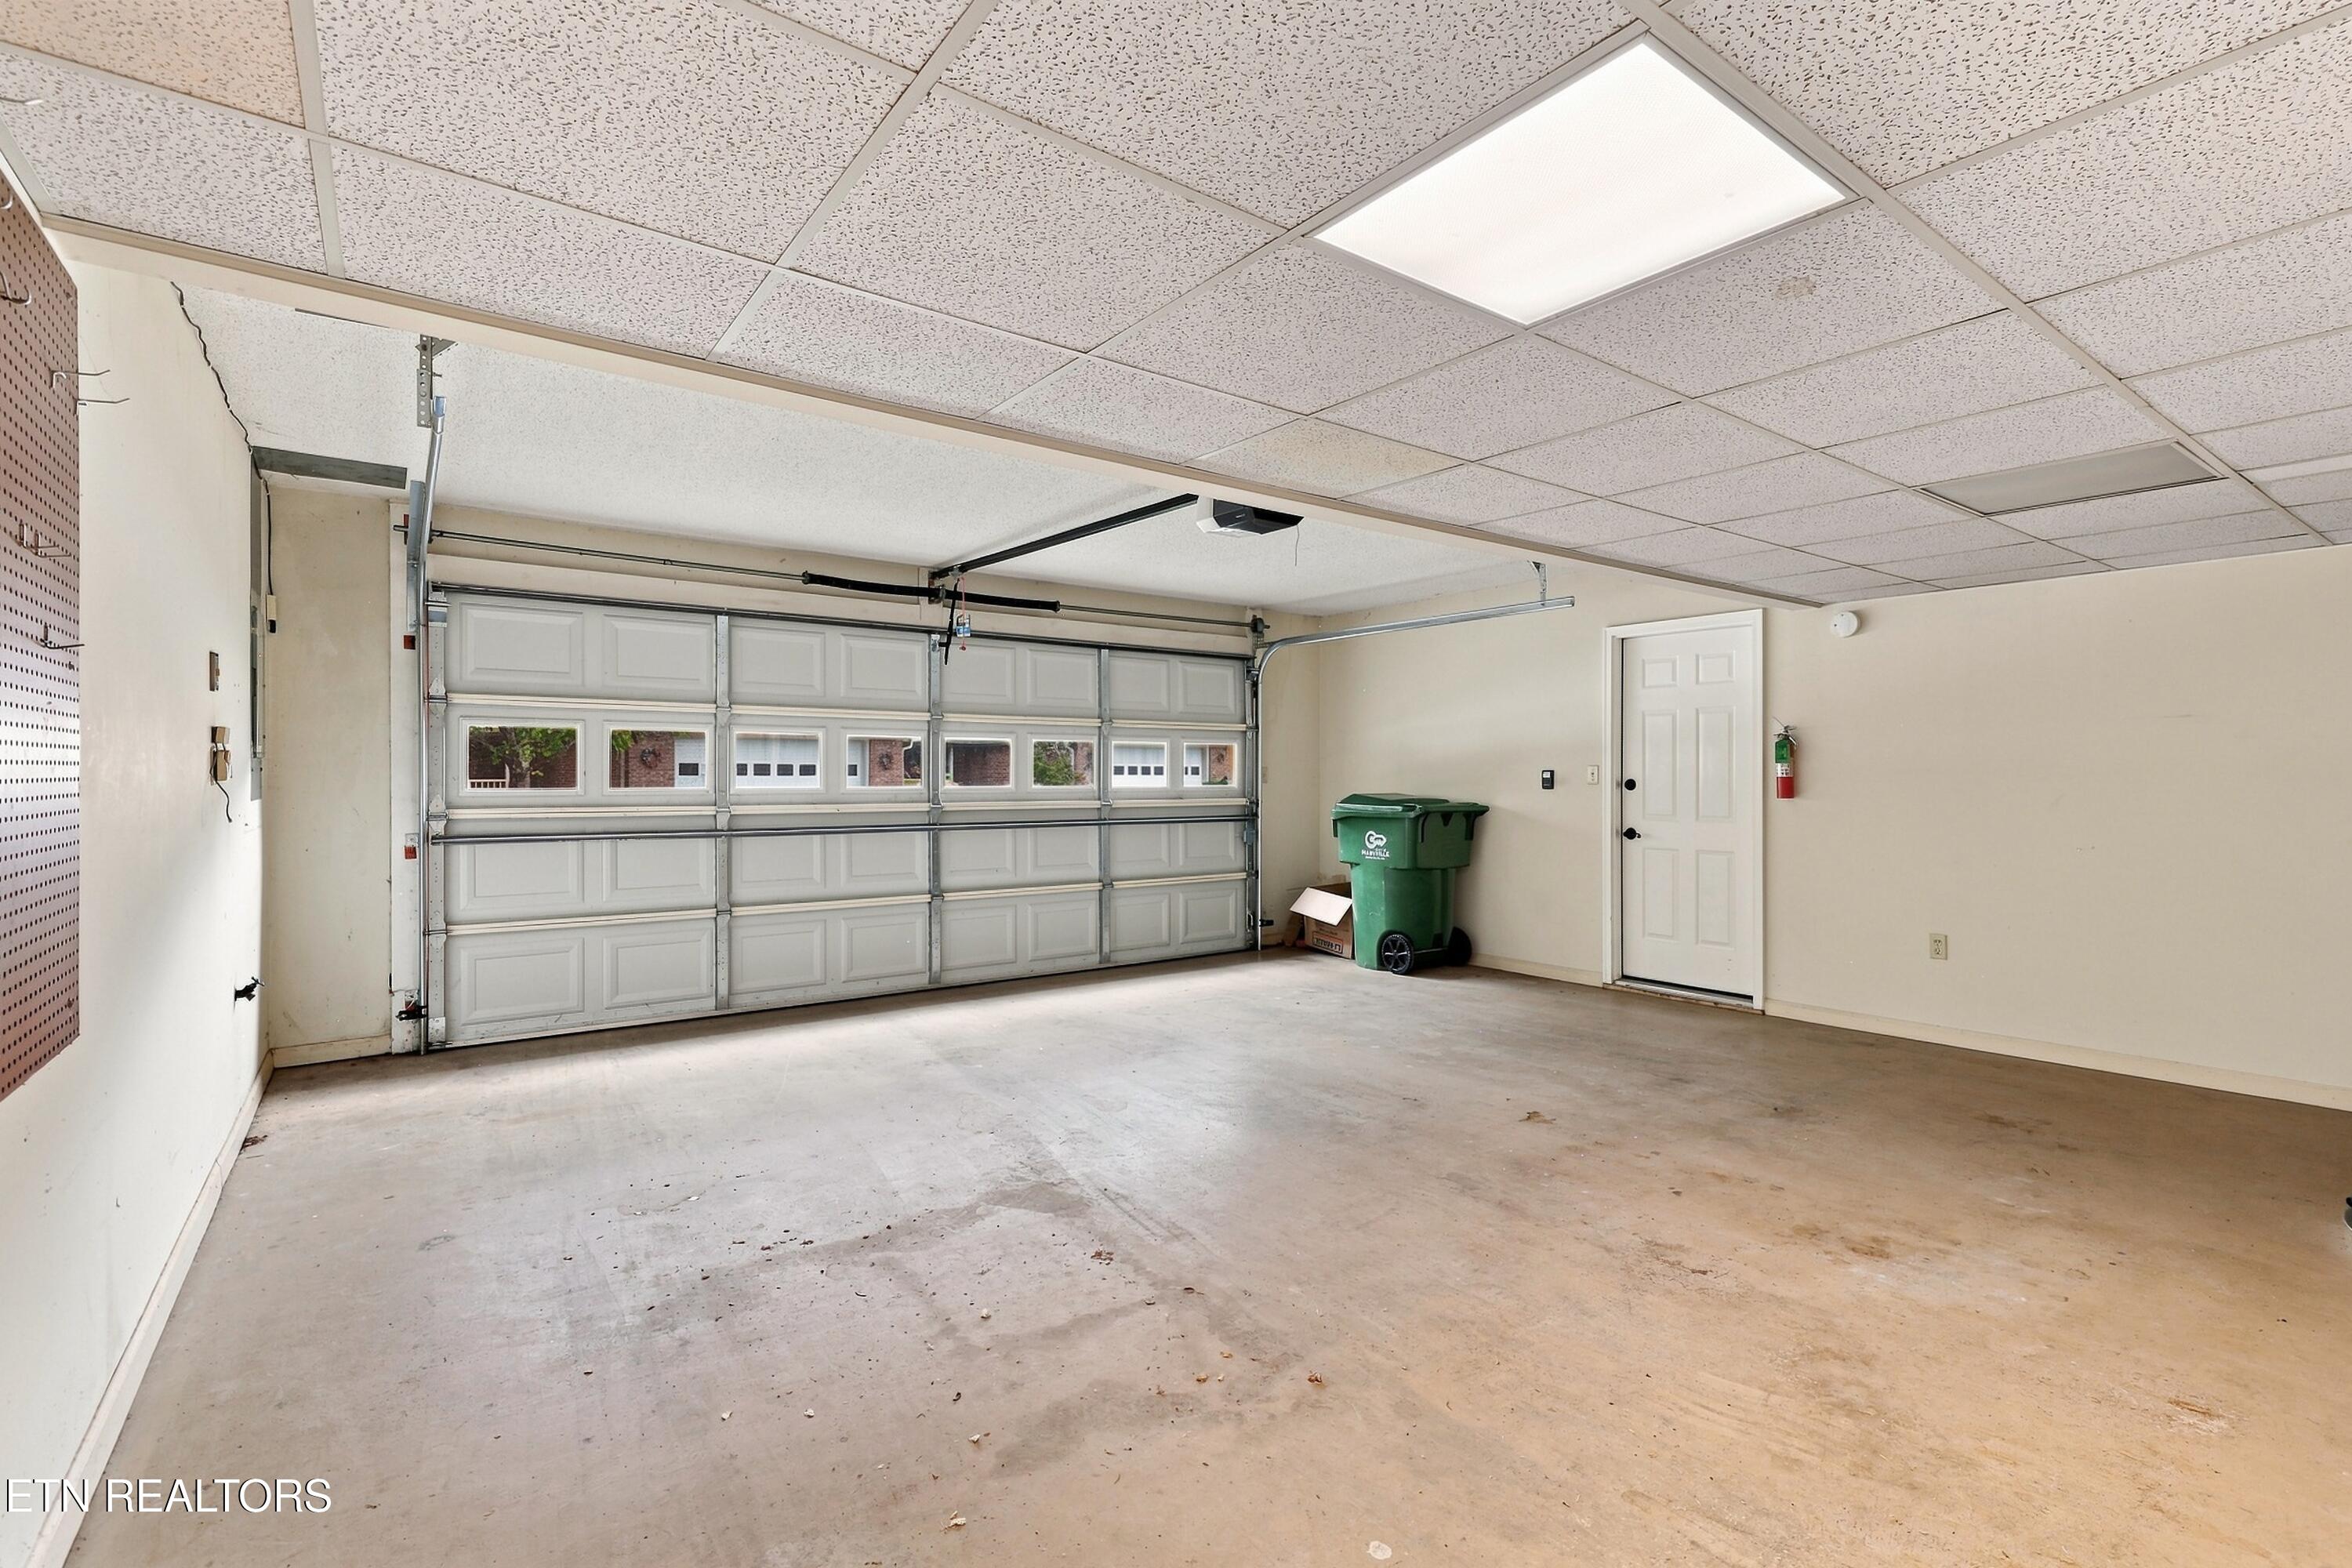
Empty garage with a windowed sectional door, concrete floor, and white side door.
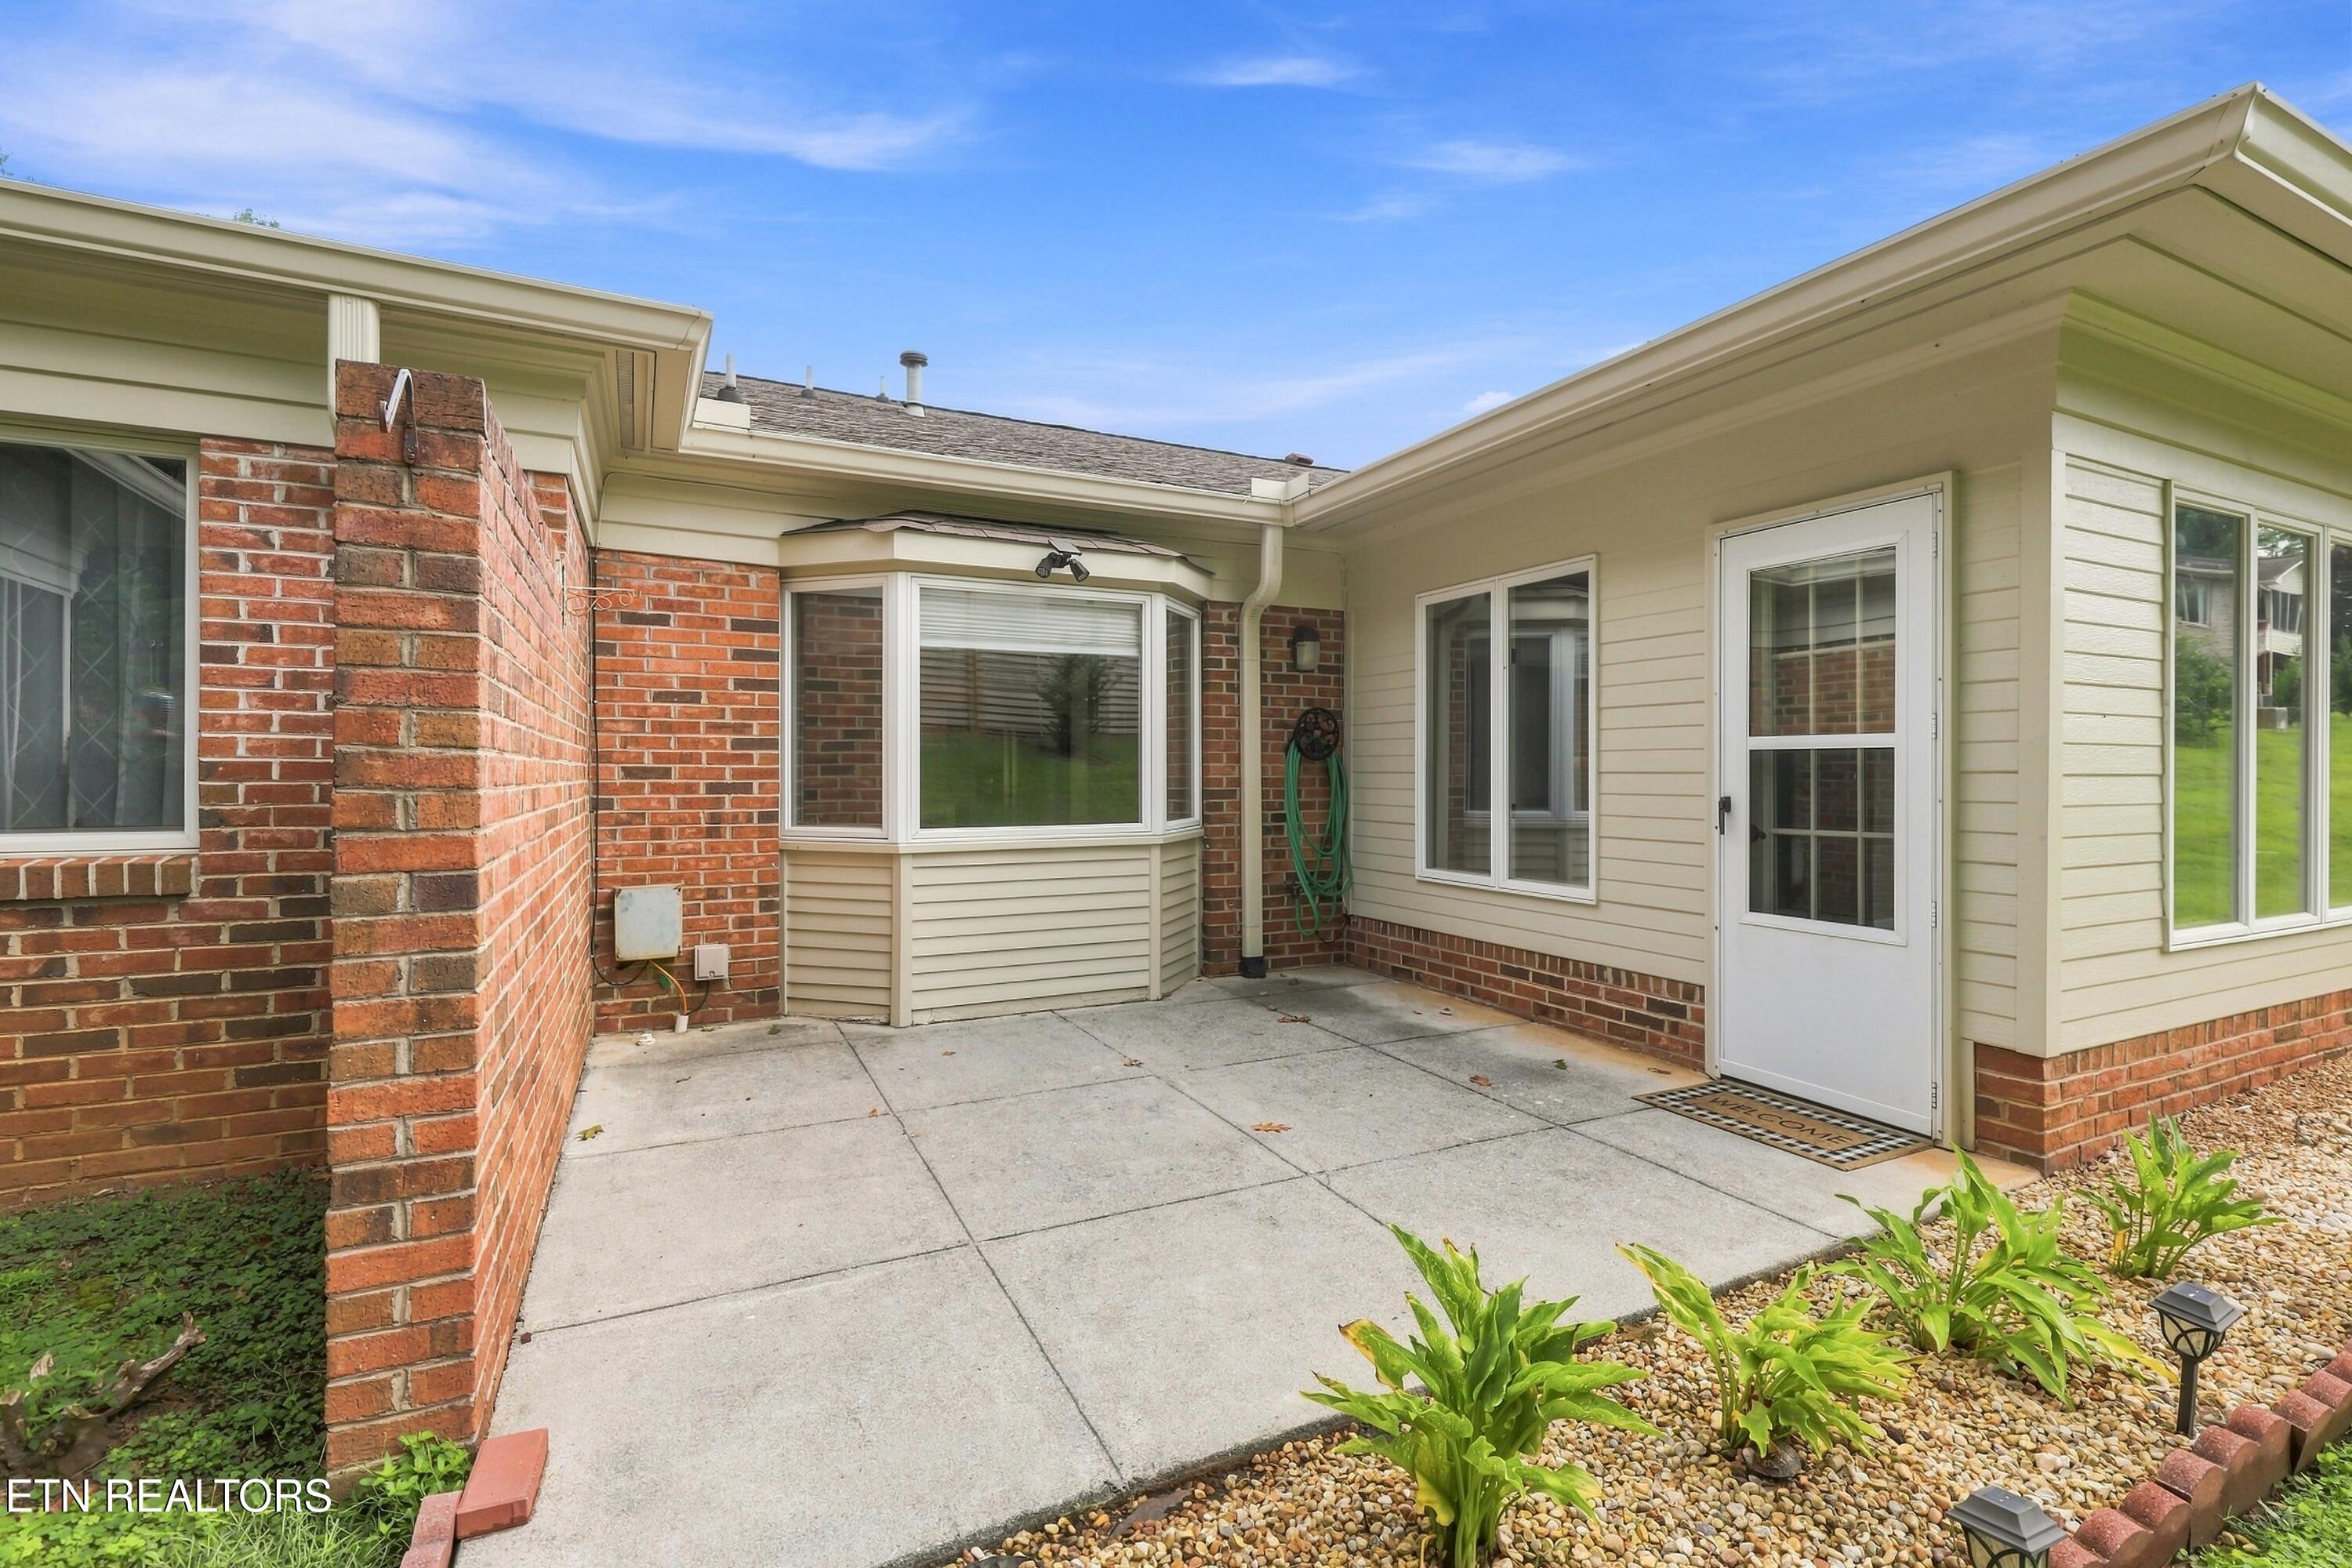
Rear patio with concrete paving, brick wall, bay window, and white exterior door.
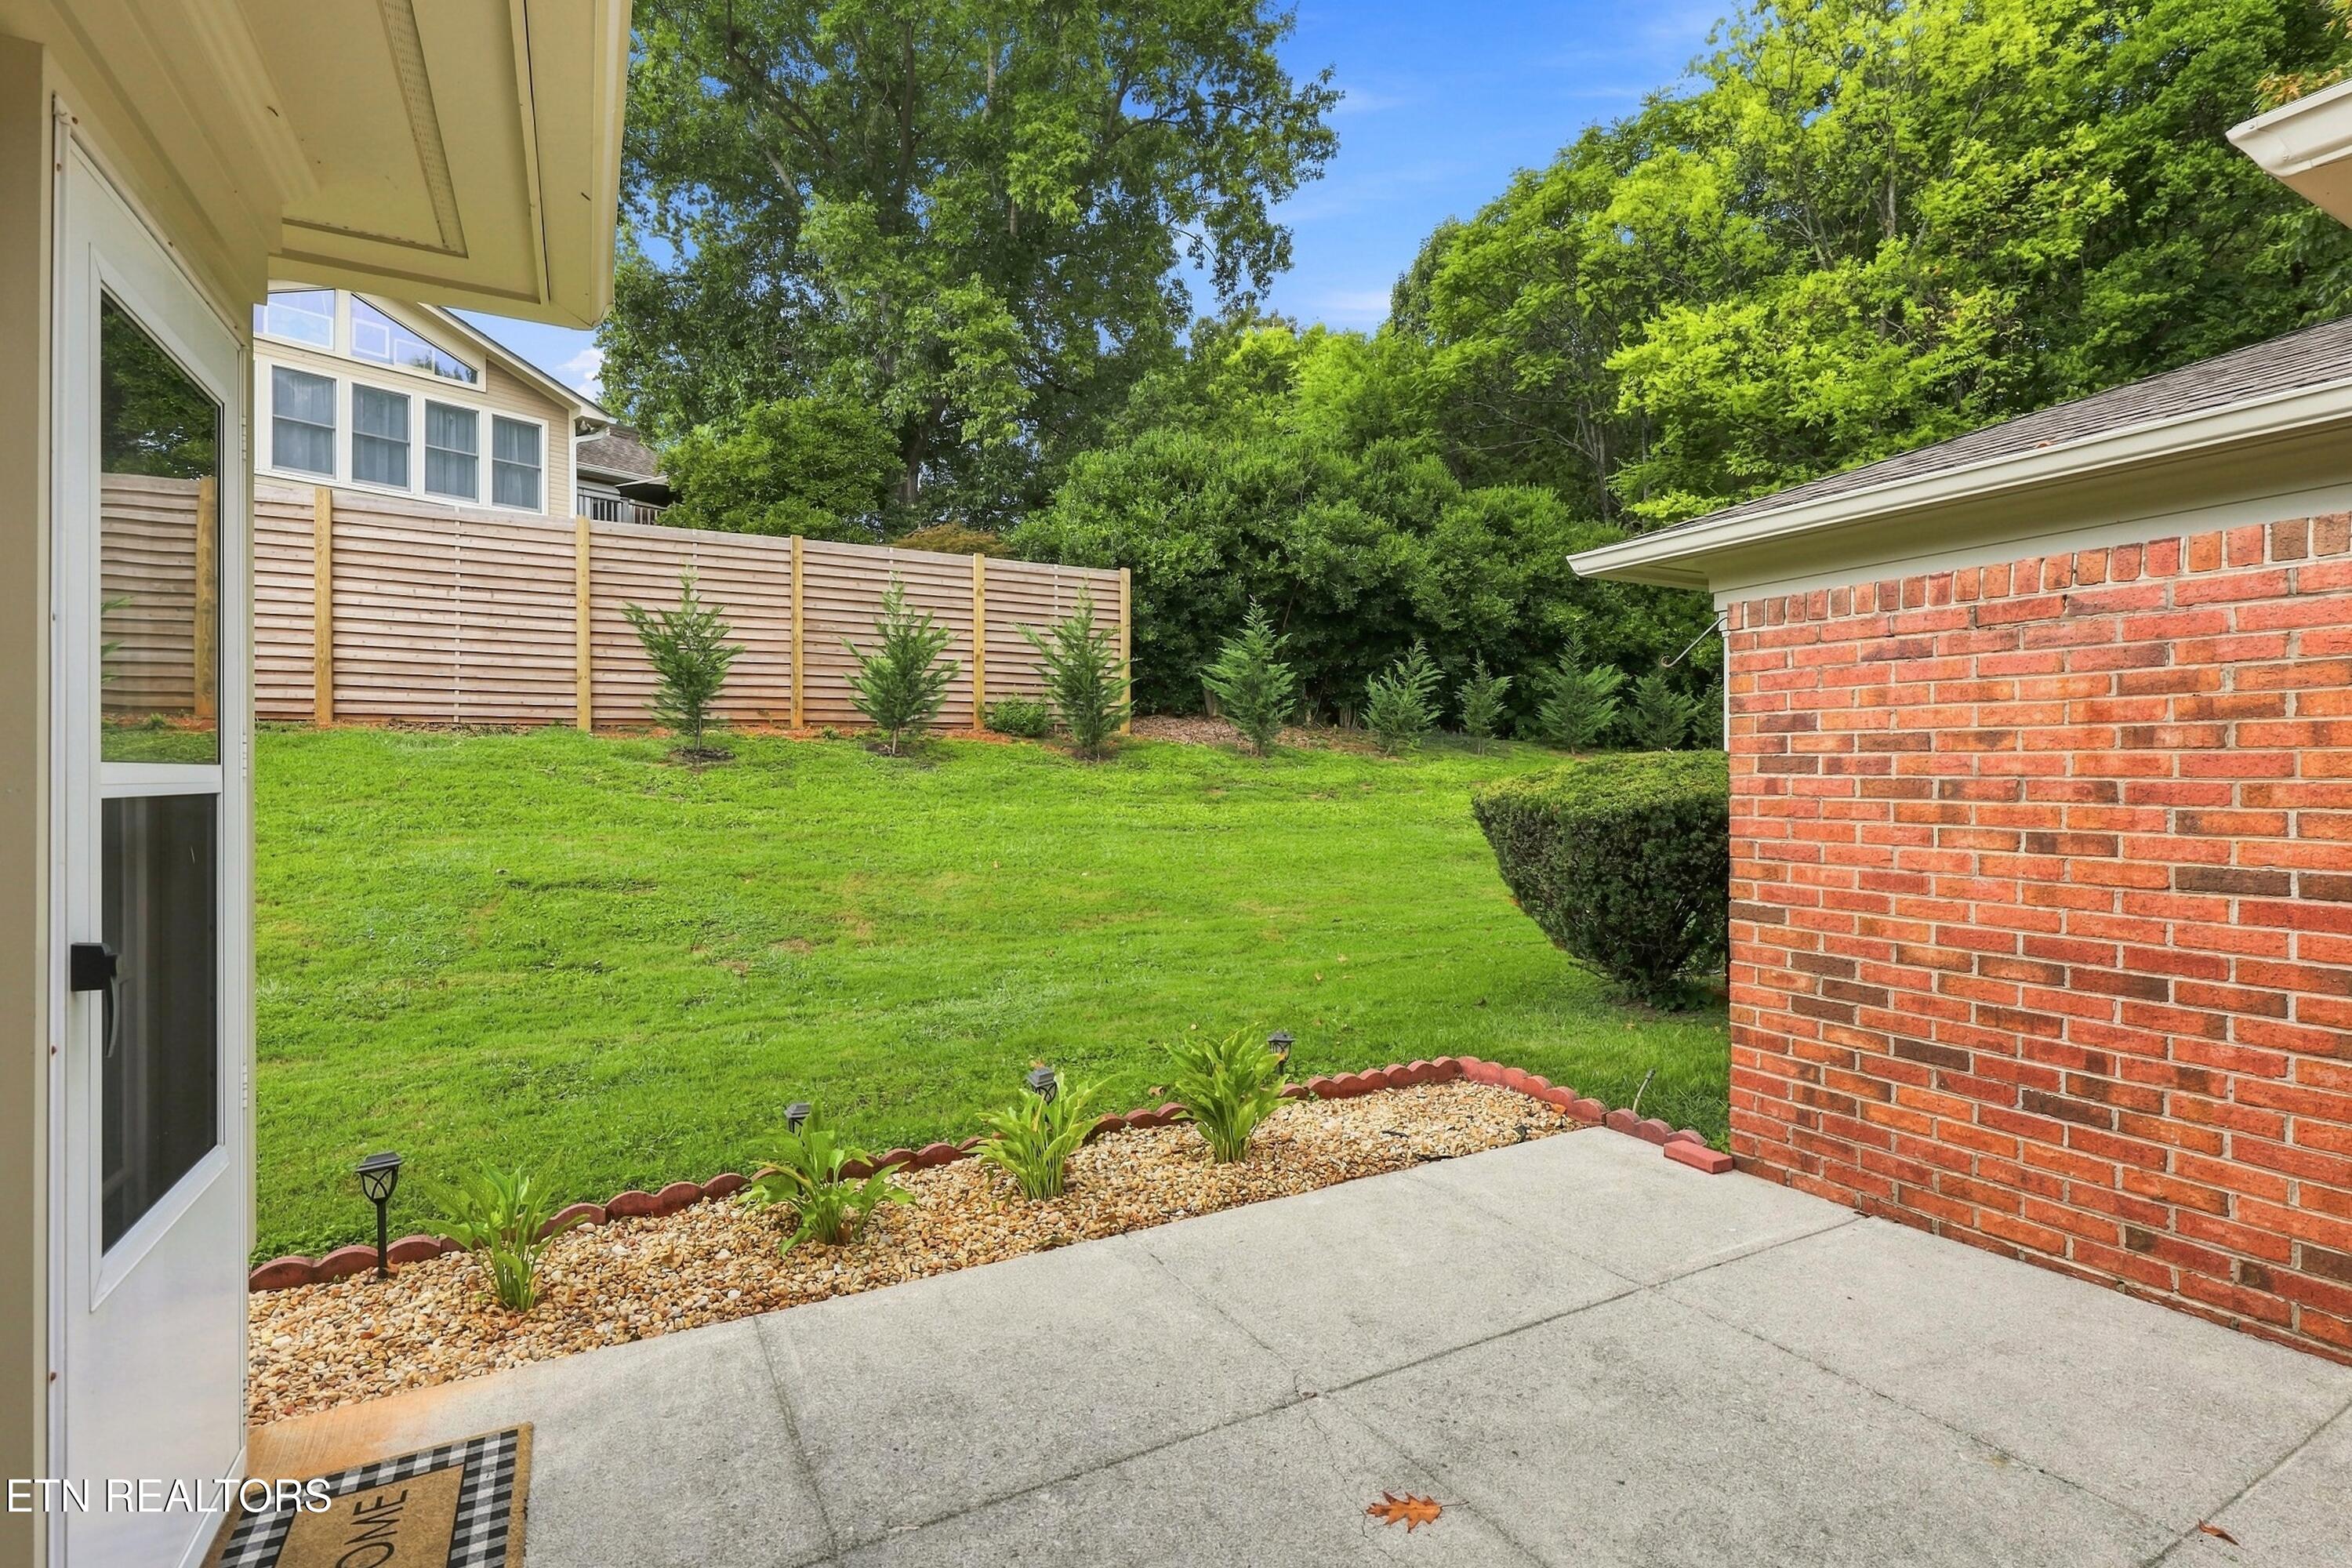
Concrete patio beside a brick wall overlooking a sloping, fenced backyard with a gravel planting bed.
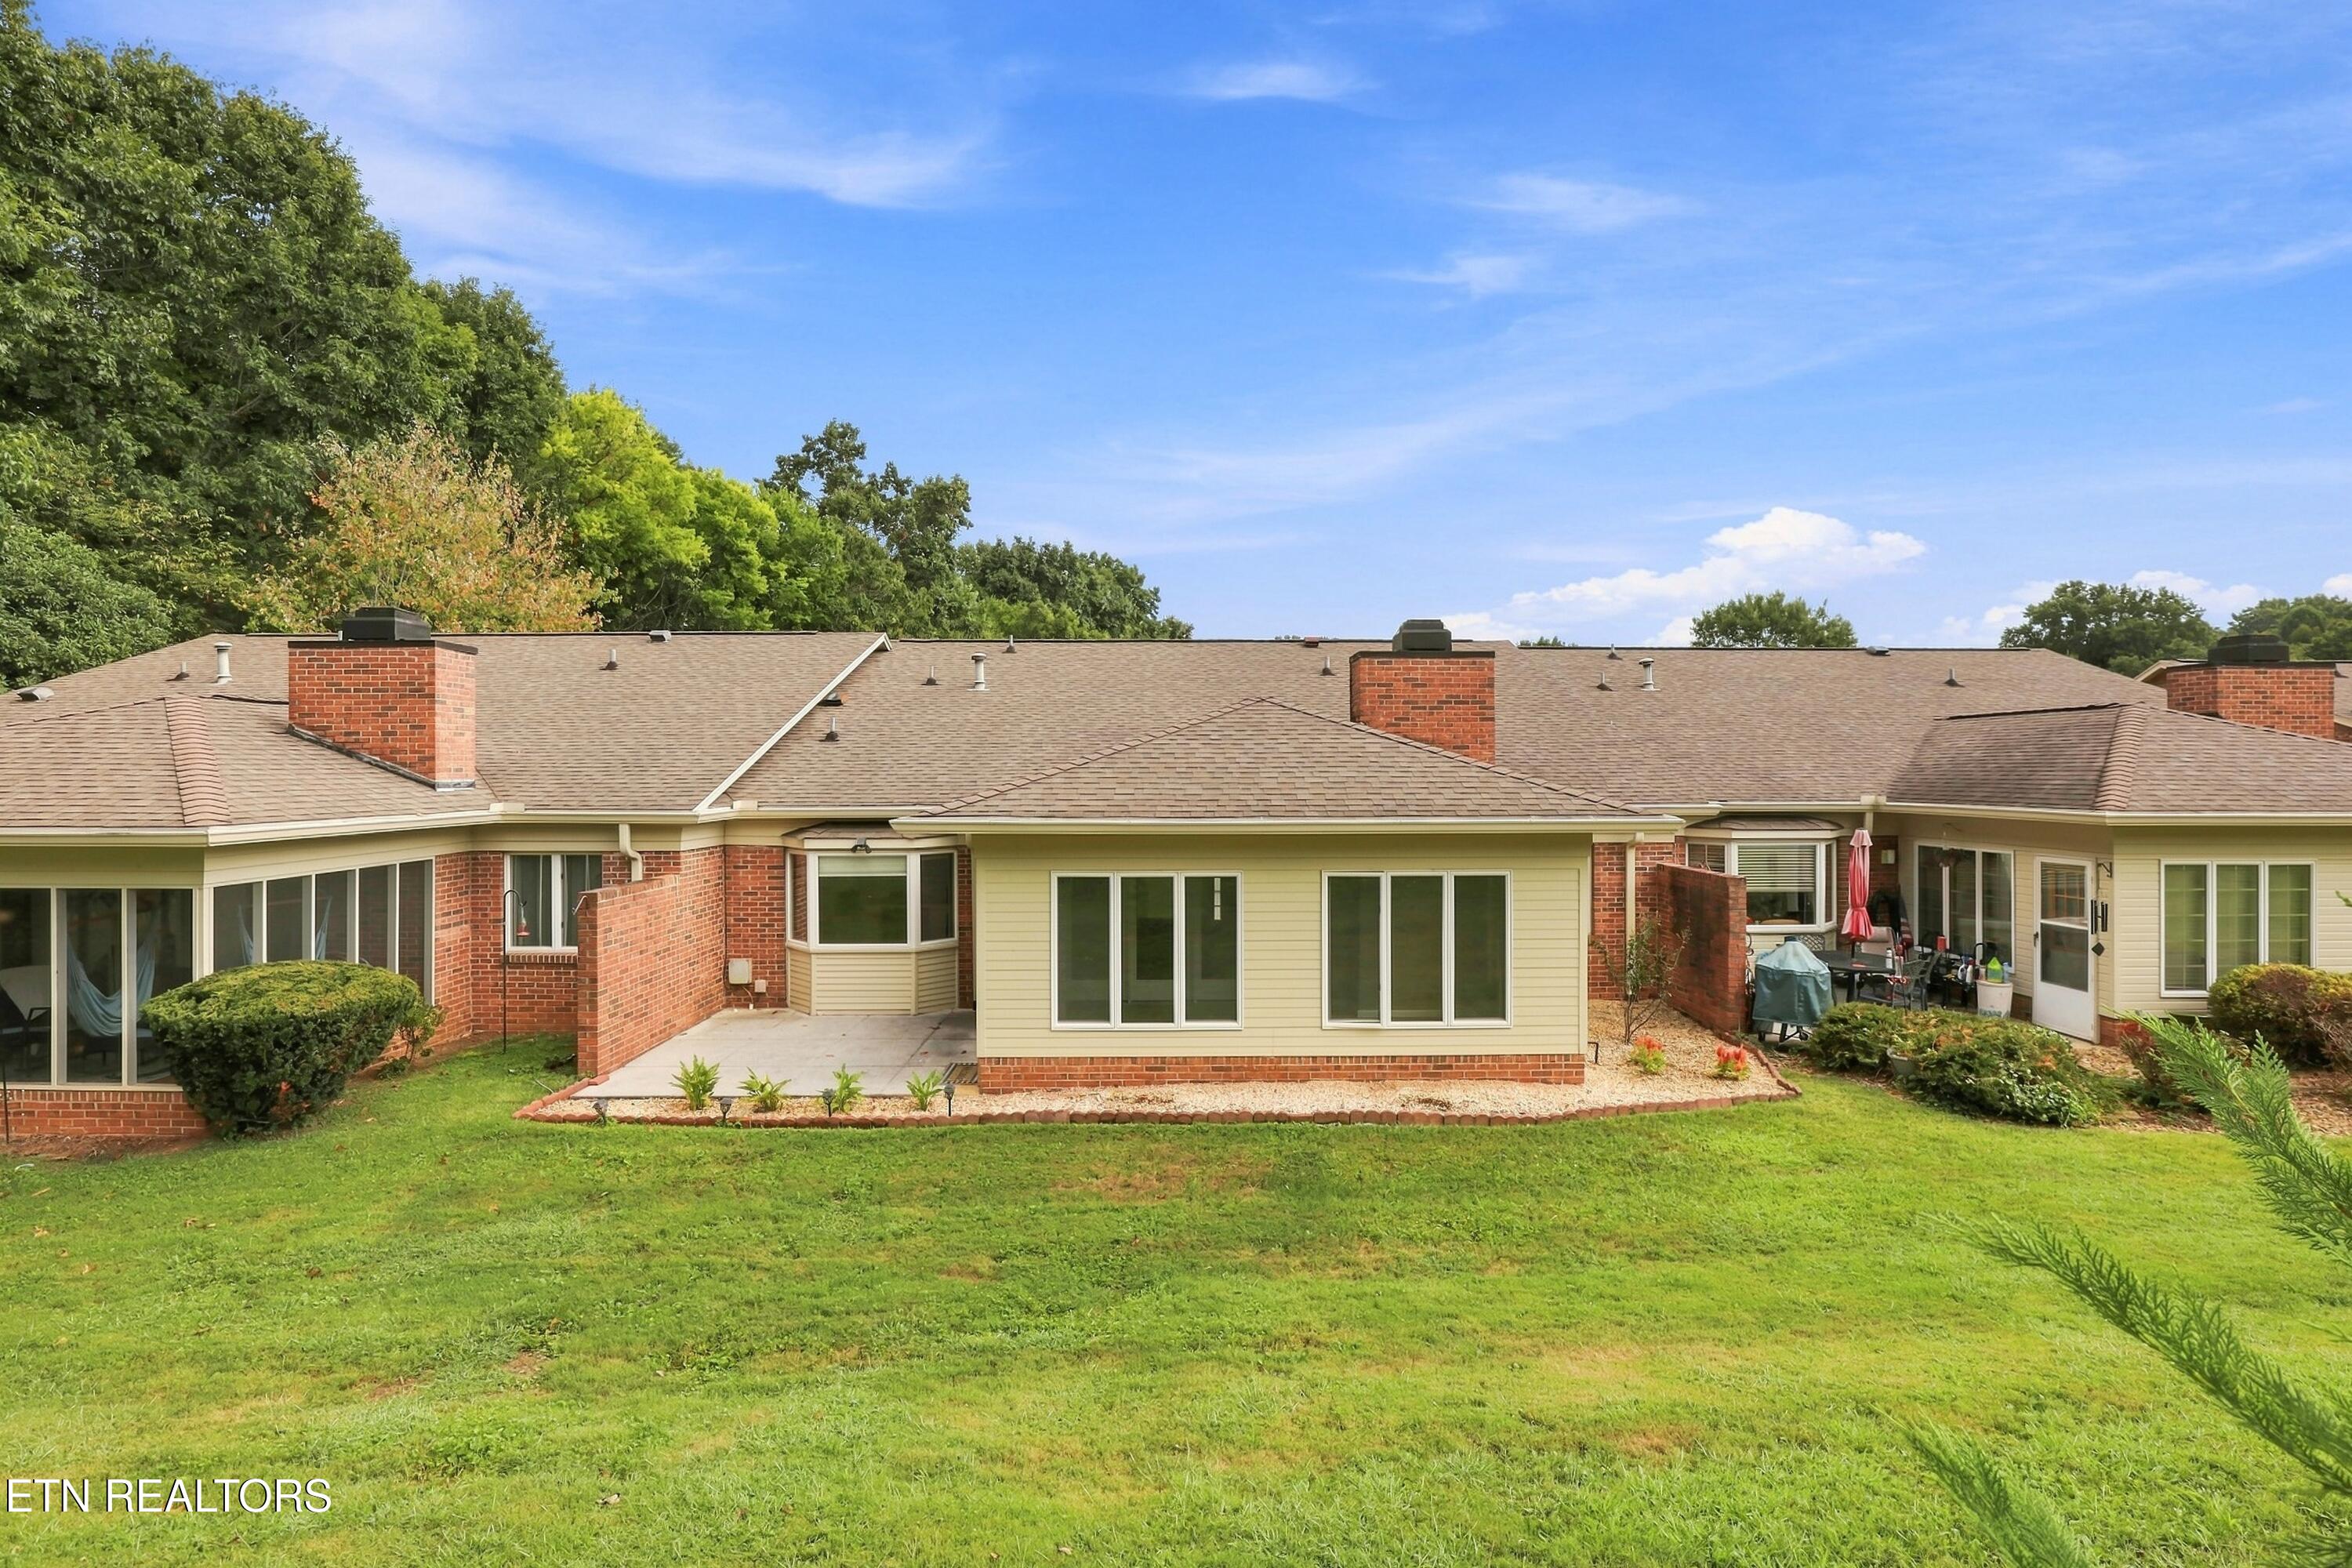
Rear of a cream-sided, brick-accented home with a patio, outdoor seating, and broad green lawn.
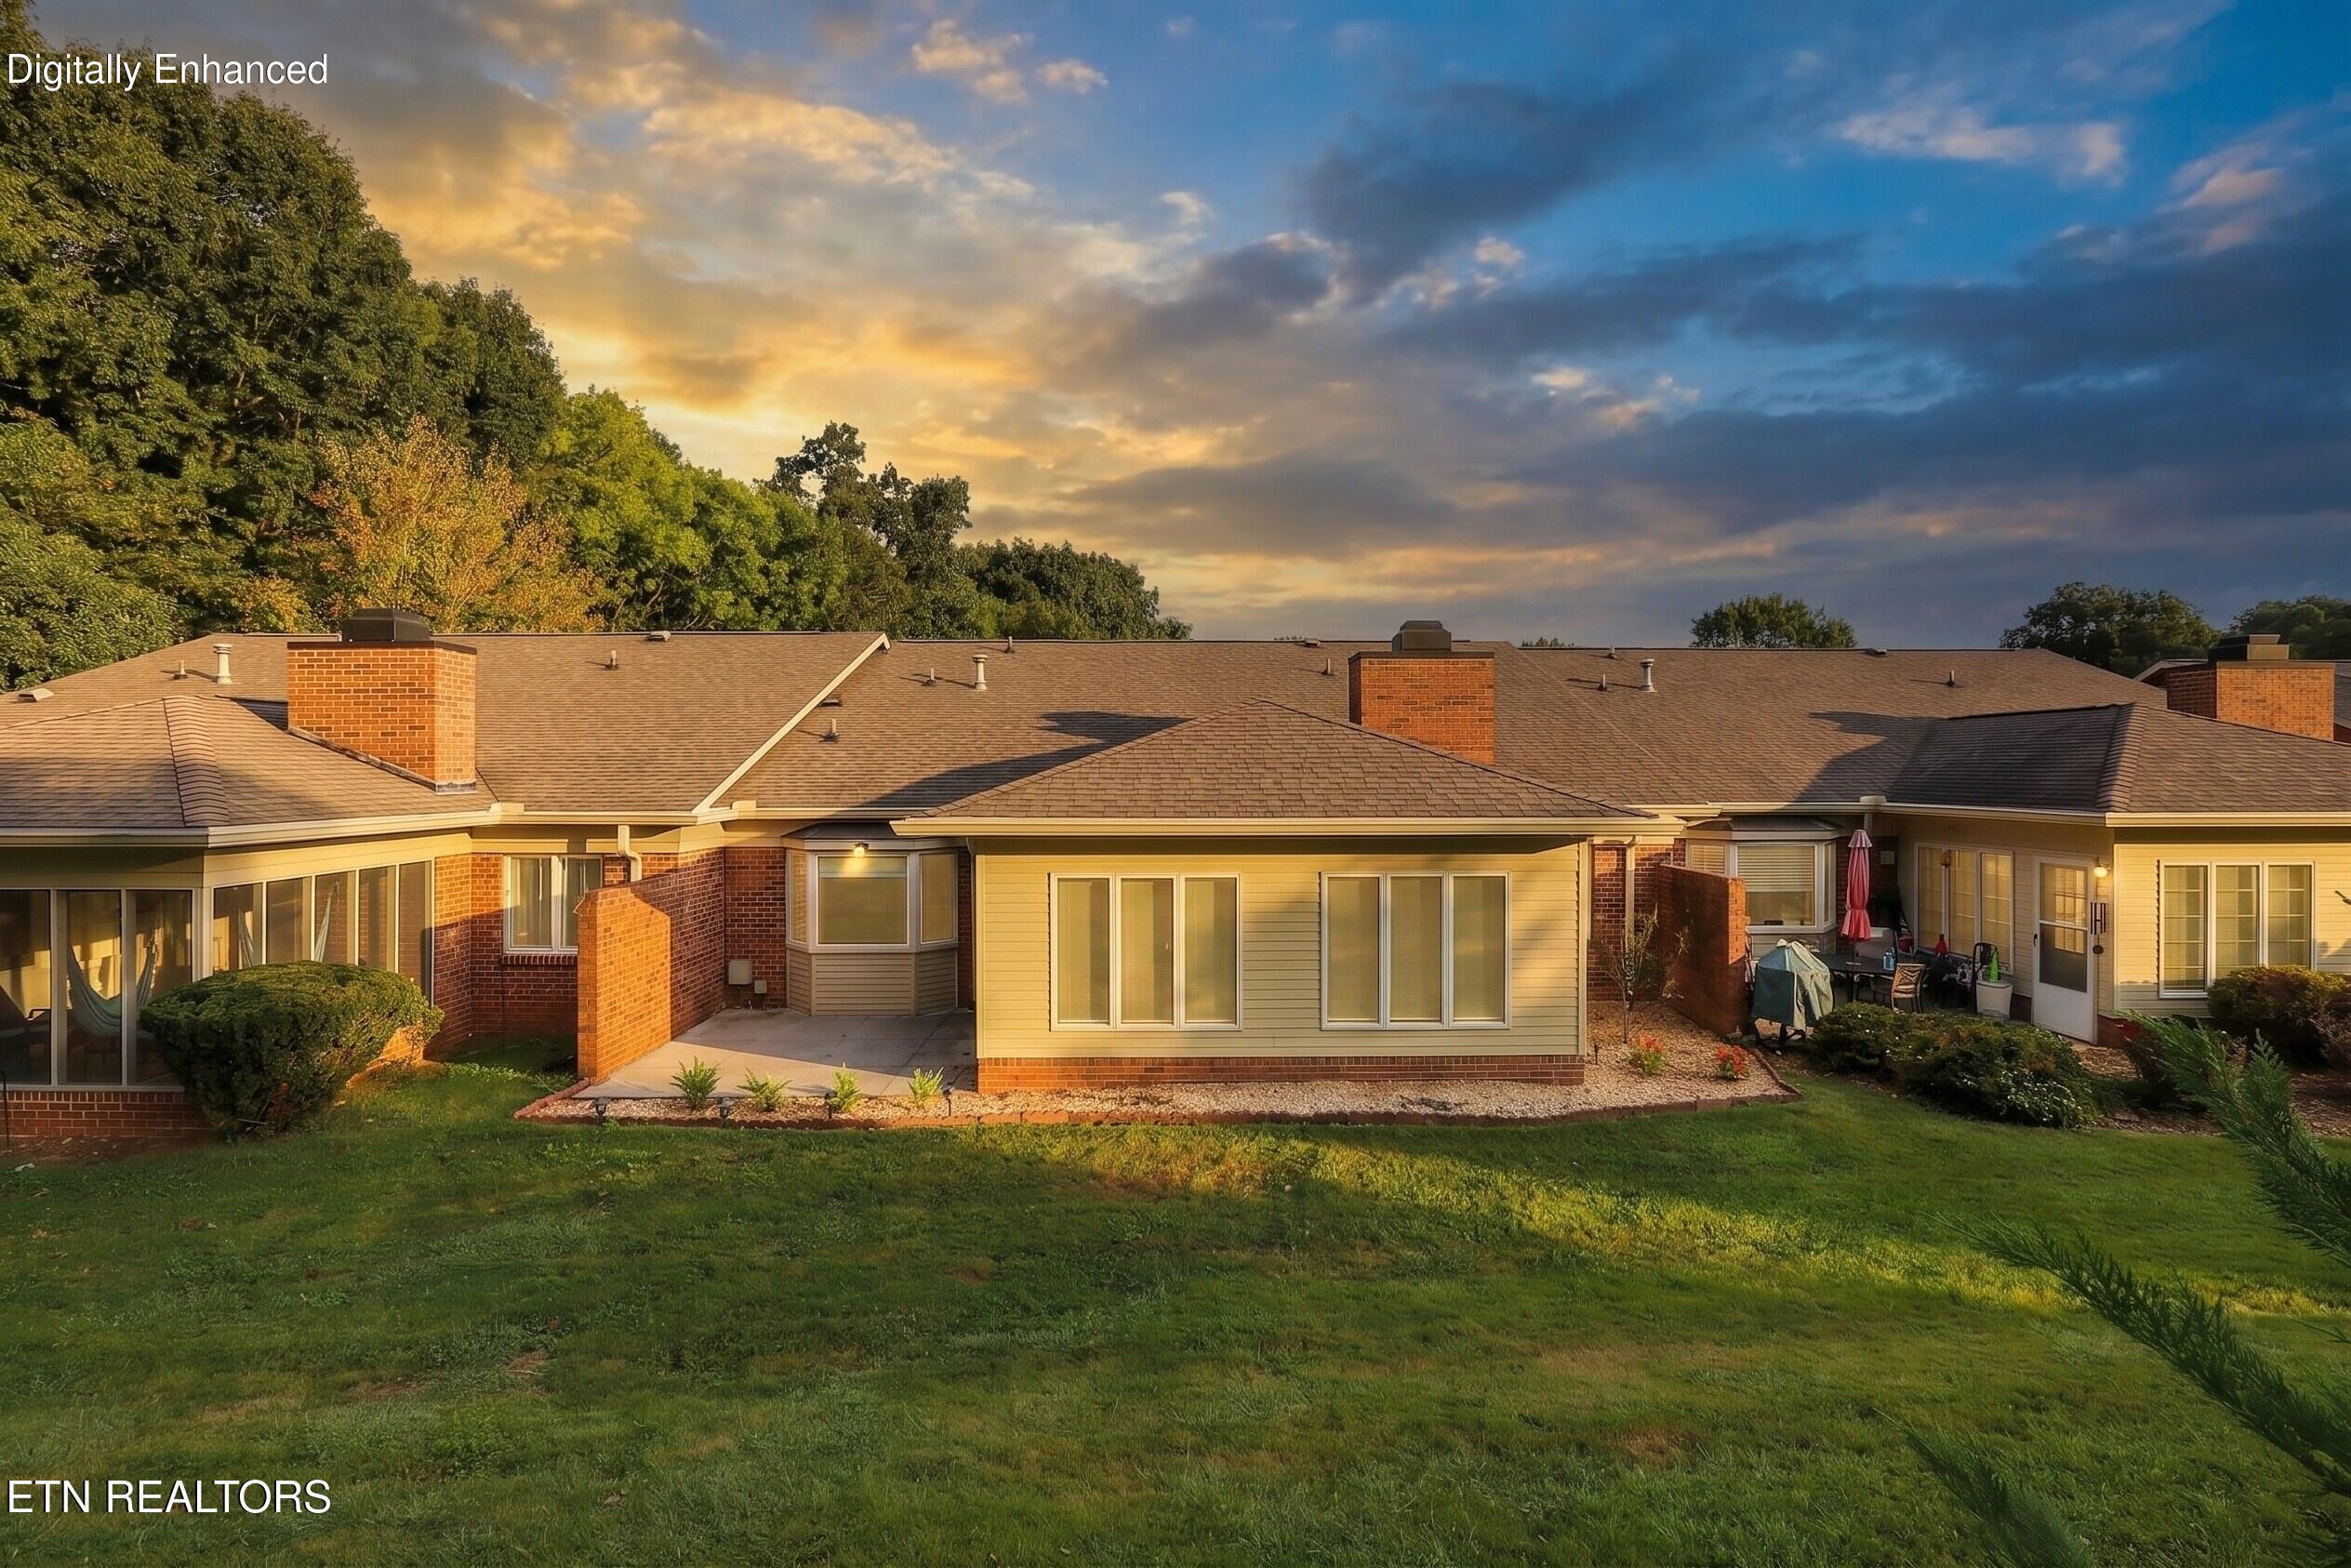
Rear exterior of a brick and siding home with a patio and broad lawn in warm evening light.
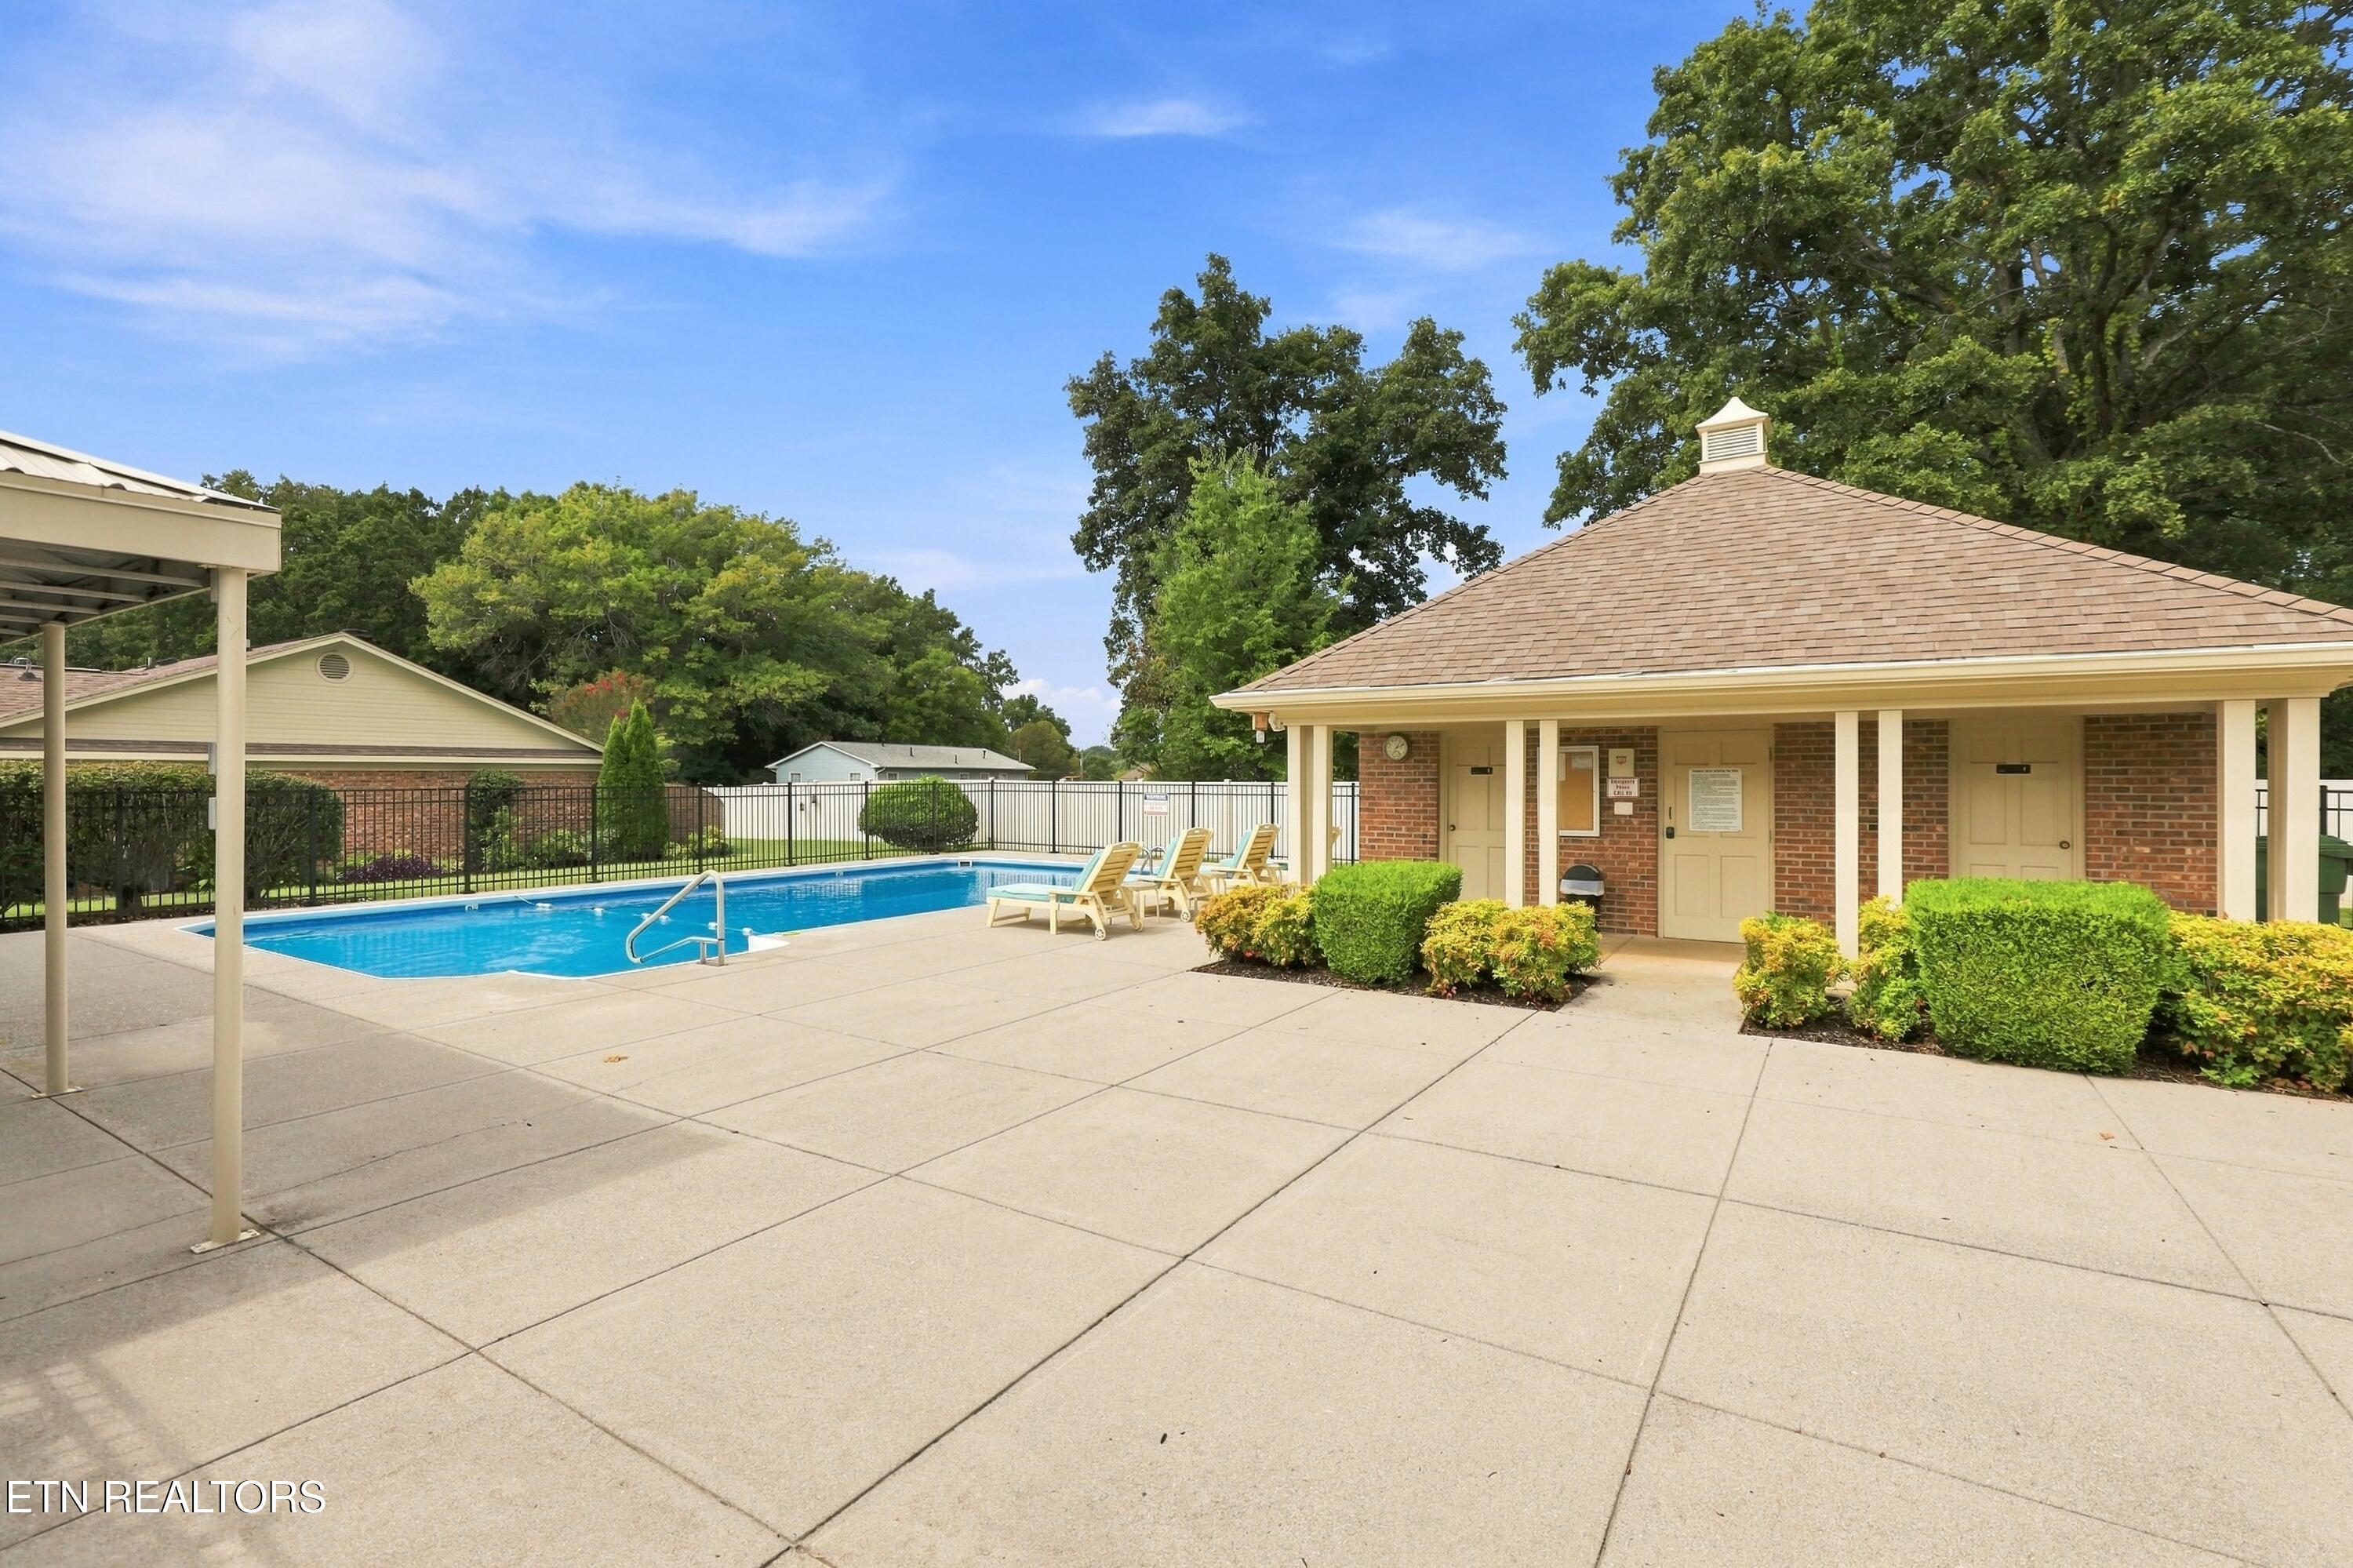
Outdoor pool with lounge chairs beside a brick pool house and landscaped deck.
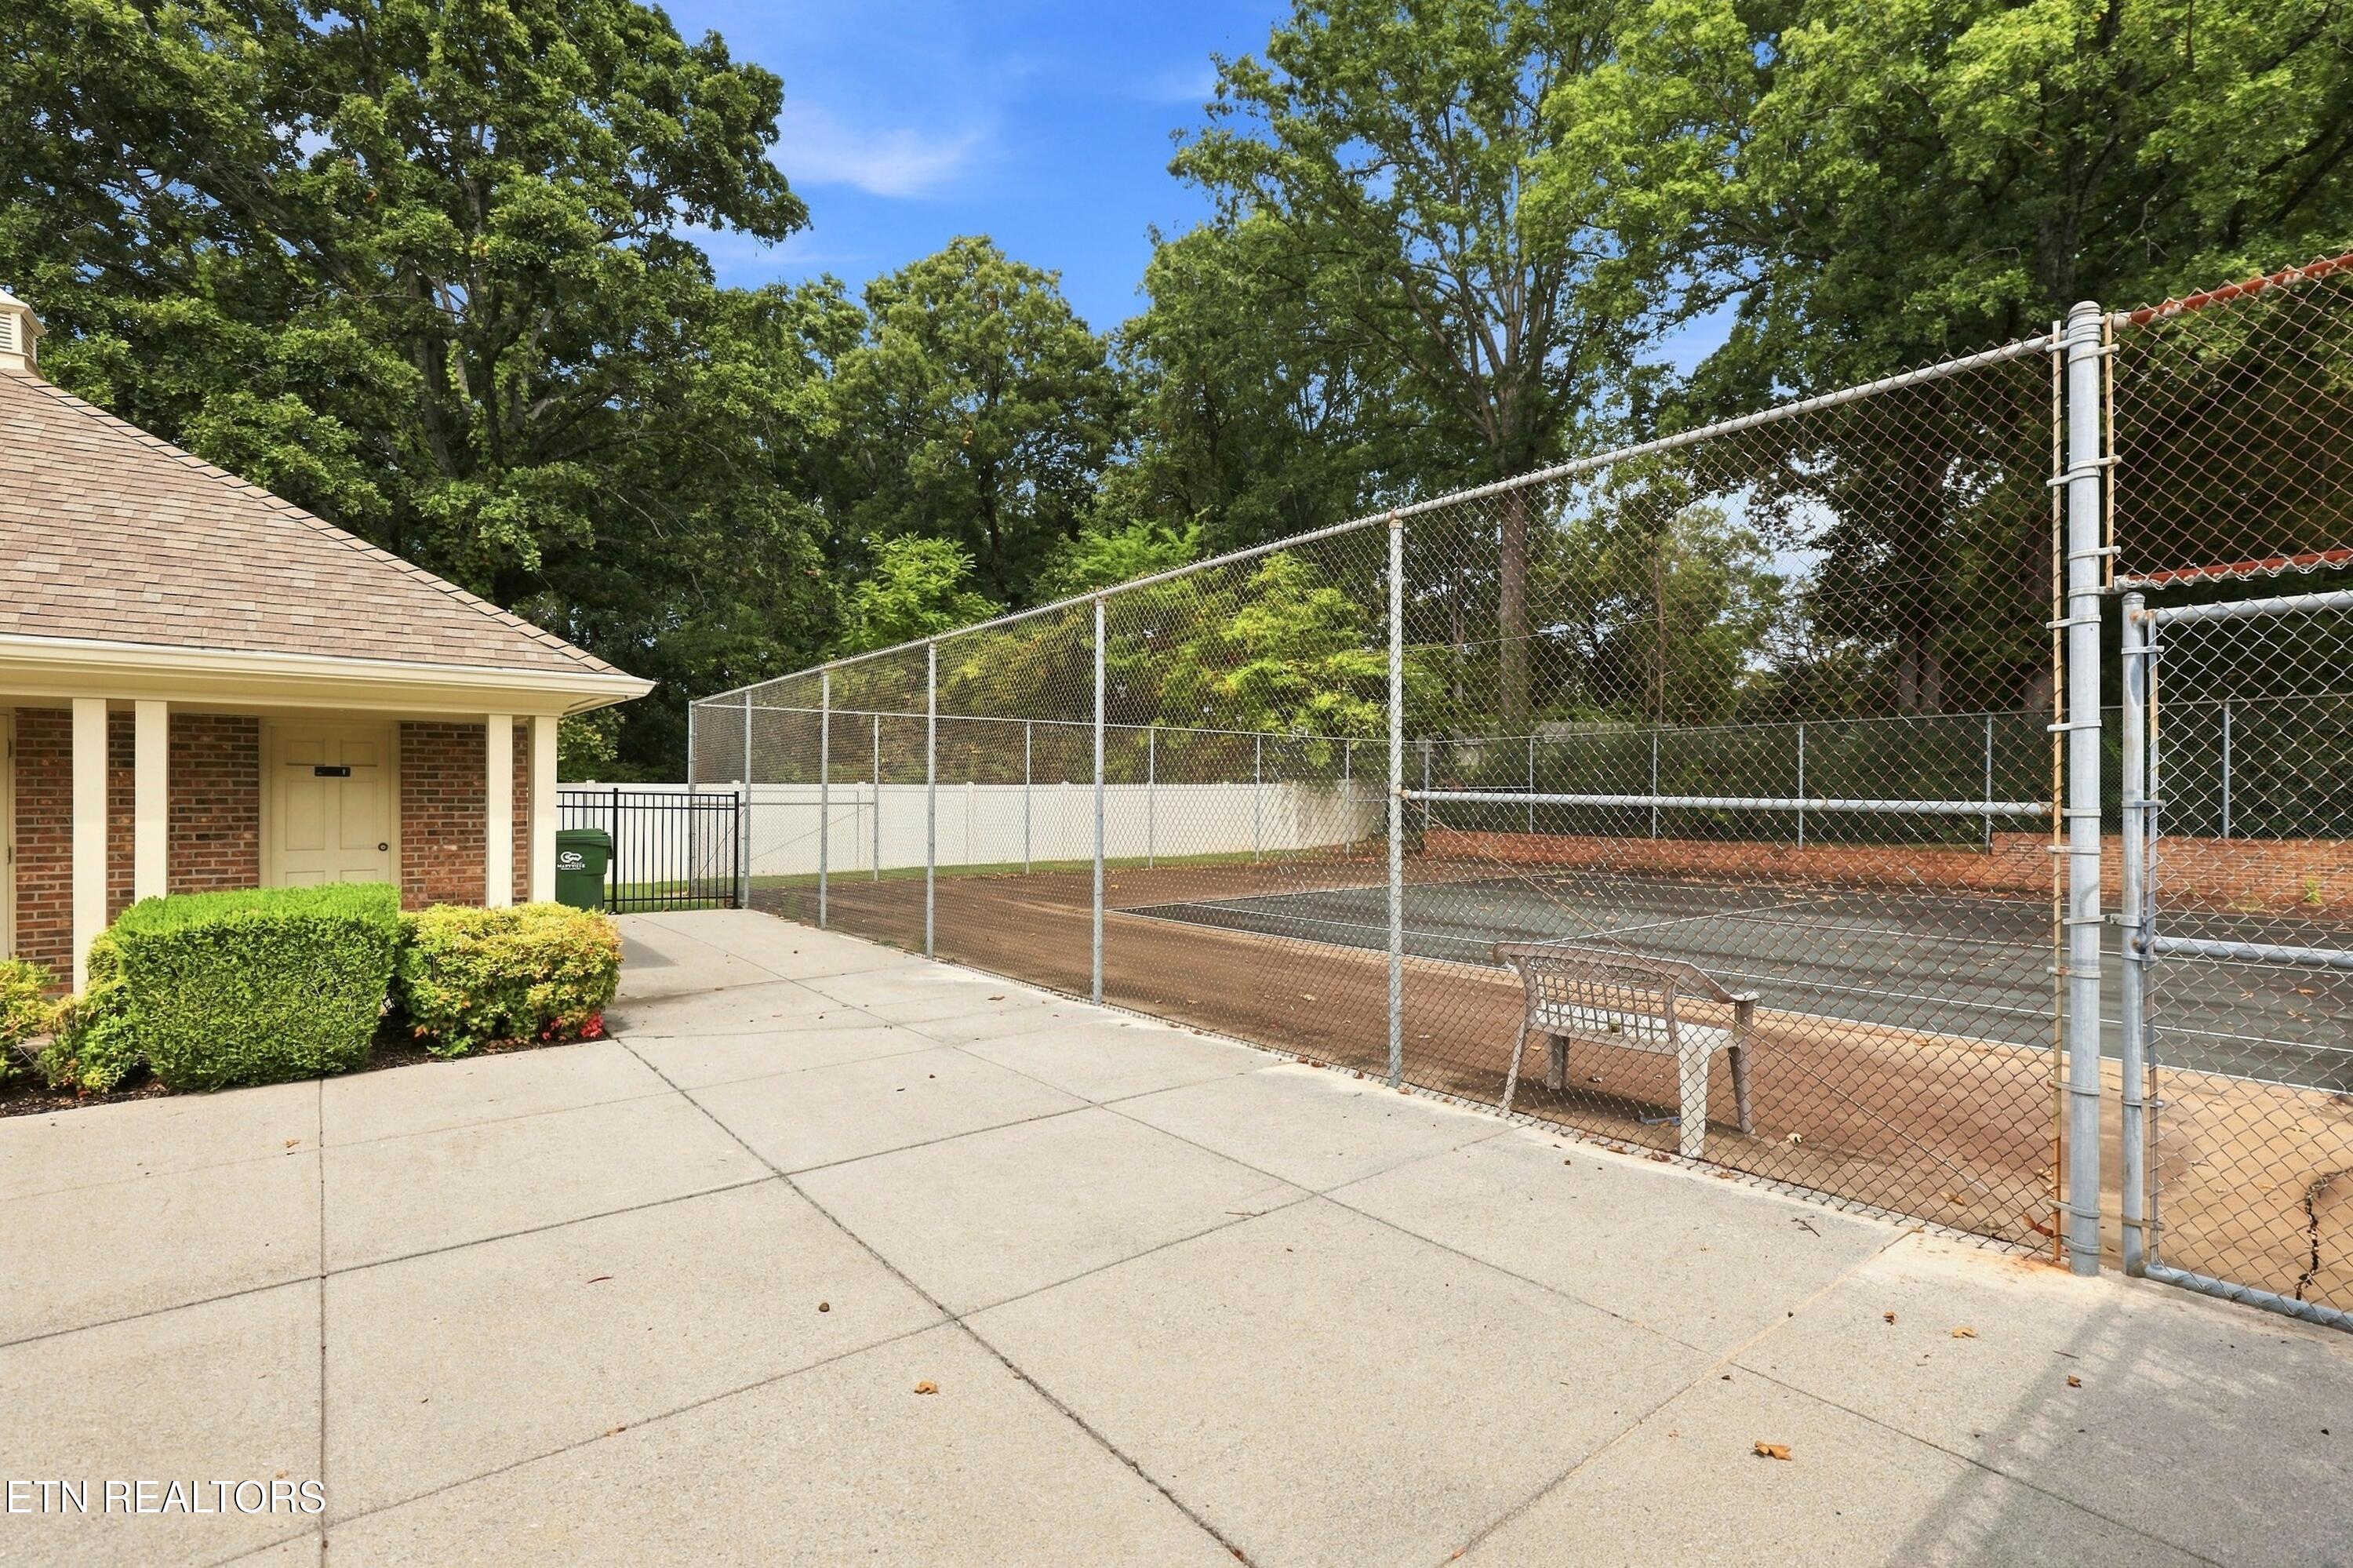
Fenced tennis court beside a brick building, with a concrete walkway and mature trees.
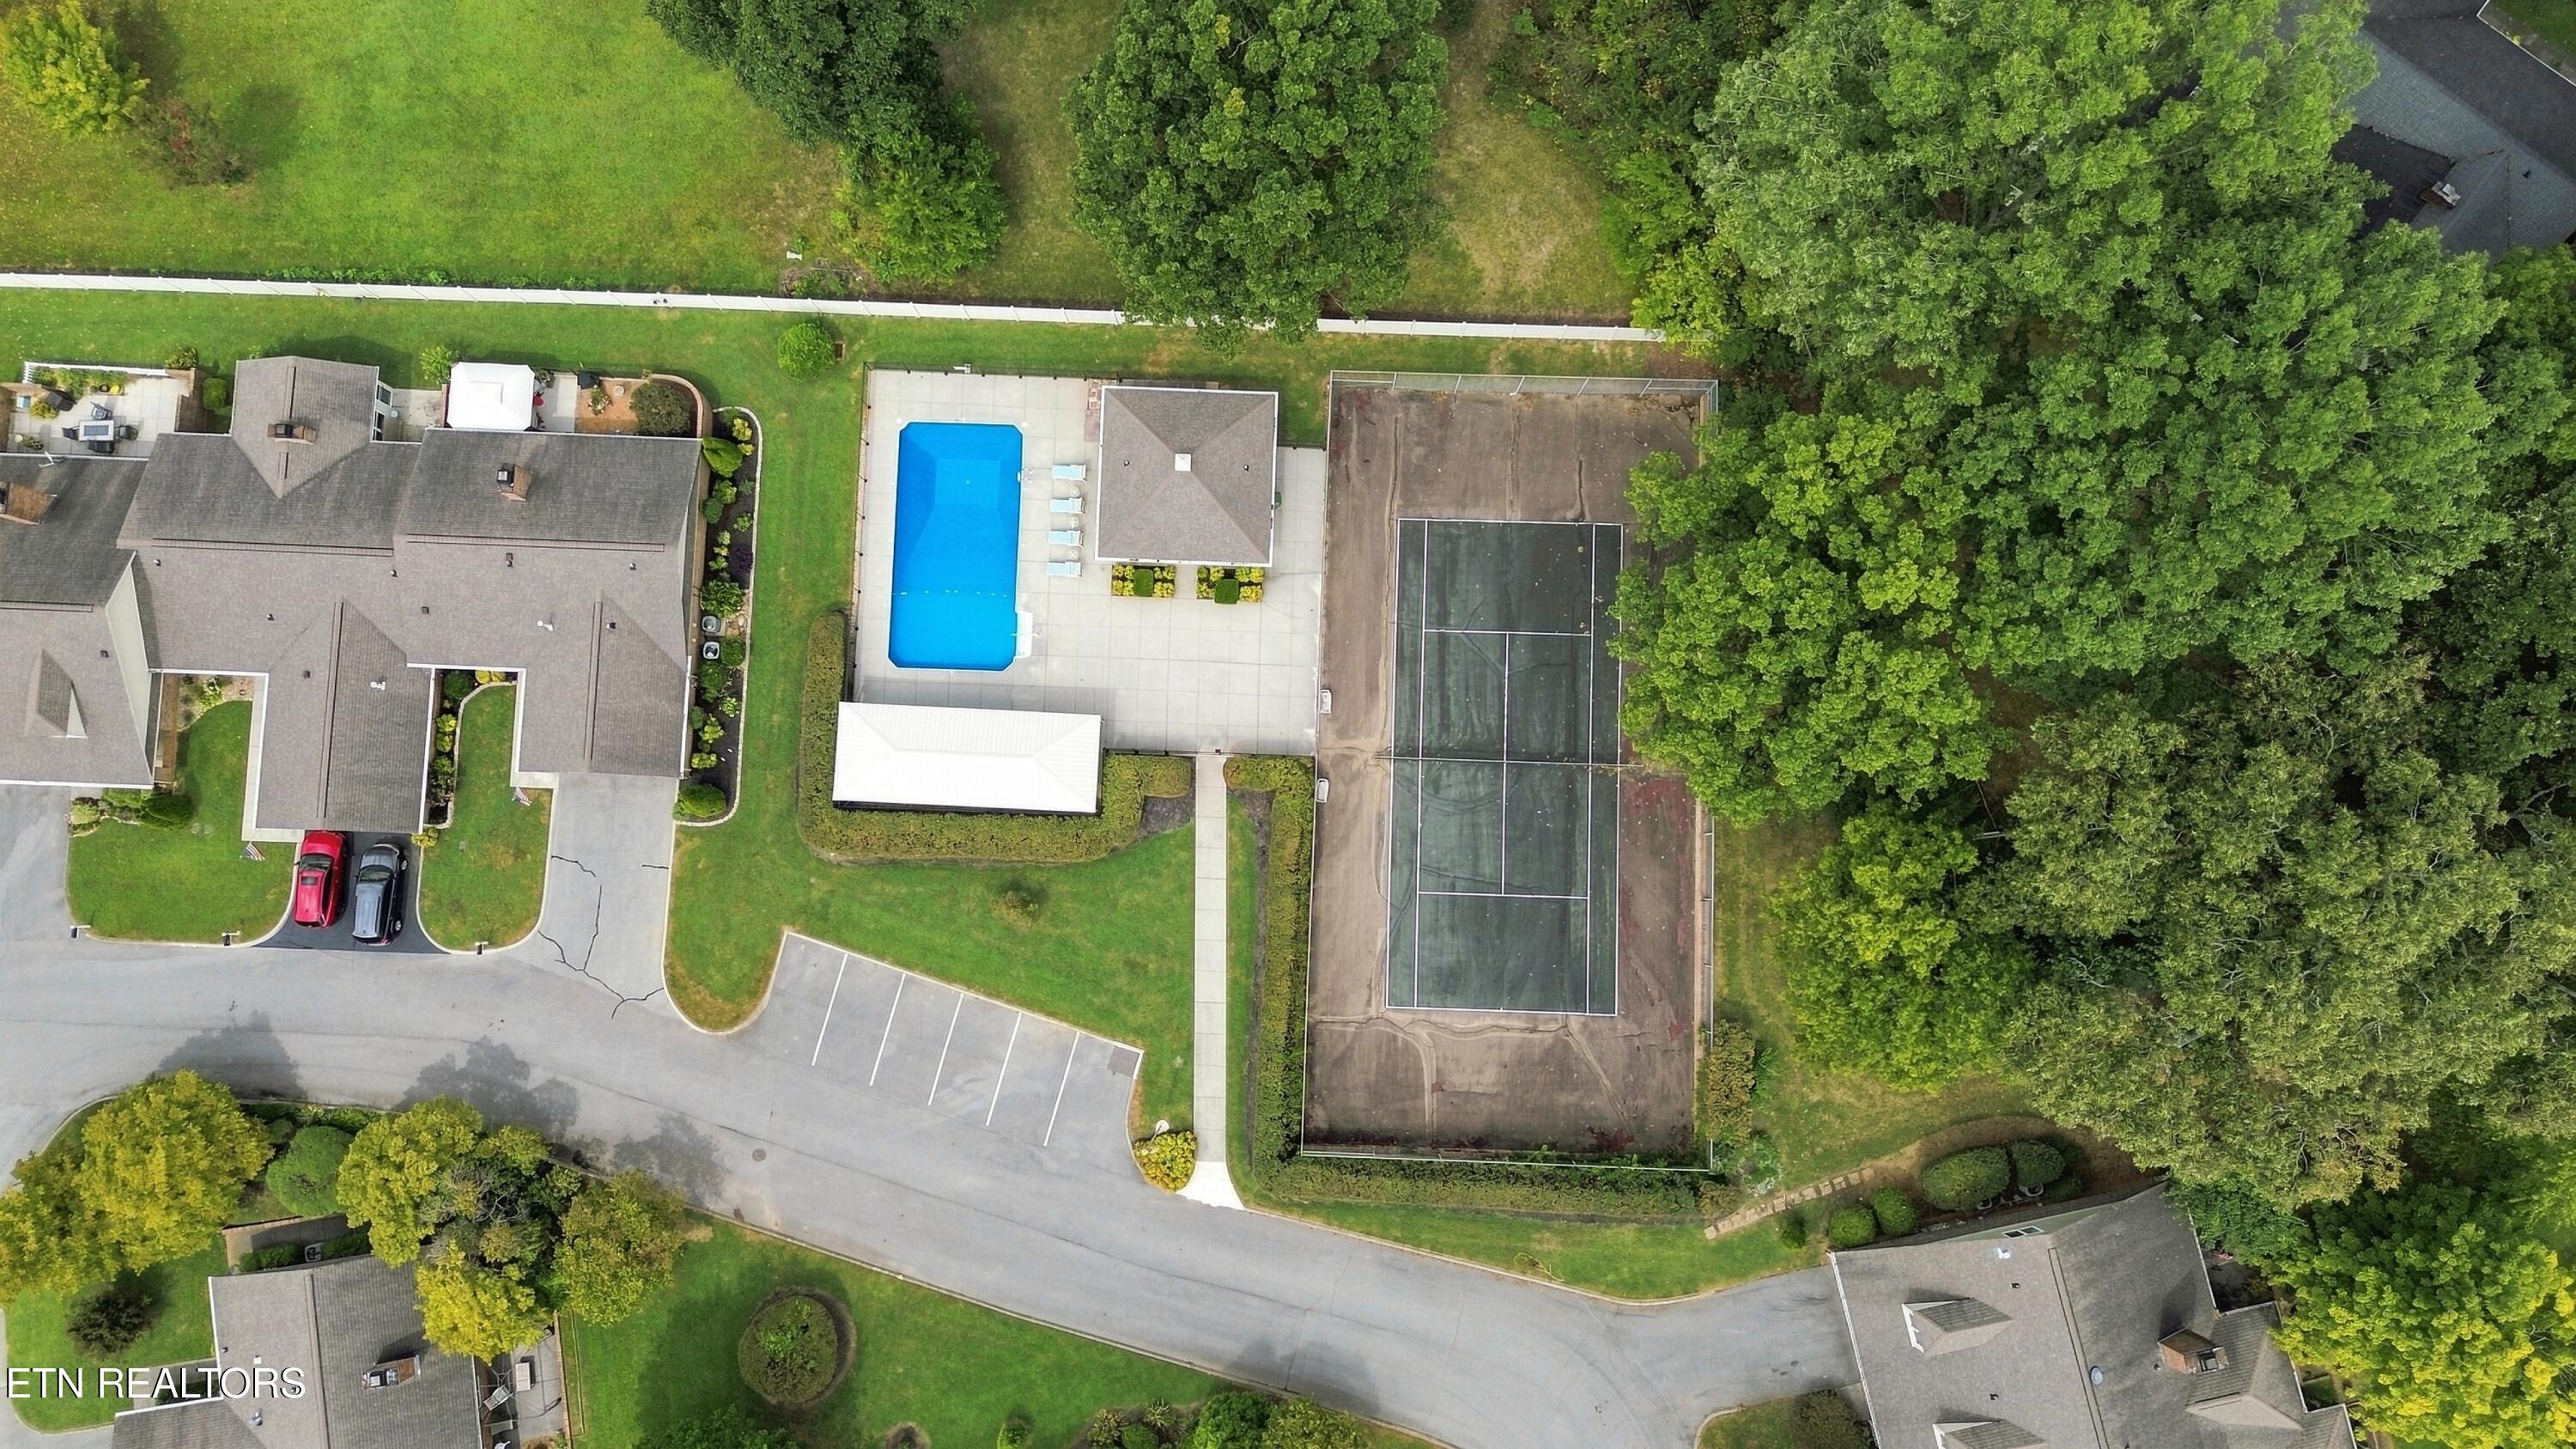
Aerial view of residential grounds with a swimming pool, tennis court, and surrounding trees.
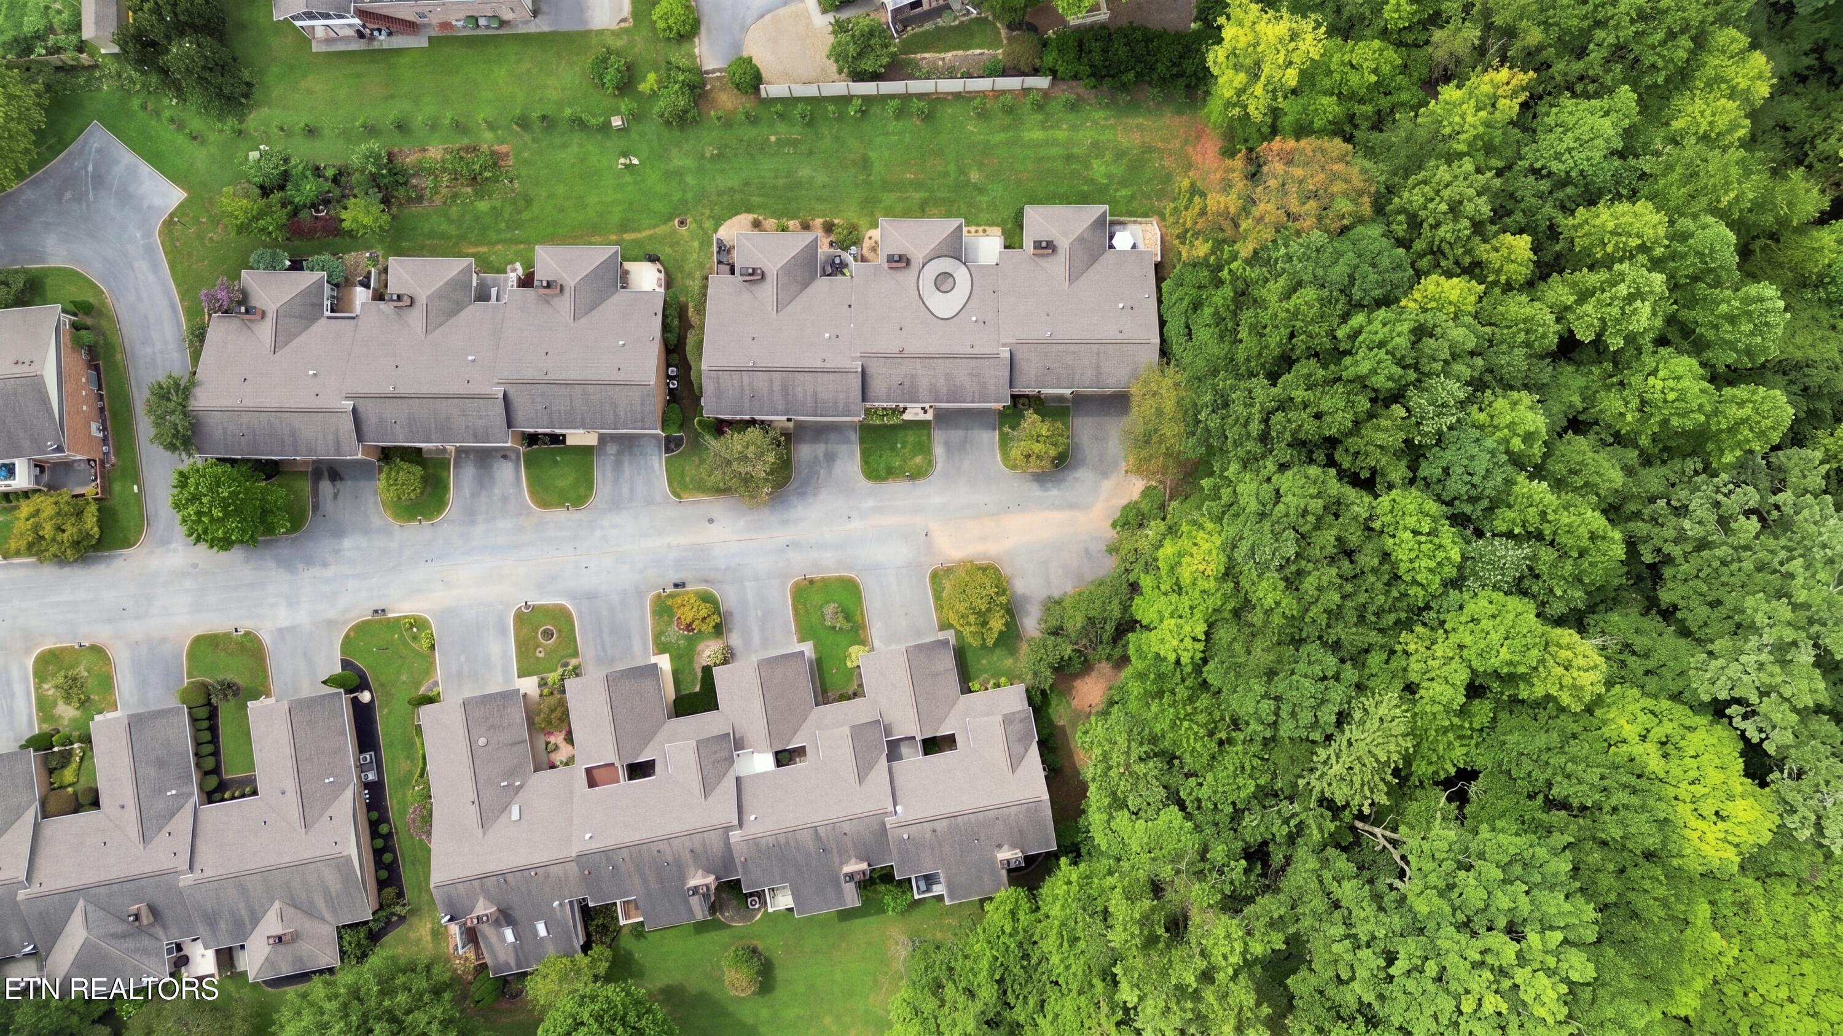
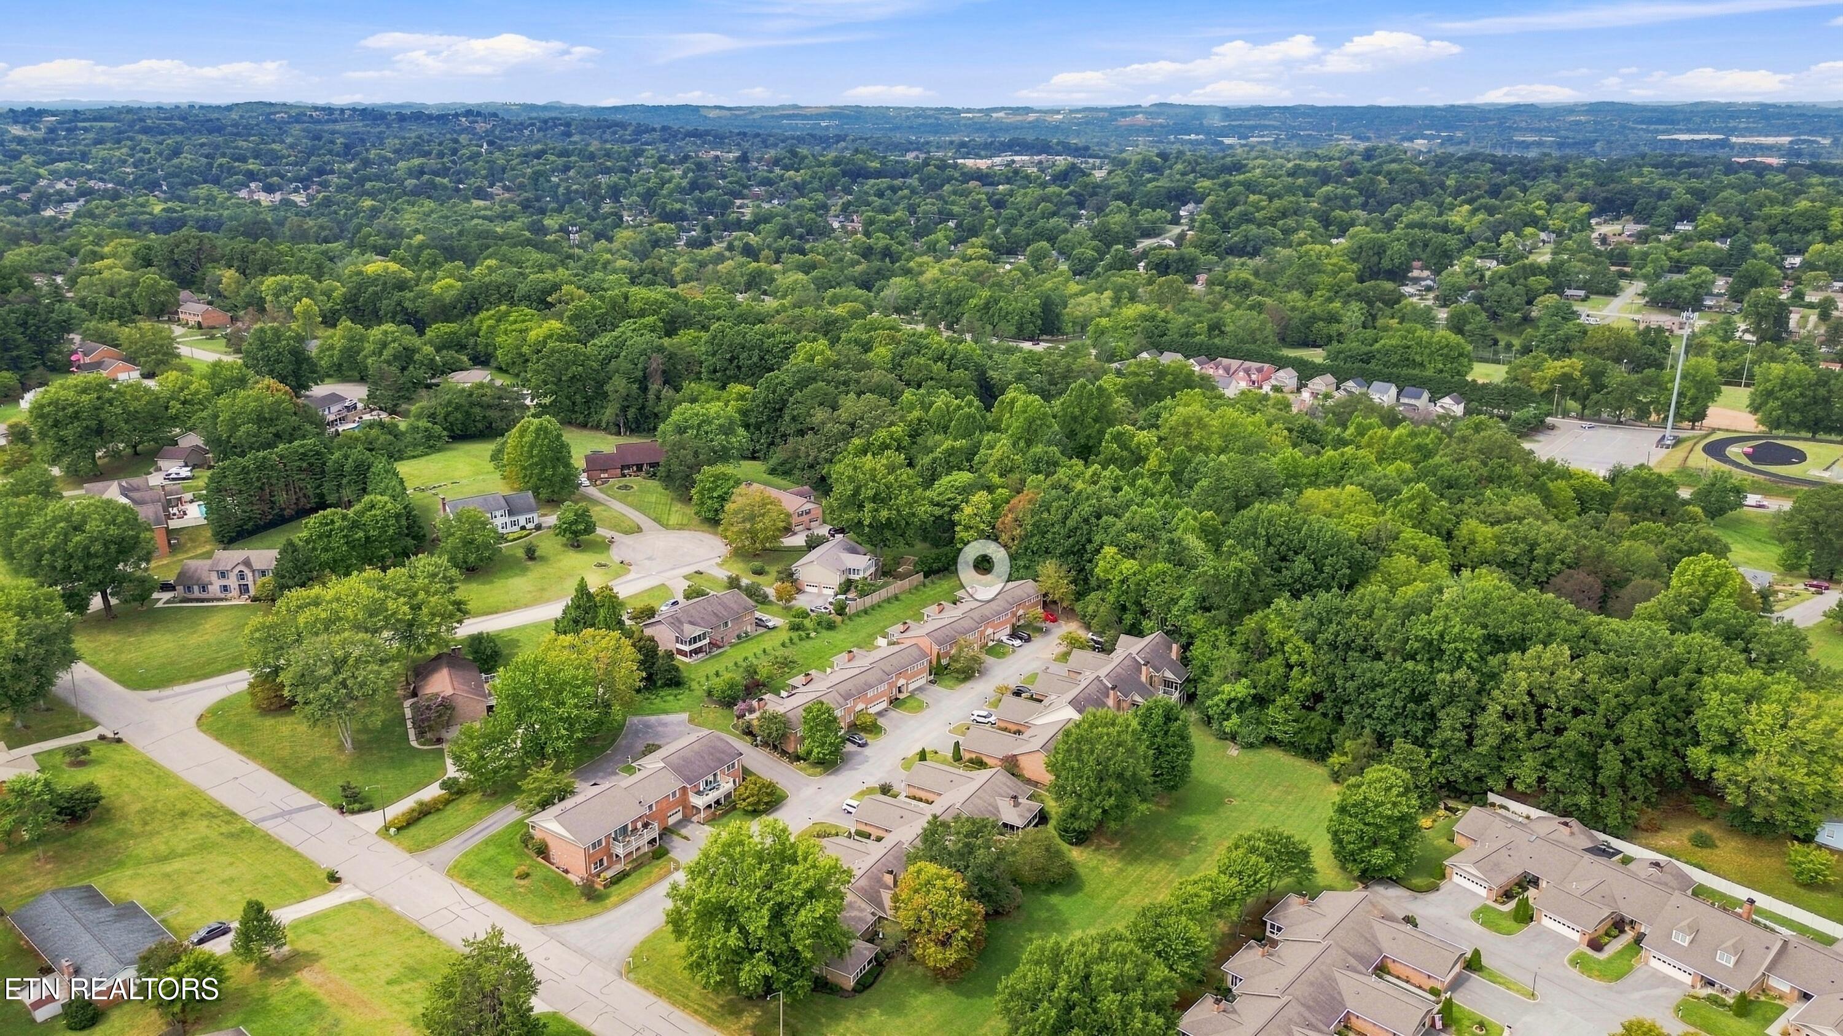
Aerial view of townhomes beside a paved drive and dense trees, with one roof marked by a circle.
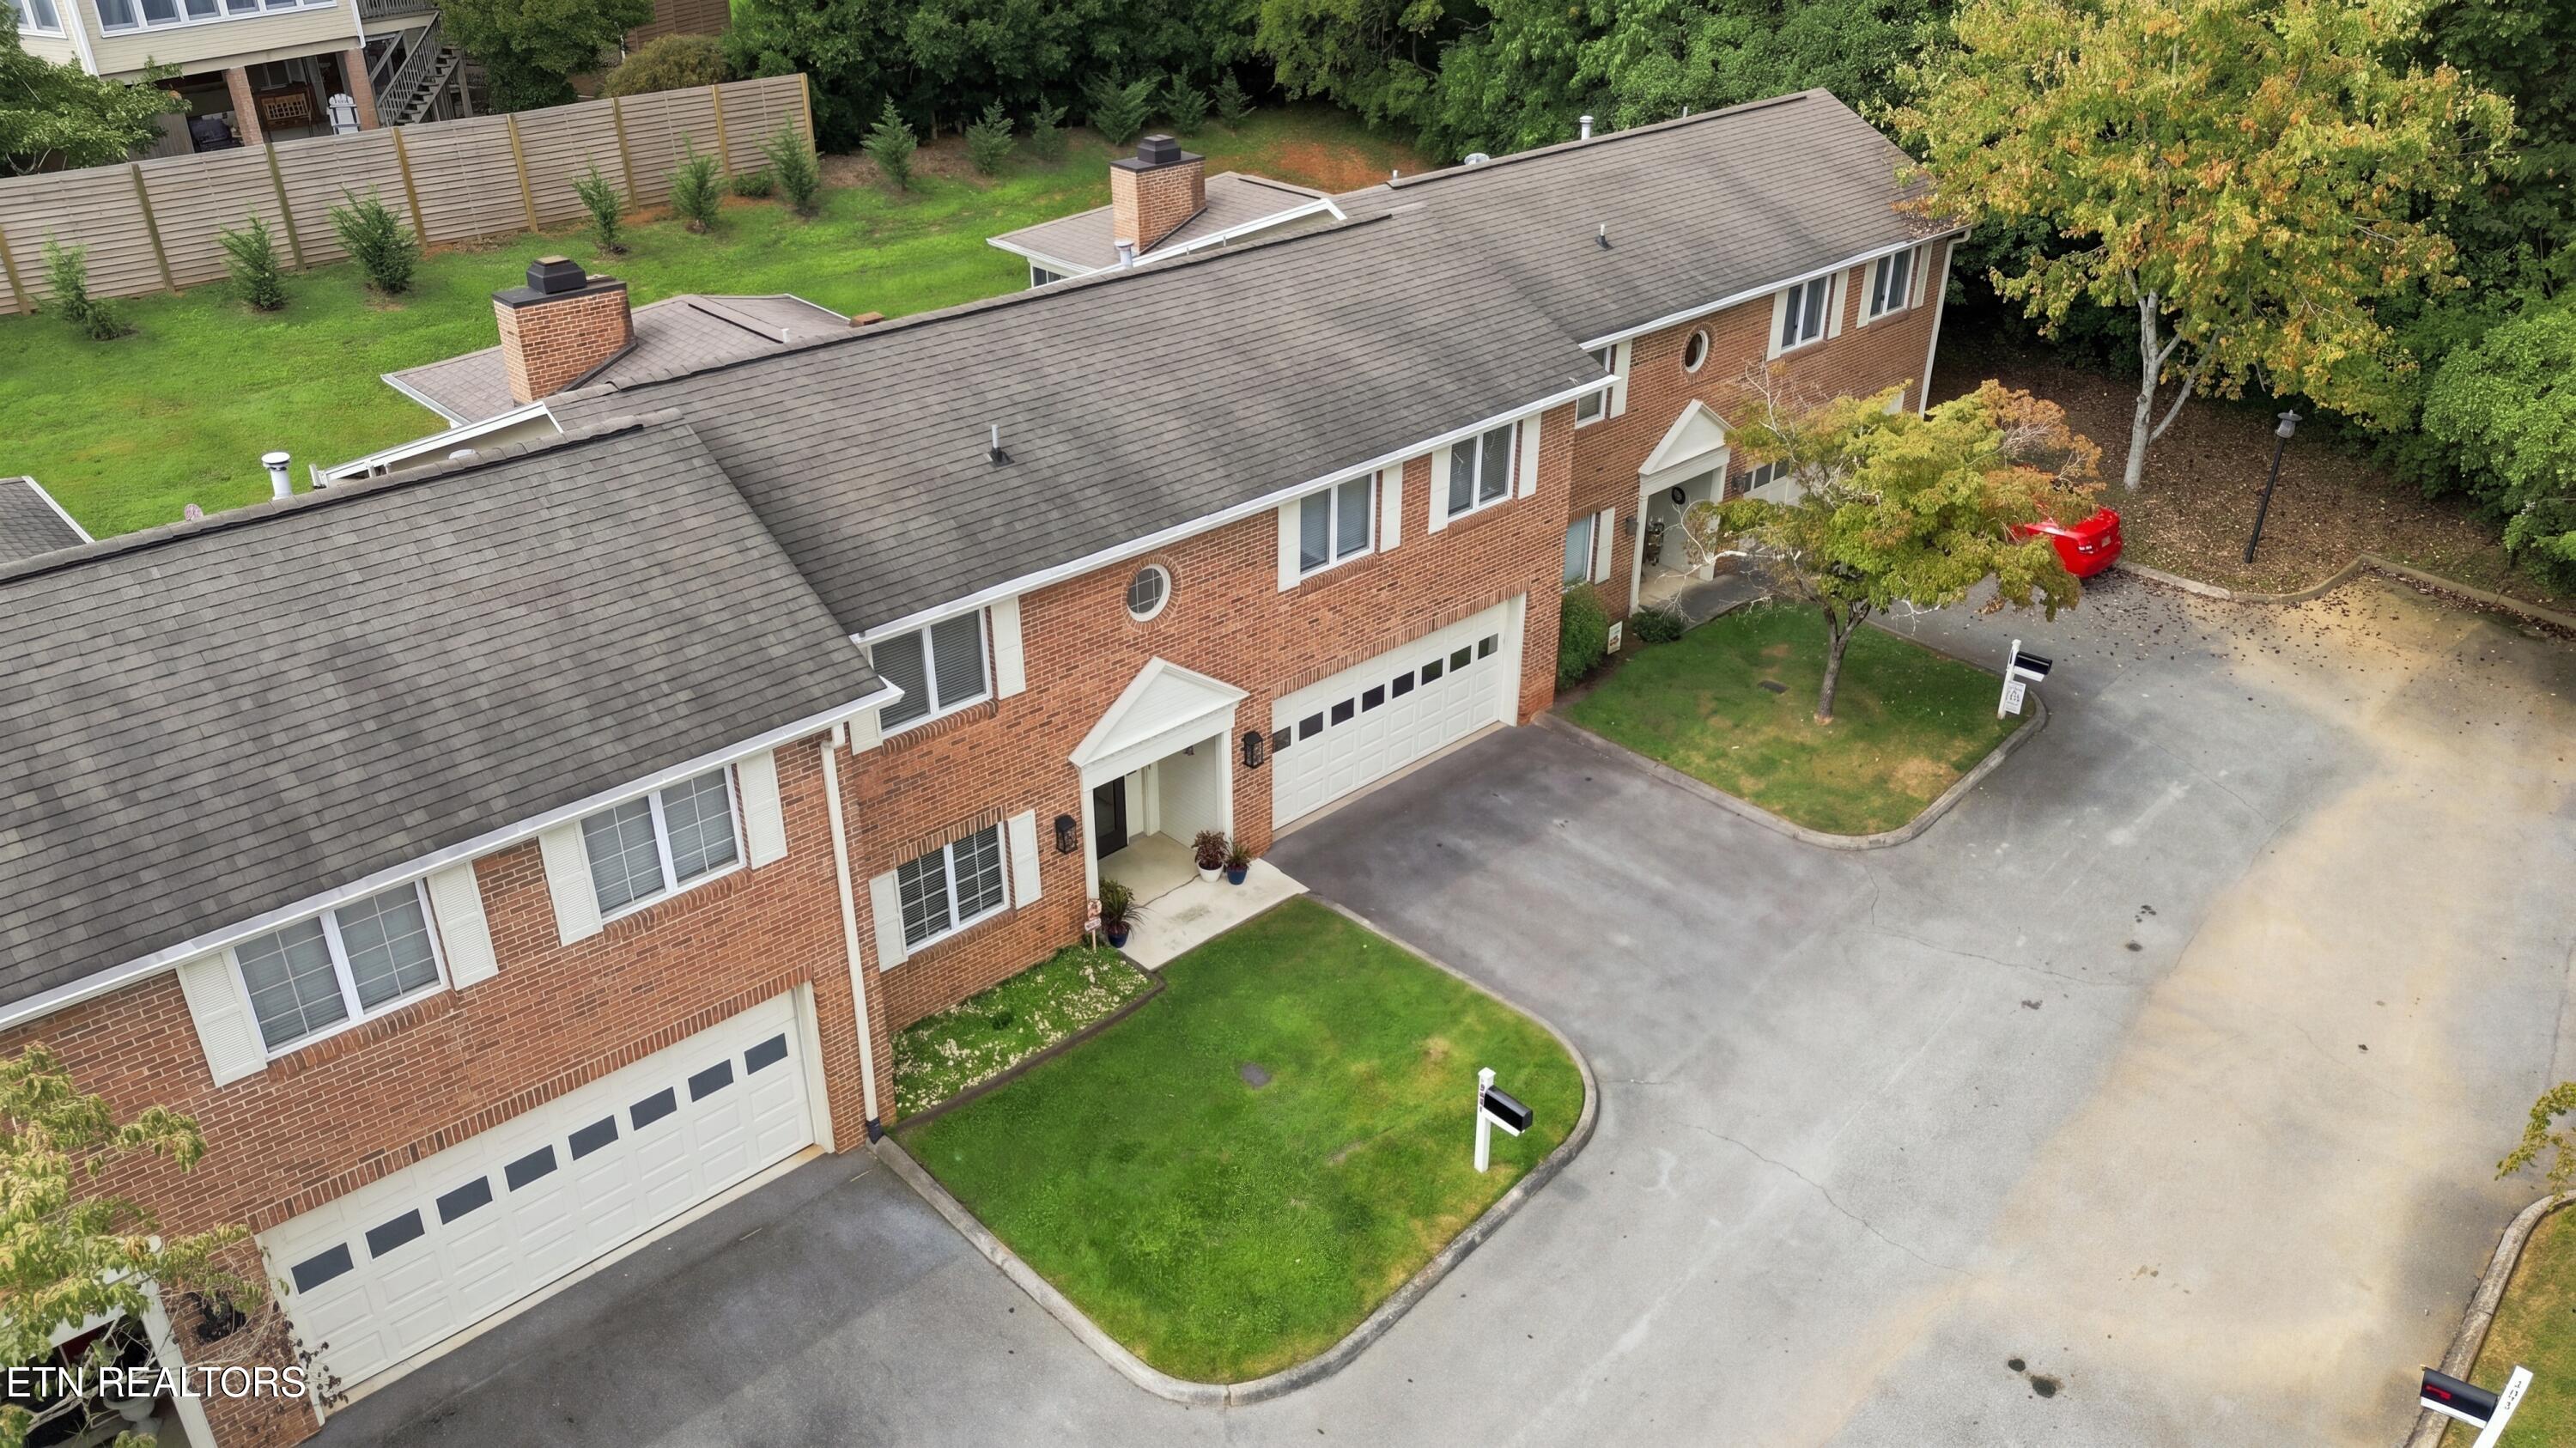
Aerial view of a red-brick residence with multiple garages, a broad driveway, lawn, and mature trees.
Aerial view of a tree-lined neighborhood with homes, curving streets, and an athletic track.
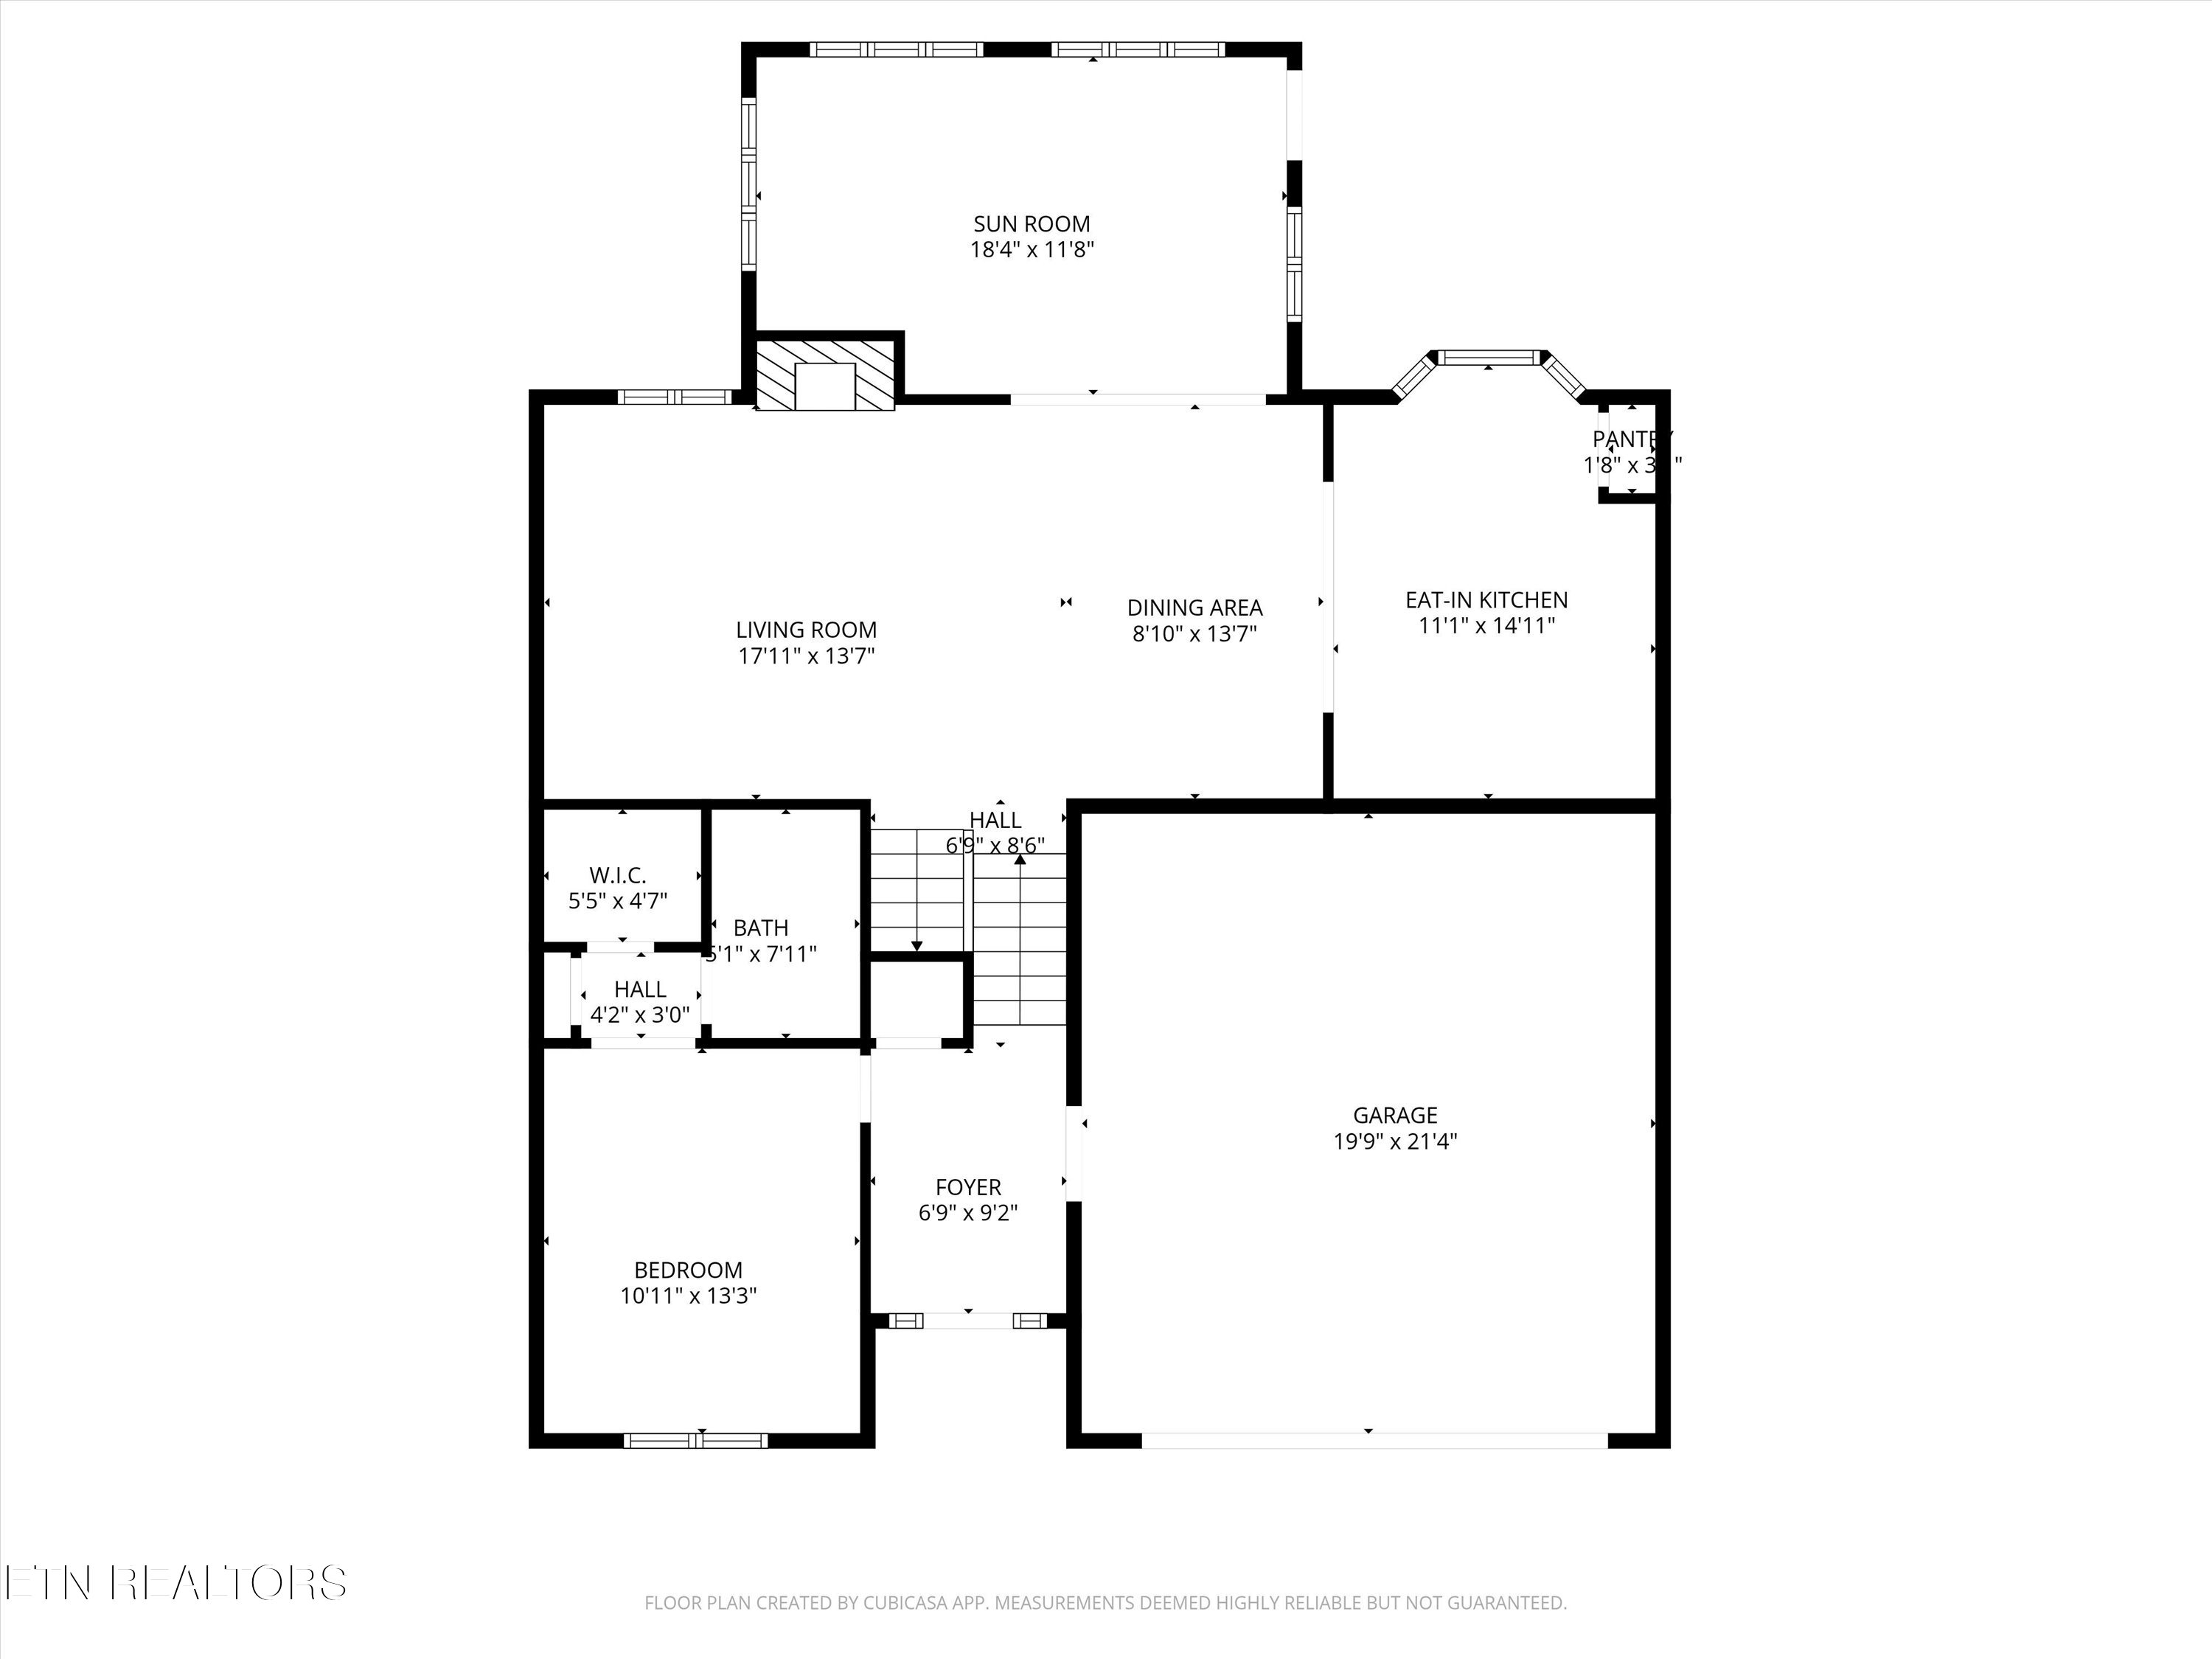
Floor plan showing a bedroom, living and dining areas, eat-in kitchen, sun room, and large garage.
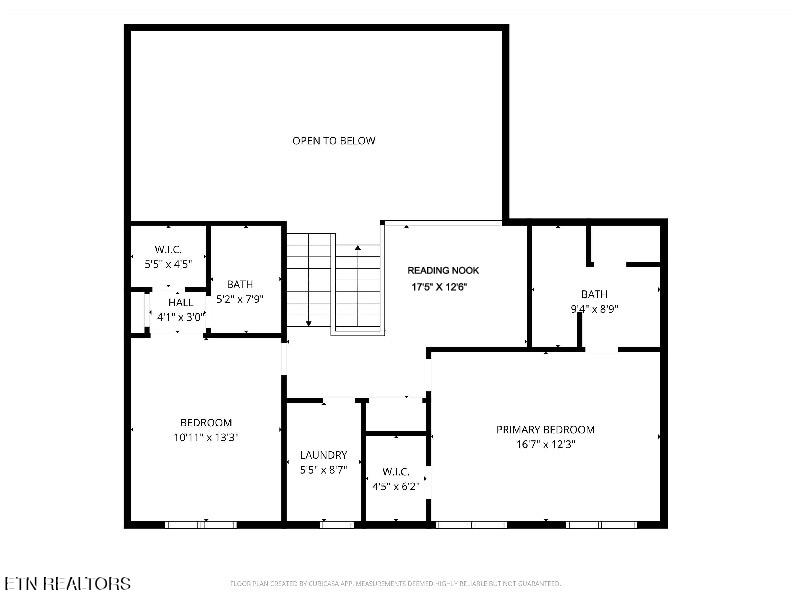
Second-floor plan with a primary bedroom, bedroom, two bathrooms, reading nook, laundry, and open-to-below area.
SEE ALL PHOTOS
Two-story brick house with a covered entrance, attached garage, circular window, and front lawn.
Two-story brick home with a covered entry, circular window, double garage, and front lawn.
Entry foyer with white front door and glass sidelights, a second paneled door, and wood-look tile flooring.
Open living room with a fireplace, vaulted ceiling, and view into the kitchen.
Mostly vacant living room with vaulted ceiling, green-hearth fireplace, and gray plank flooring.
Furnished living room with a white sofa, leather armchairs, fireplace, and open kitchen.
Living room with a green-surround fireplace, gray flooring, and glass doors to a sunroom.
Open living area with wood-look floors, built-in shelving, and a staircase behind a white railing.
Bright white kitchen with vaulted ceiling, stainless steel appliances, and a large window beside the cabinetry.
Kitchen with white cabinetry, stainless-steel appliances, vaulted ceiling, and staircase railing.
Bright white kitchen with a bay window overlooking a green lawn and a stainless-steel dishwasher.
White kitchen with a bay window, farmhouse sink, stainless-steel dishwasher, and patterned round rug.
Empty sunroom with a brick accent wall, chandelier, and large windows overlooking a green lawn.
Sunroom with large yard-facing windows, a white sofa, wooden armchairs, and a patterned rug.
Empty sunroom with gray flooring, purple curtains, large windows, and a dark hanging chandelier.
Unfurnished living area with built-in shelves and a carpeted staircase.
Upstairs landing with built-in bookshelves, plank flooring, and a railing overlooking the room below.
Upstairs loft sitting area with built-in bookshelves, gray armchair, and railing overlooking the lower level.
Bright room with corner built-in bookshelves, beadboard wainscoting, and gray wood-look flooring.
Empty beige room with gray wood-look flooring, a ceiling light, and a window with white blinds.
Empty bedroom with beige walls, wood-look flooring, two windows, and a dark wood ceiling fan.
Furnished bedroom with a large white-and-sage bed, cushioned bench, ceiling fan, and two windows.
Empty beige room with gray flooring, a ceiling fan, and open doors to adjoining spaces.
Bathroom with an ornate cream double vanity, two sinks, and decorative mirrors.
Walk-in shower with marble-look tile, a hexagonal accent band, and black fixtures.
Vacant room with beige walls, gray wood-look flooring, and a window with white blinds.
Empty room with gray wood-look flooring, beige walls, and several doorways.
Bathroom with a beige tub and shower beside a cream vanity and framed mirror.
Empty room with tan walls, gray flooring, a window with blinds, and a ceiling fan.
Empty beige room with gray wood-look flooring and a ceiling fan, opening onto a stair landing.
Bathroom with frosted-glass tub enclosure, toilet, and cream vanity beneath a dark-framed mirror.
Empty garage with a windowed sectional door, concrete floor, and white side door.
Rear patio with concrete paving, brick wall, bay window, and white exterior door.
Concrete patio beside a brick wall overlooking a sloping, fenced backyard with a gravel planting bed.
Rear of a cream-sided, brick-accented home with a patio, outdoor seating, and broad green lawn.
Rear exterior of a brick and siding home with a patio and broad lawn in warm evening light.
Outdoor pool with lounge chairs beside a brick pool house and landscaped deck.
Fenced tennis court beside a brick building, with a concrete walkway and mature trees.
Aerial view of residential grounds with a swimming pool, tennis court, and surrounding trees.
Aerial view of townhomes beside a paved drive and dense trees, with one roof marked by a circle.
Aerial view of a red-brick residence with multiple garages, a broad driveway, lawn, and mature trees.
Aerial view of a tree-lined neighborhood with homes, curving streets, and an athletic track.
Floor plan showing a bedroom, living and dining areas, eat-in kitchen, sun room, and large garage.
Second-floor plan with a primary bedroom, bedroom, two bathrooms, reading nook, laundry, and open-to-below area.
Courtesy of Wallace, Debra Gauthier
Pending

1003 Hardwick Drive

1003 Hardwick Drive, Maryville, TN 37803

$389,000
SELLER IS READY TO MOVE FORWARD AND HAND THE KEYS TO A NEW OWNER! Seller is offering $10,000 in Concessions for buyers to use at their discretion.

More space and flexibility than you might expect from condo living! Tucked along a cul-de-sac in Maryville's Turnberry community, this distinctive 2,110-square-foot condo offers three bedrooms, three full baths and an attached two-car garage in a thoughtfully designed split-level layout.

The vaulted great room features a gas-log fireplace and flows into the dining area, light-filled kitchen and enclosed sunroom. The kitchen offers ample cabinetry, stainless-steel appliances and a pantry. Each bedroom has its own private bath, providing excellent flexibility for guests, shared living or working from home. The primary suite includes an updated tiled walk-in shower, while the open loft with custom built-ins makes an inviting office, library or reading nook. Upper-level laundry and generous storage add everyday convenience.

The HOA includes grounds maintenance, pest control, roof and exterior building maintenance, plus access to the community pool and tennis courts. Convenient to Sandy Springs Park, the Maryville-Alcoa Greenway, shopping, dining and downtown Maryville. This is not your typical condo--it offers the space and character of a home with the convenience of maintained living. Buyer to verify all information.

3
beds

3
baths

2,110 Sq.Ft. LIVING AREA

Features & Amenities

Interior

  • total bedrooms3
  • Total bathrooms3
  • full bathrooms3
  • Flooring Laminate, Carpet, Vinyl
  • Fireplace Gas Log
  • APPLIANCES Dishwasher, Disposal, Microwave, Range, Refrigerator, Self Cleaning Oven
  • other interior Features Walk-In Closet(s), Cathedral Ceiling(s), Pantry, Eat-in Kitchen

Area & Lot

  • Status Pending
  • Living Area2,110 Sq.Ft.
  • Total Area2,110 Sq.Ft.
  • MLS® ID1332341
  • TypeCondo
  • YEAR BUILT1985
  • NeighborhoodMaryville
  • Architecture StylesTraditional
  • View DescriptionCountry Setting
  • Elementary SchoolSam Houston
  • Middle SchoolMaryville Middle
  • High SchoolMaryville

Exterior

  • Garage Space2.0
  • water SourcePublic
  • lot featuresCul-De-Sac
  • parkingAttached
  • HEAT TYPECentral, Natural Gas
  • AIR CONDITIONINGCentral Cooling, Ceiling Fan(s)
  • sewerPublic Sewer
  • HOA AmenitiesSwimming Pool, Tennis Courts
  • security FeaturesSmoke Detector

Financial

  • Sales Price$389,000
  • HOA $353/mo
Debra Gauthier

Debra Gauthier

Two-story brick home with a covered entry, circular window, double garage, and front lawn.

Schedule a Showing

I would love to show you my beautiful listings. Please select your preferred date and time below, and I will be in touch shortly to confirm your appointment.

Schedule a Showing

I would love to show you my beautiful listings. Please select your preferred date and time below, and I will be in touch shortly to confirm your appointment.

Thank you for your interest in 1003 Hardwick Drive, Maryville, TN 37803. We are reviewing your request and will be in touch shortly!

Mortgage Calculator

Estimate your monthly mortgage payment, including the principal and interest, property taxes, and HOA. Adjust the values to generate a more accurate rate.

All estimates are provided for informational purposes only. Actual amounts may vary.
$0,000 Your Payment 20 15 65
$0,000 Your Payment

Maryville

Explore

Work With Debra

Whether you’re buying, selling, or relocating, I handle the details so you can focus on your next chapter. Proud to serve Knoxville, Maryville, Oak Ridge, and all the communities surrounding the beautiful Smoky Mountains.

Follow Me on Instagram