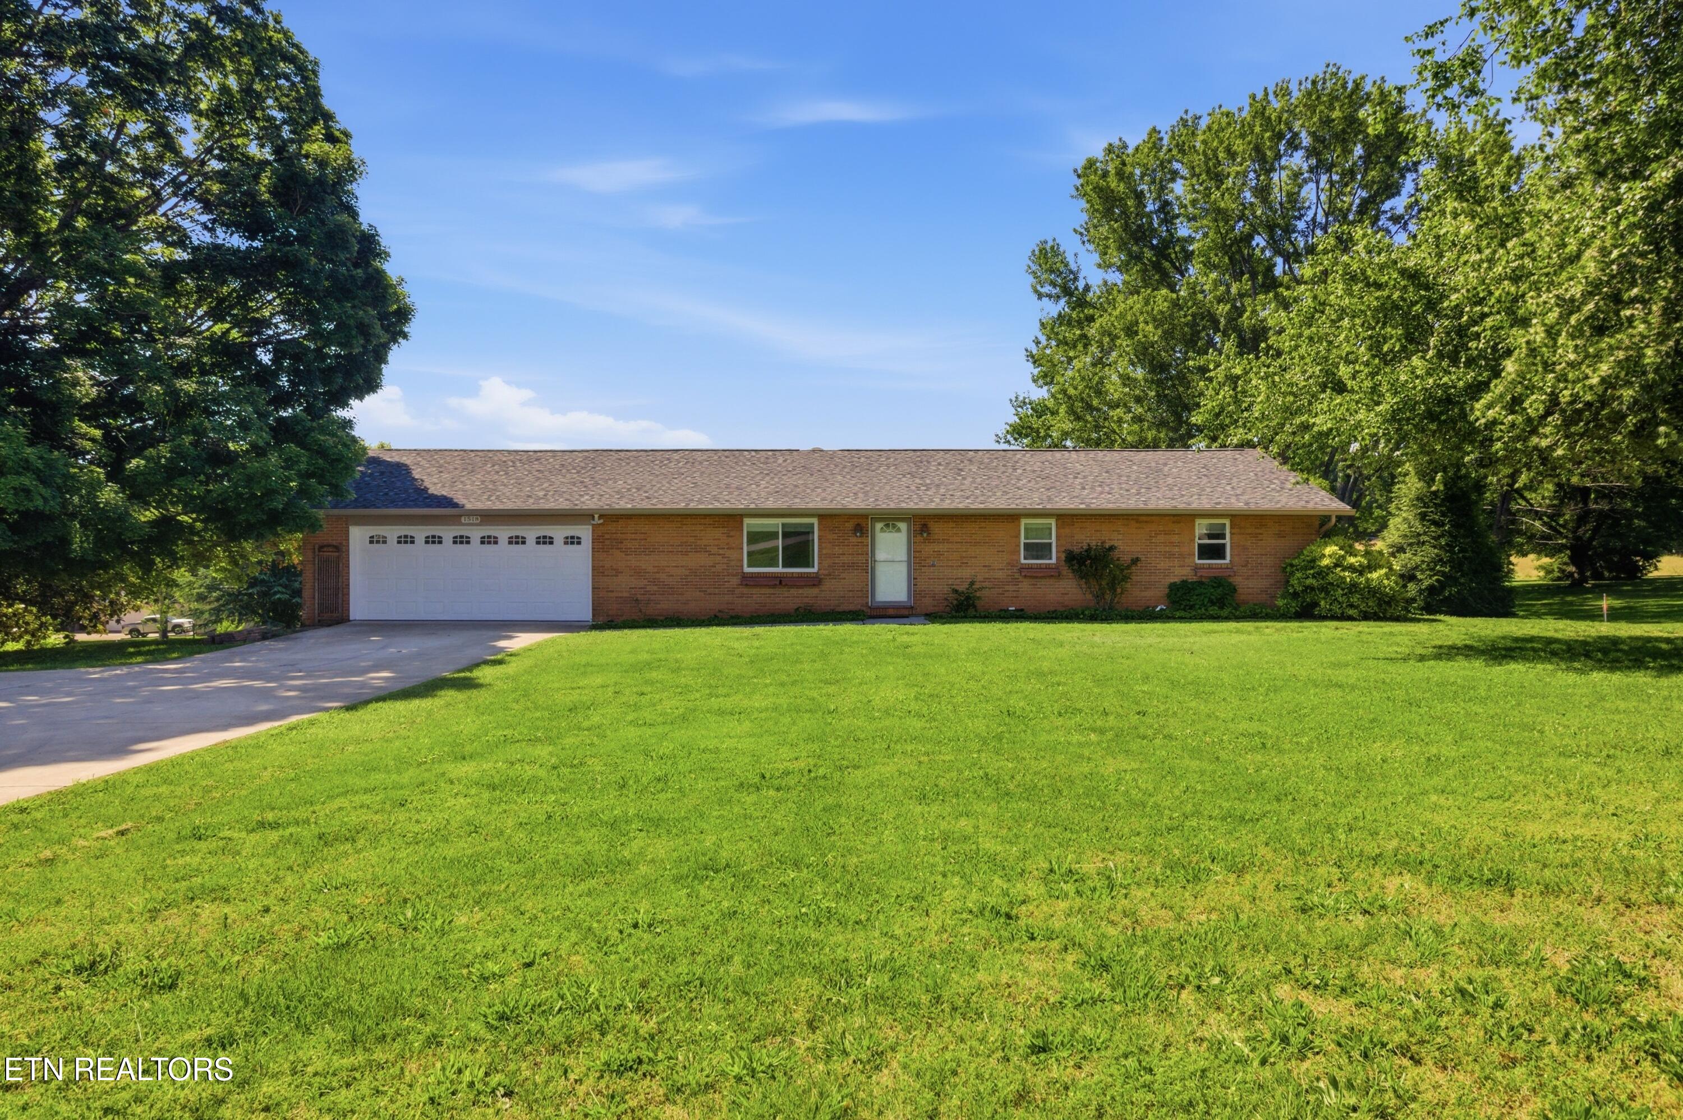
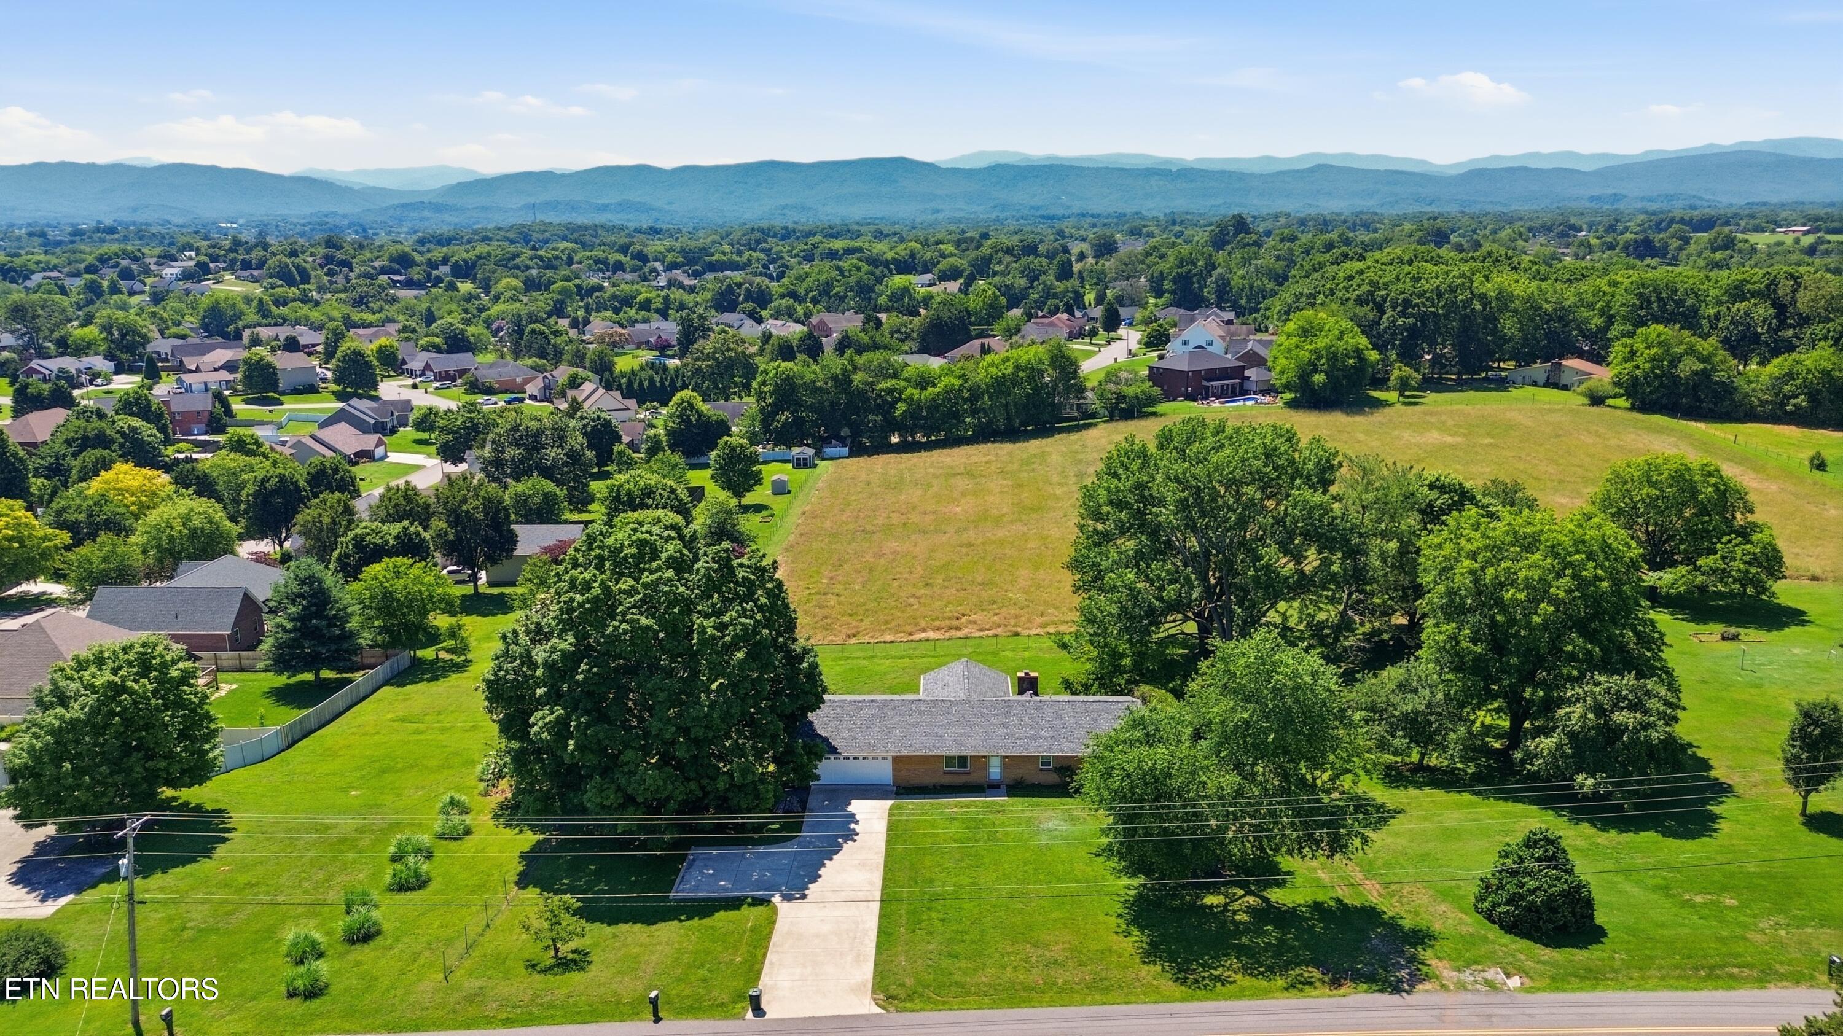
Single-story brick ranch home with an attached garage, long driveway, and broad green lawn.
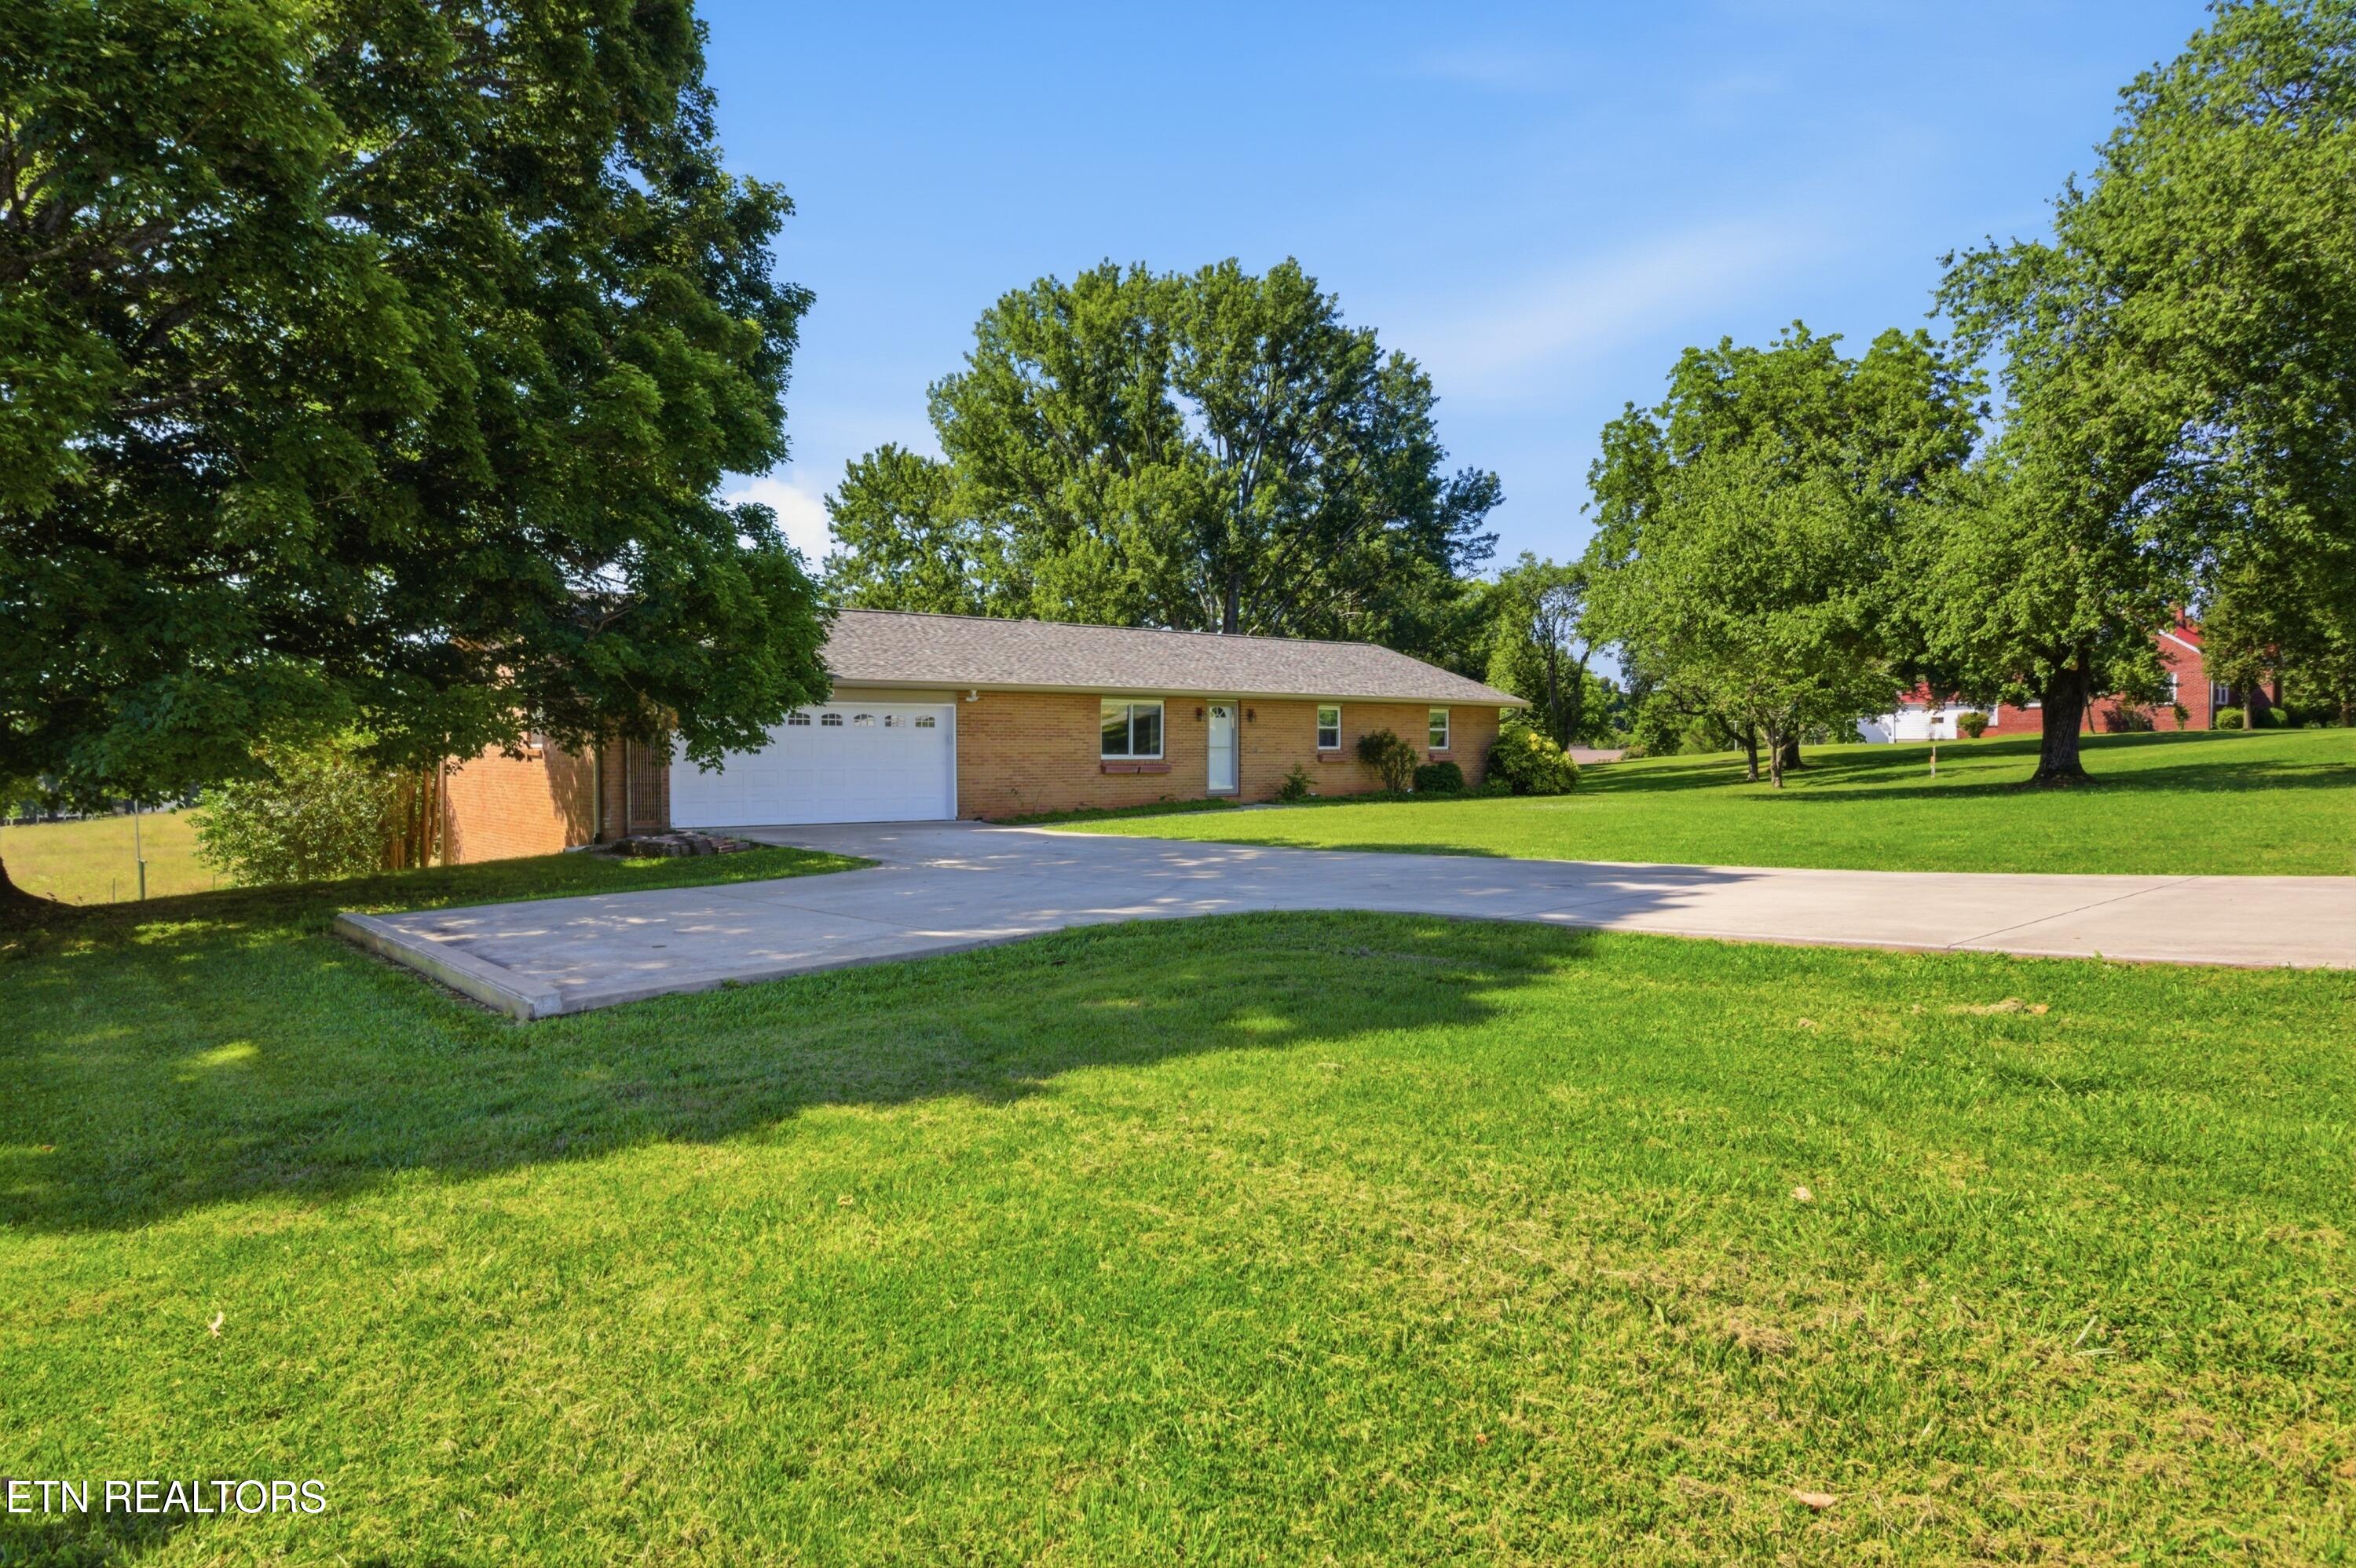
Brick ranch home with an attached garage, broad lawn, concrete driveway, and mature trees.
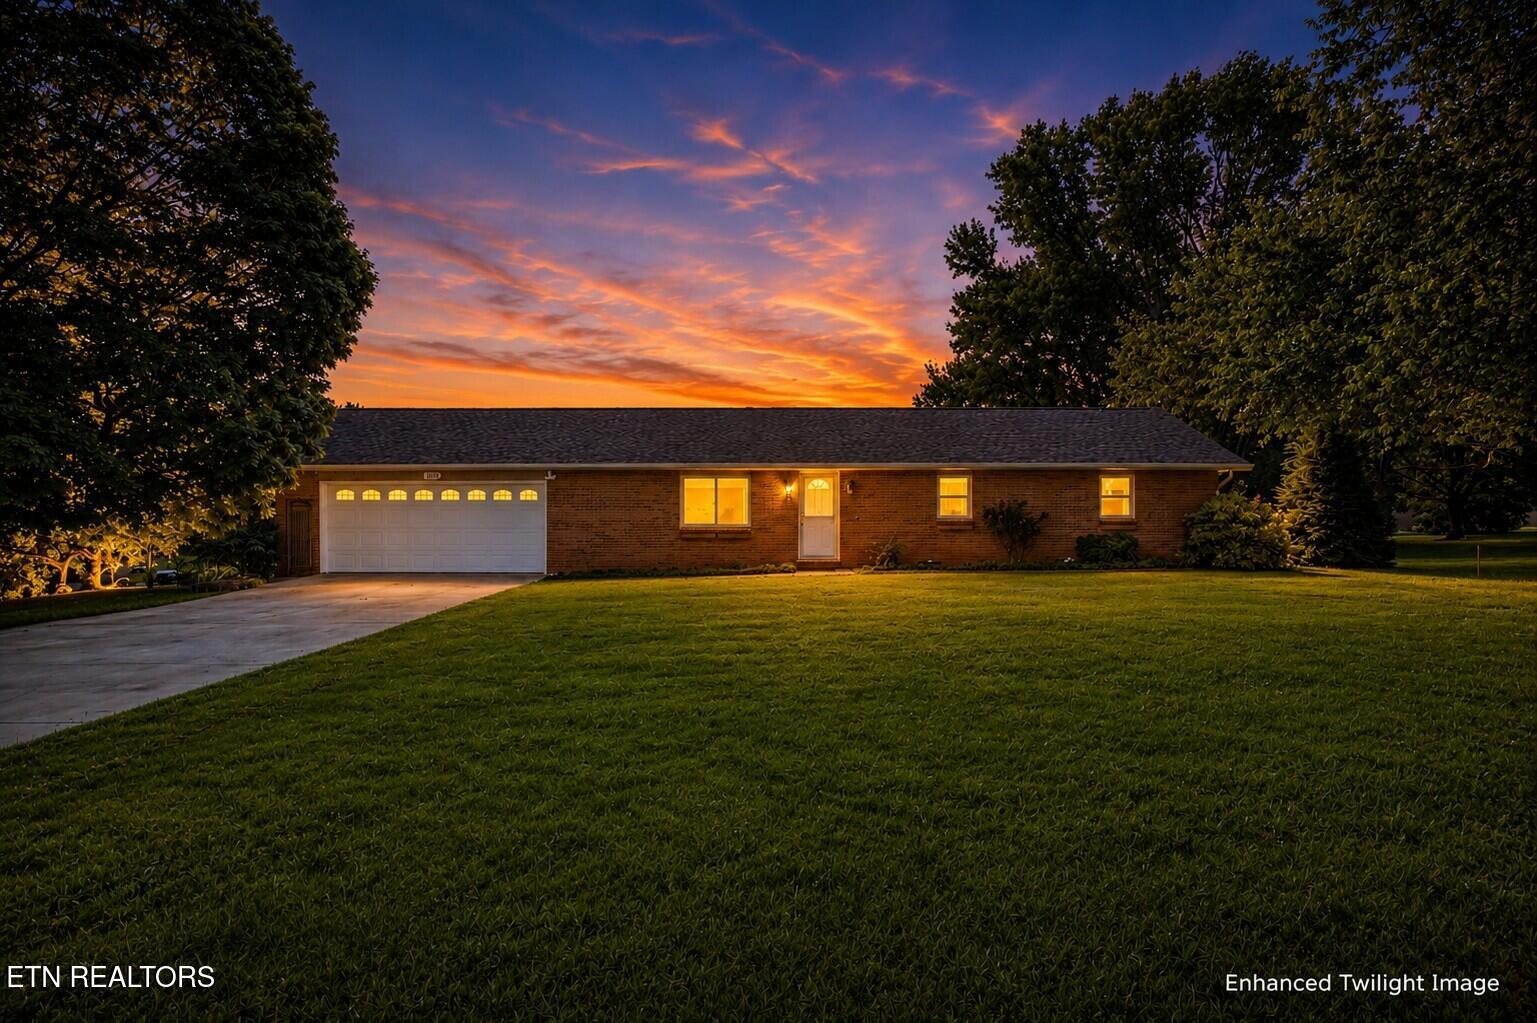
Single-story brick home with an attached garage and illuminated windows at sunset.
Empty carpeted room with paneled walls, a curtained window, and a ceiling fan with lights.
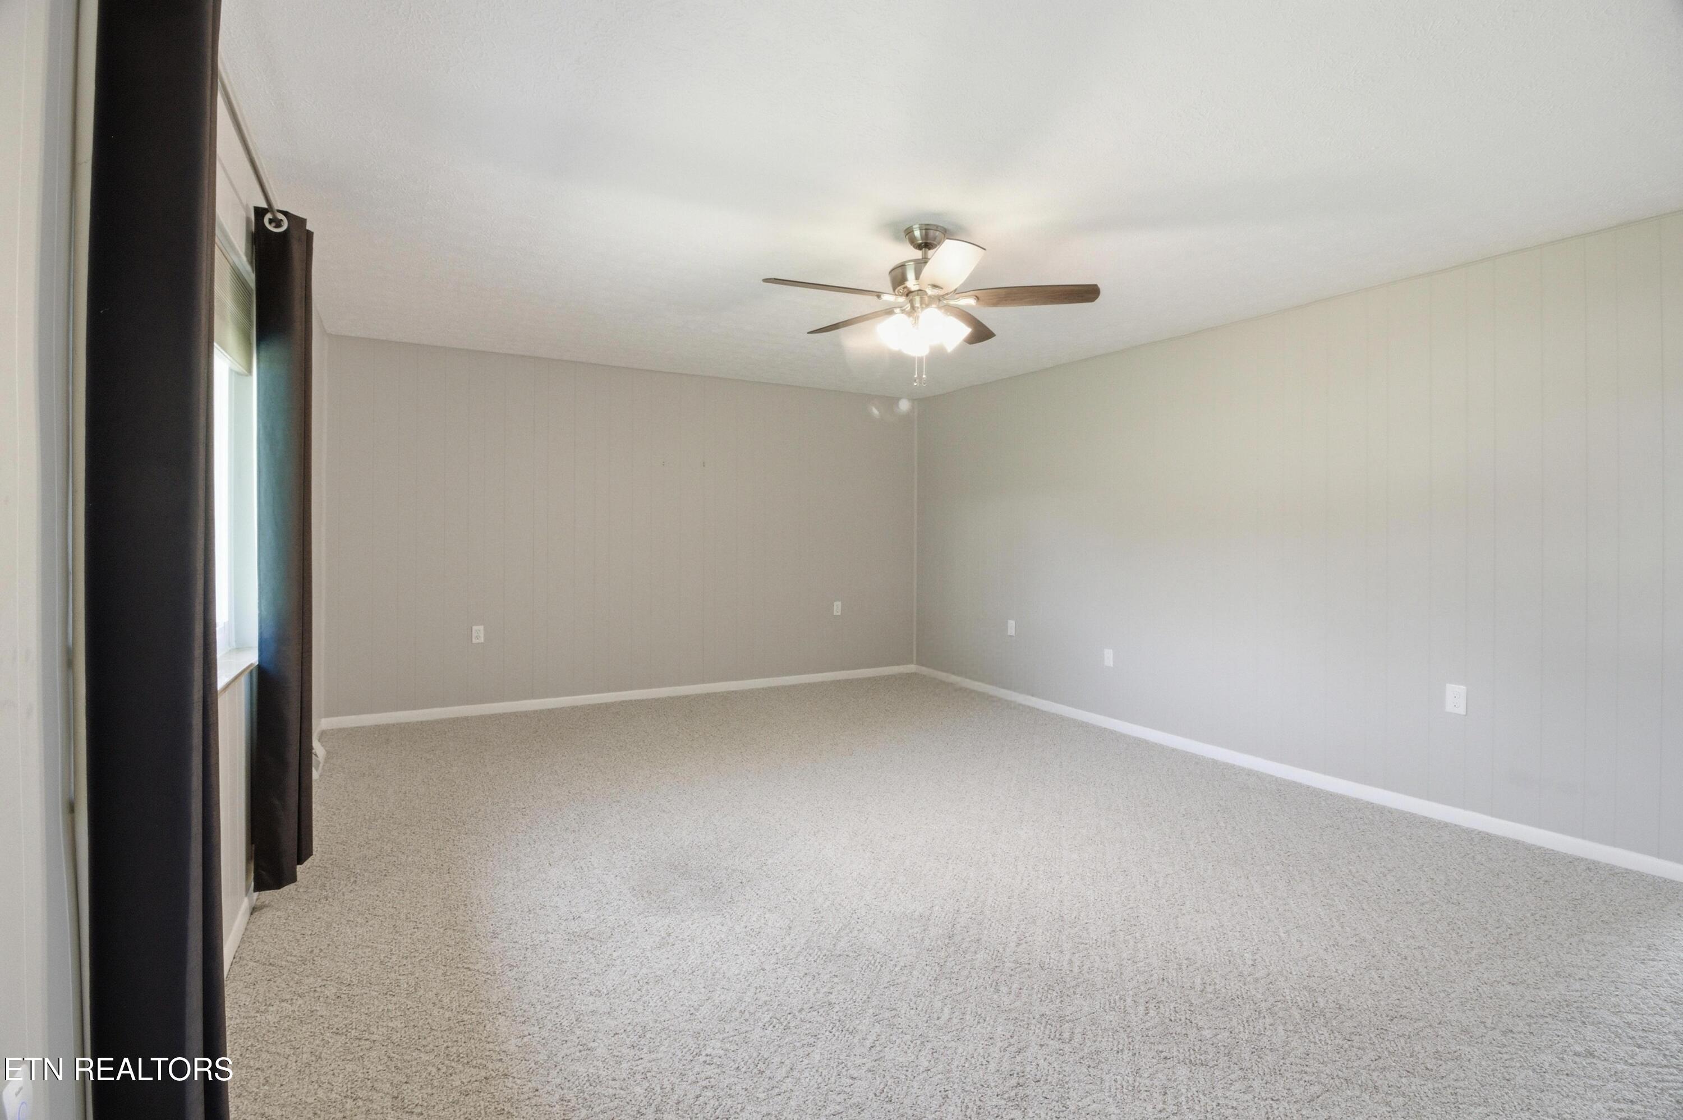
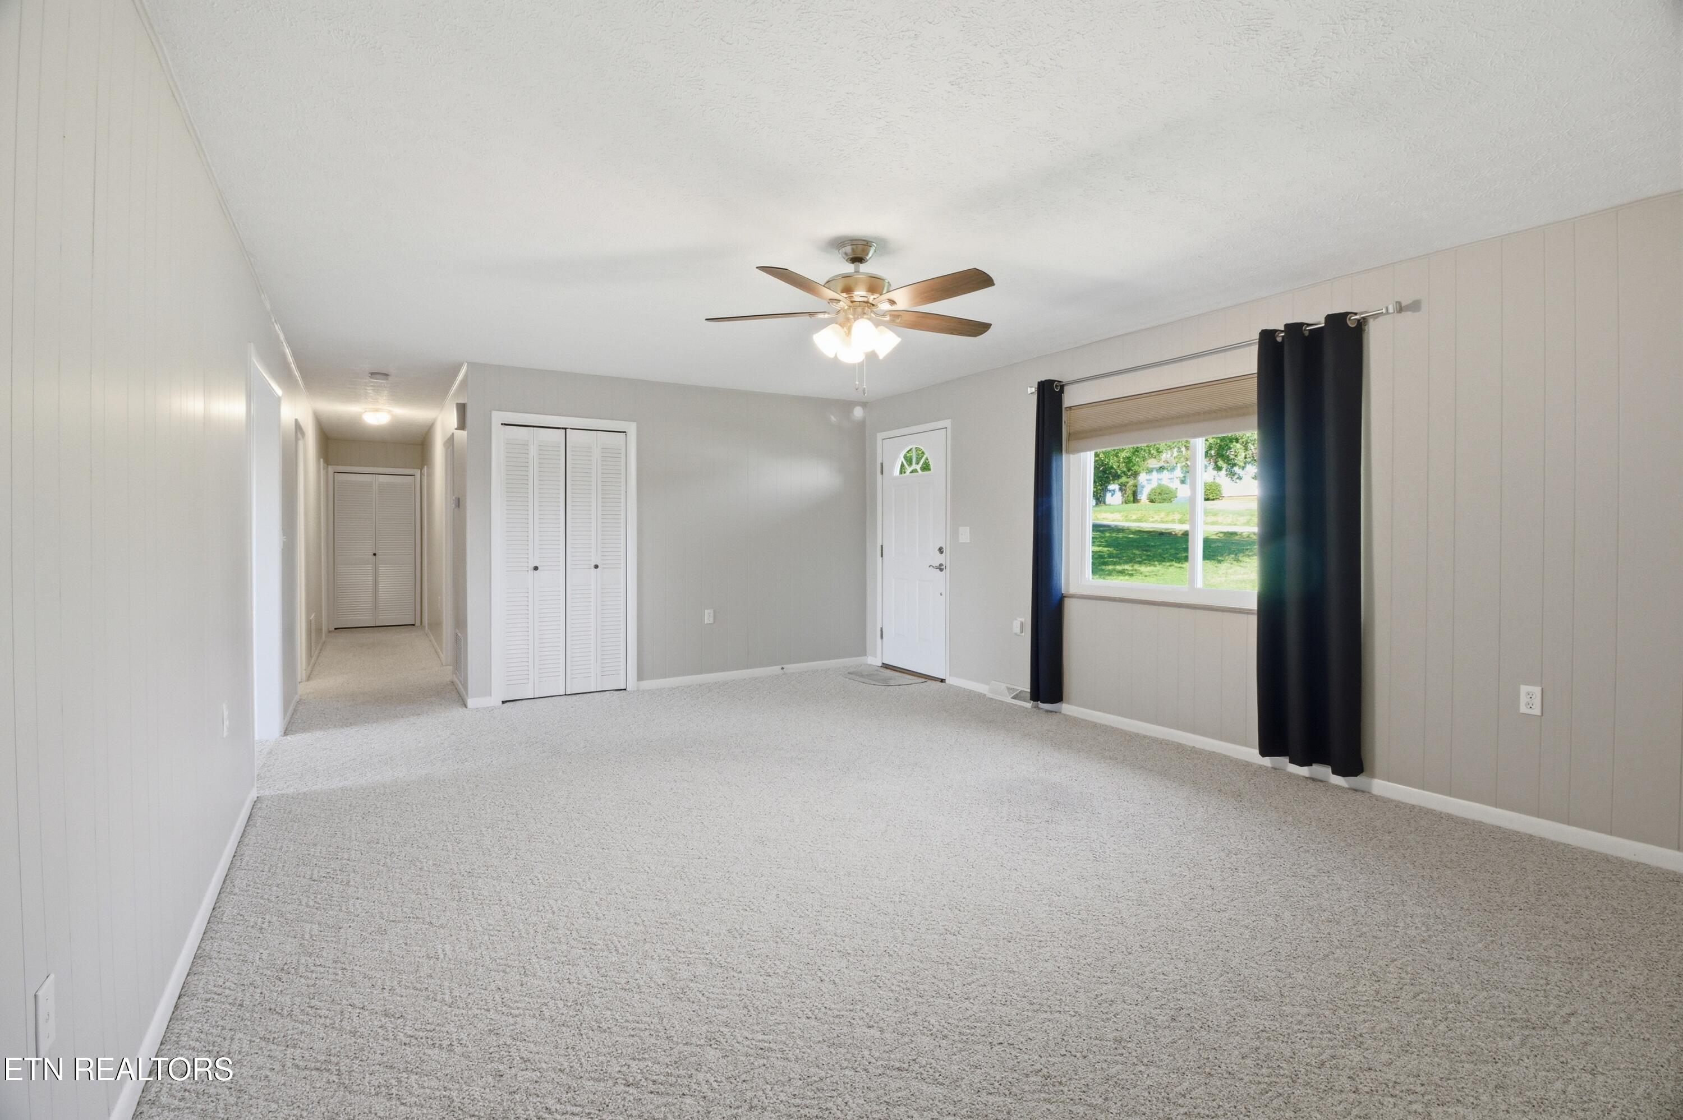
Empty living room with gray carpet, a ceiling fan, and a window framed by dark curtains.
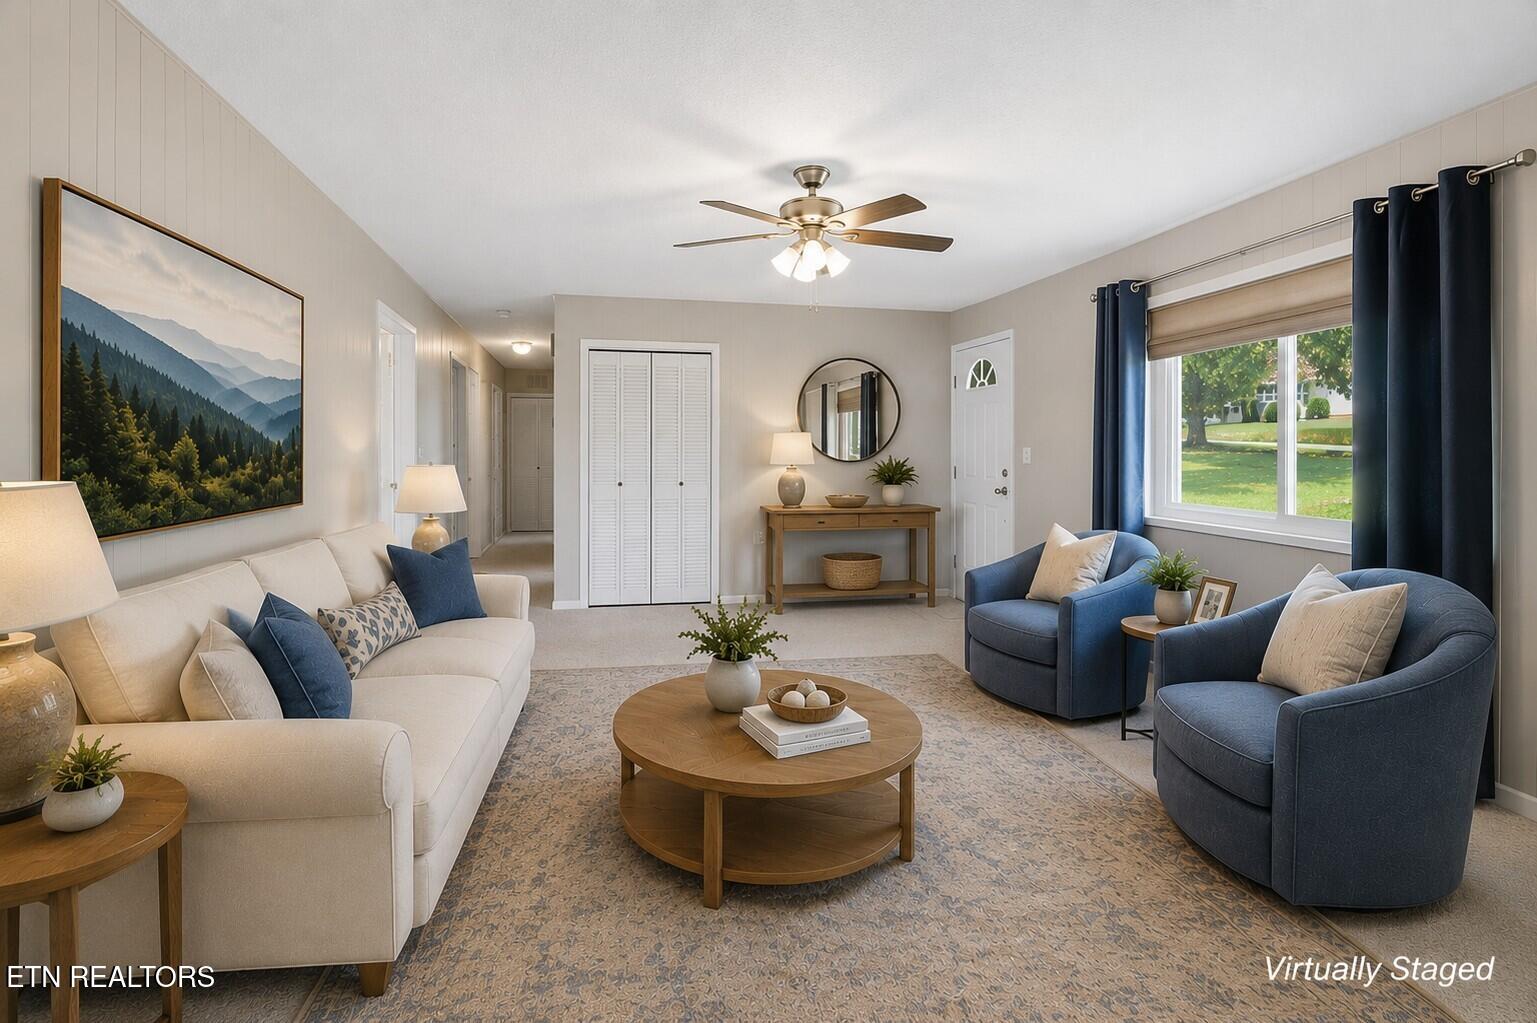
Virtually staged living room with cream and blue seating and a large window overlooking a lawn.
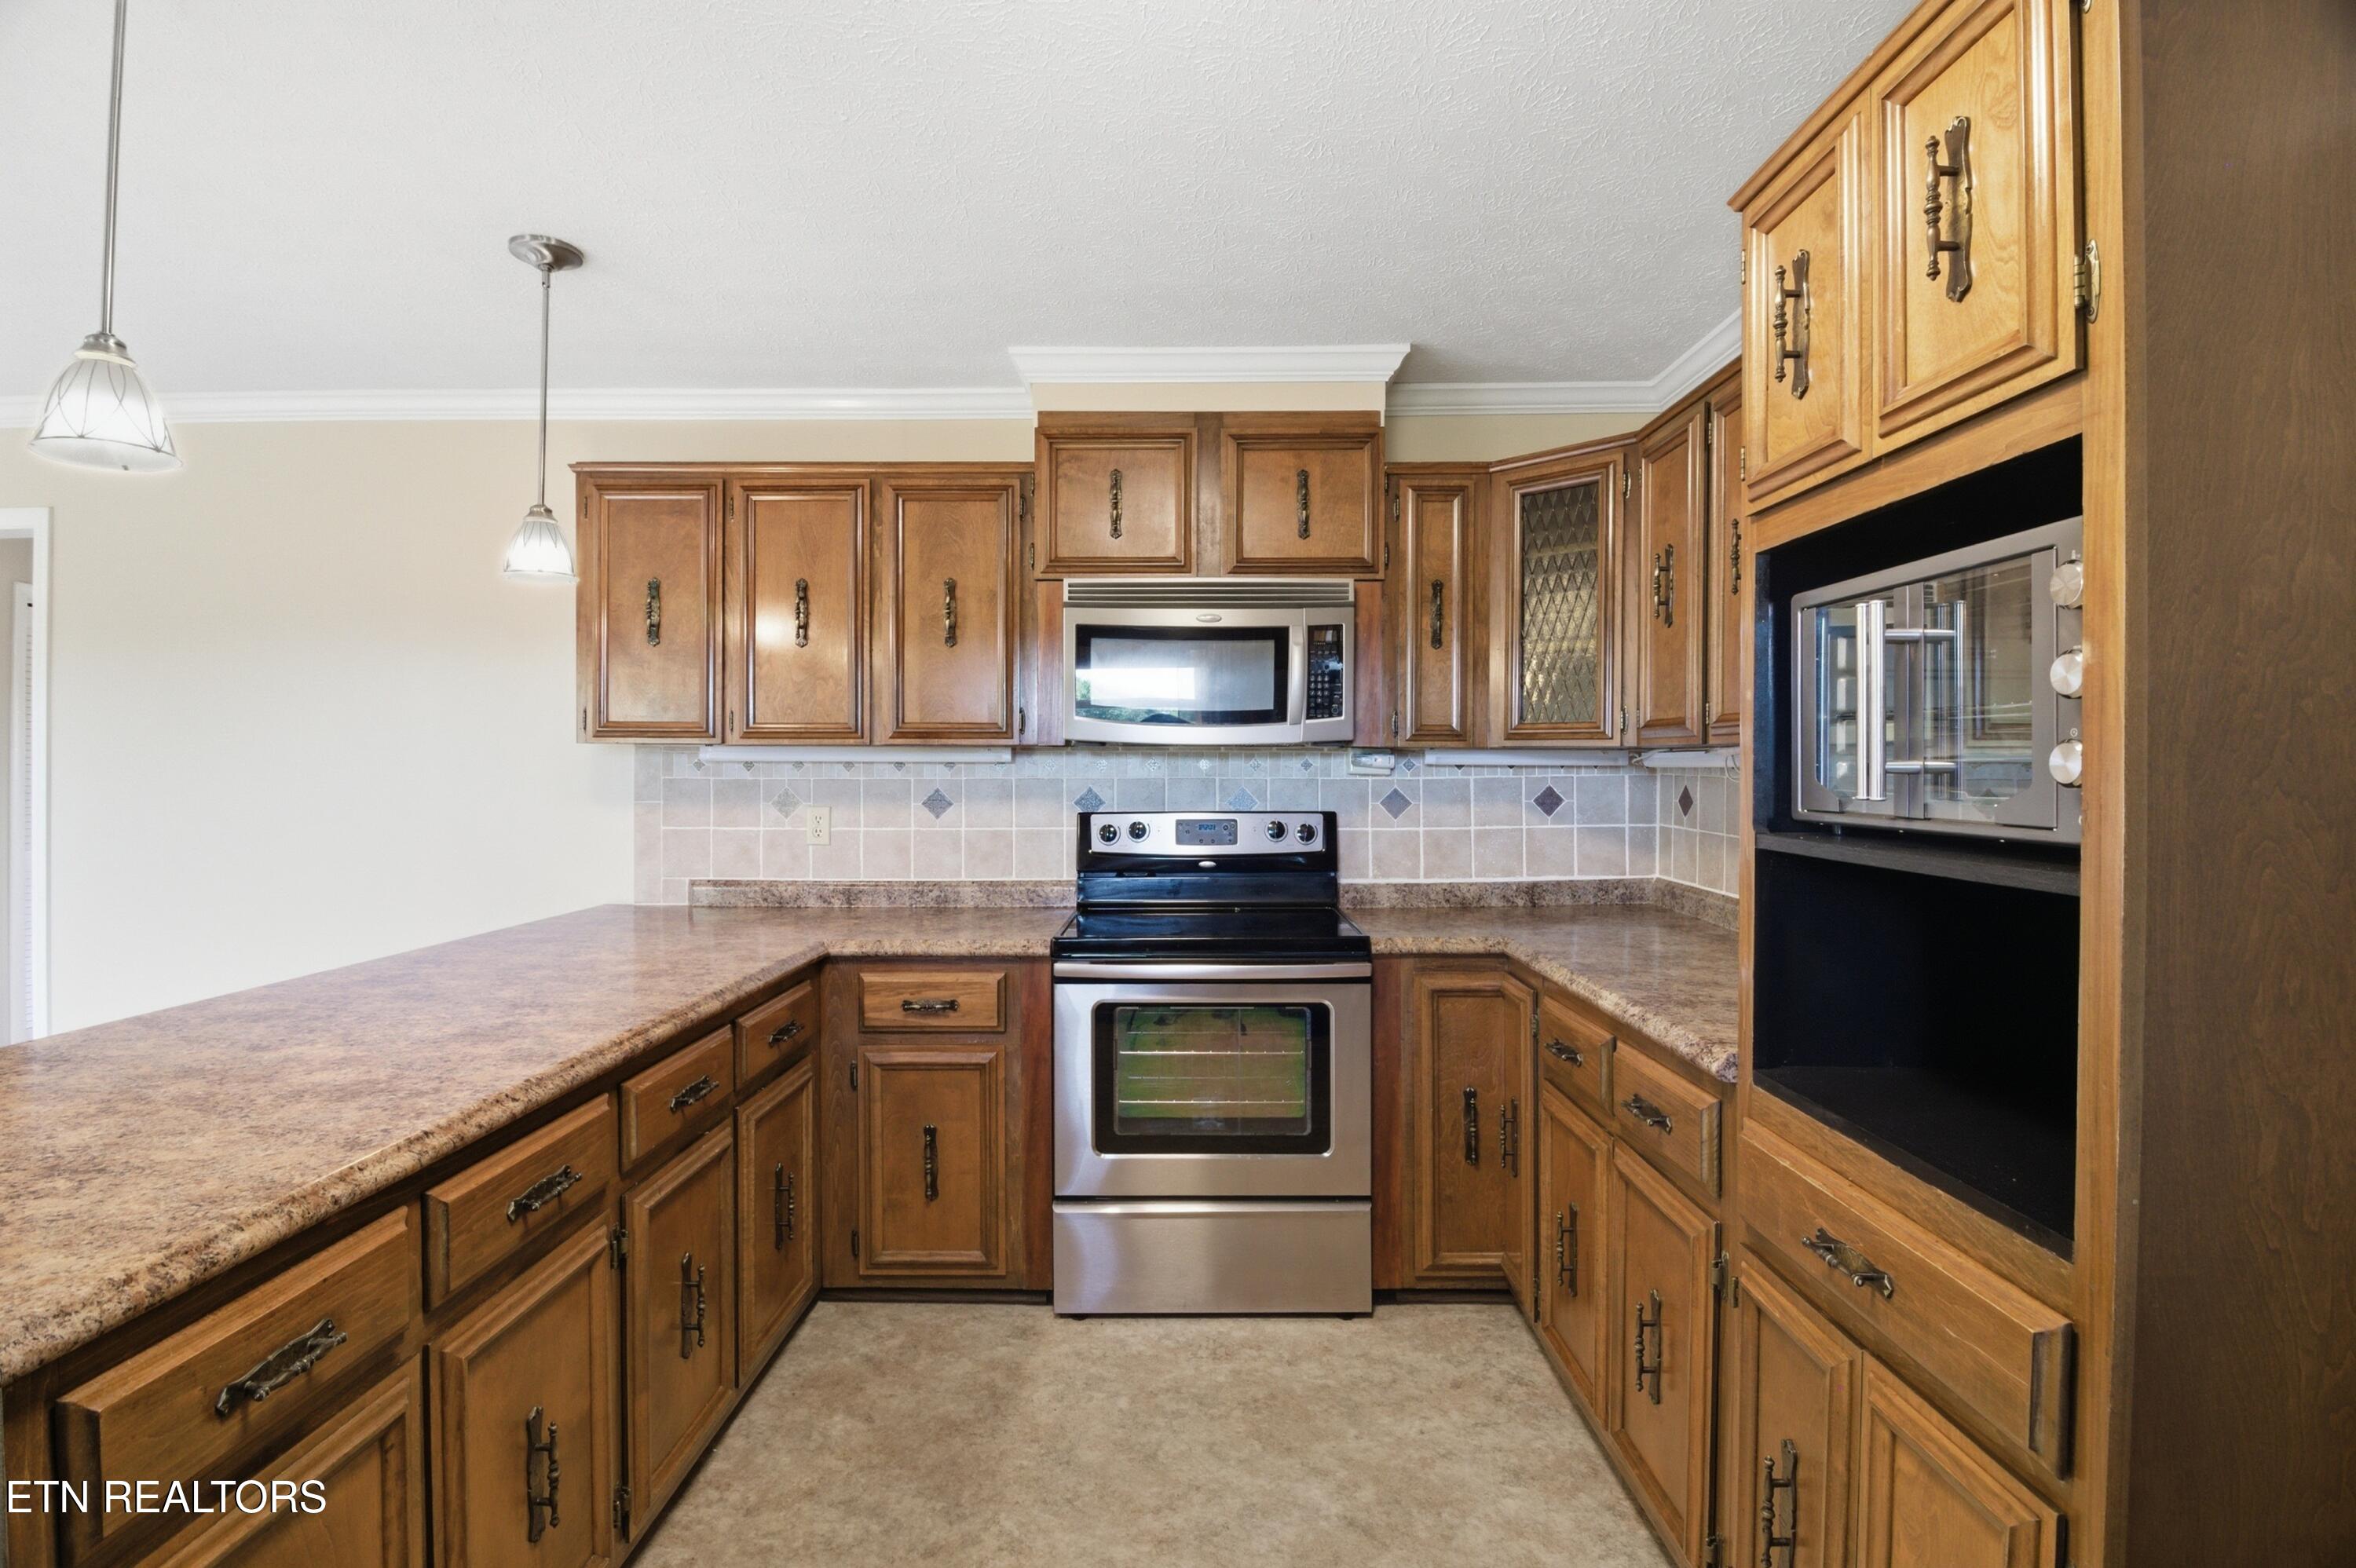
Kitchen with wood cabinetry, tiled backsplash, and stainless-steel range and built-in wall oven.
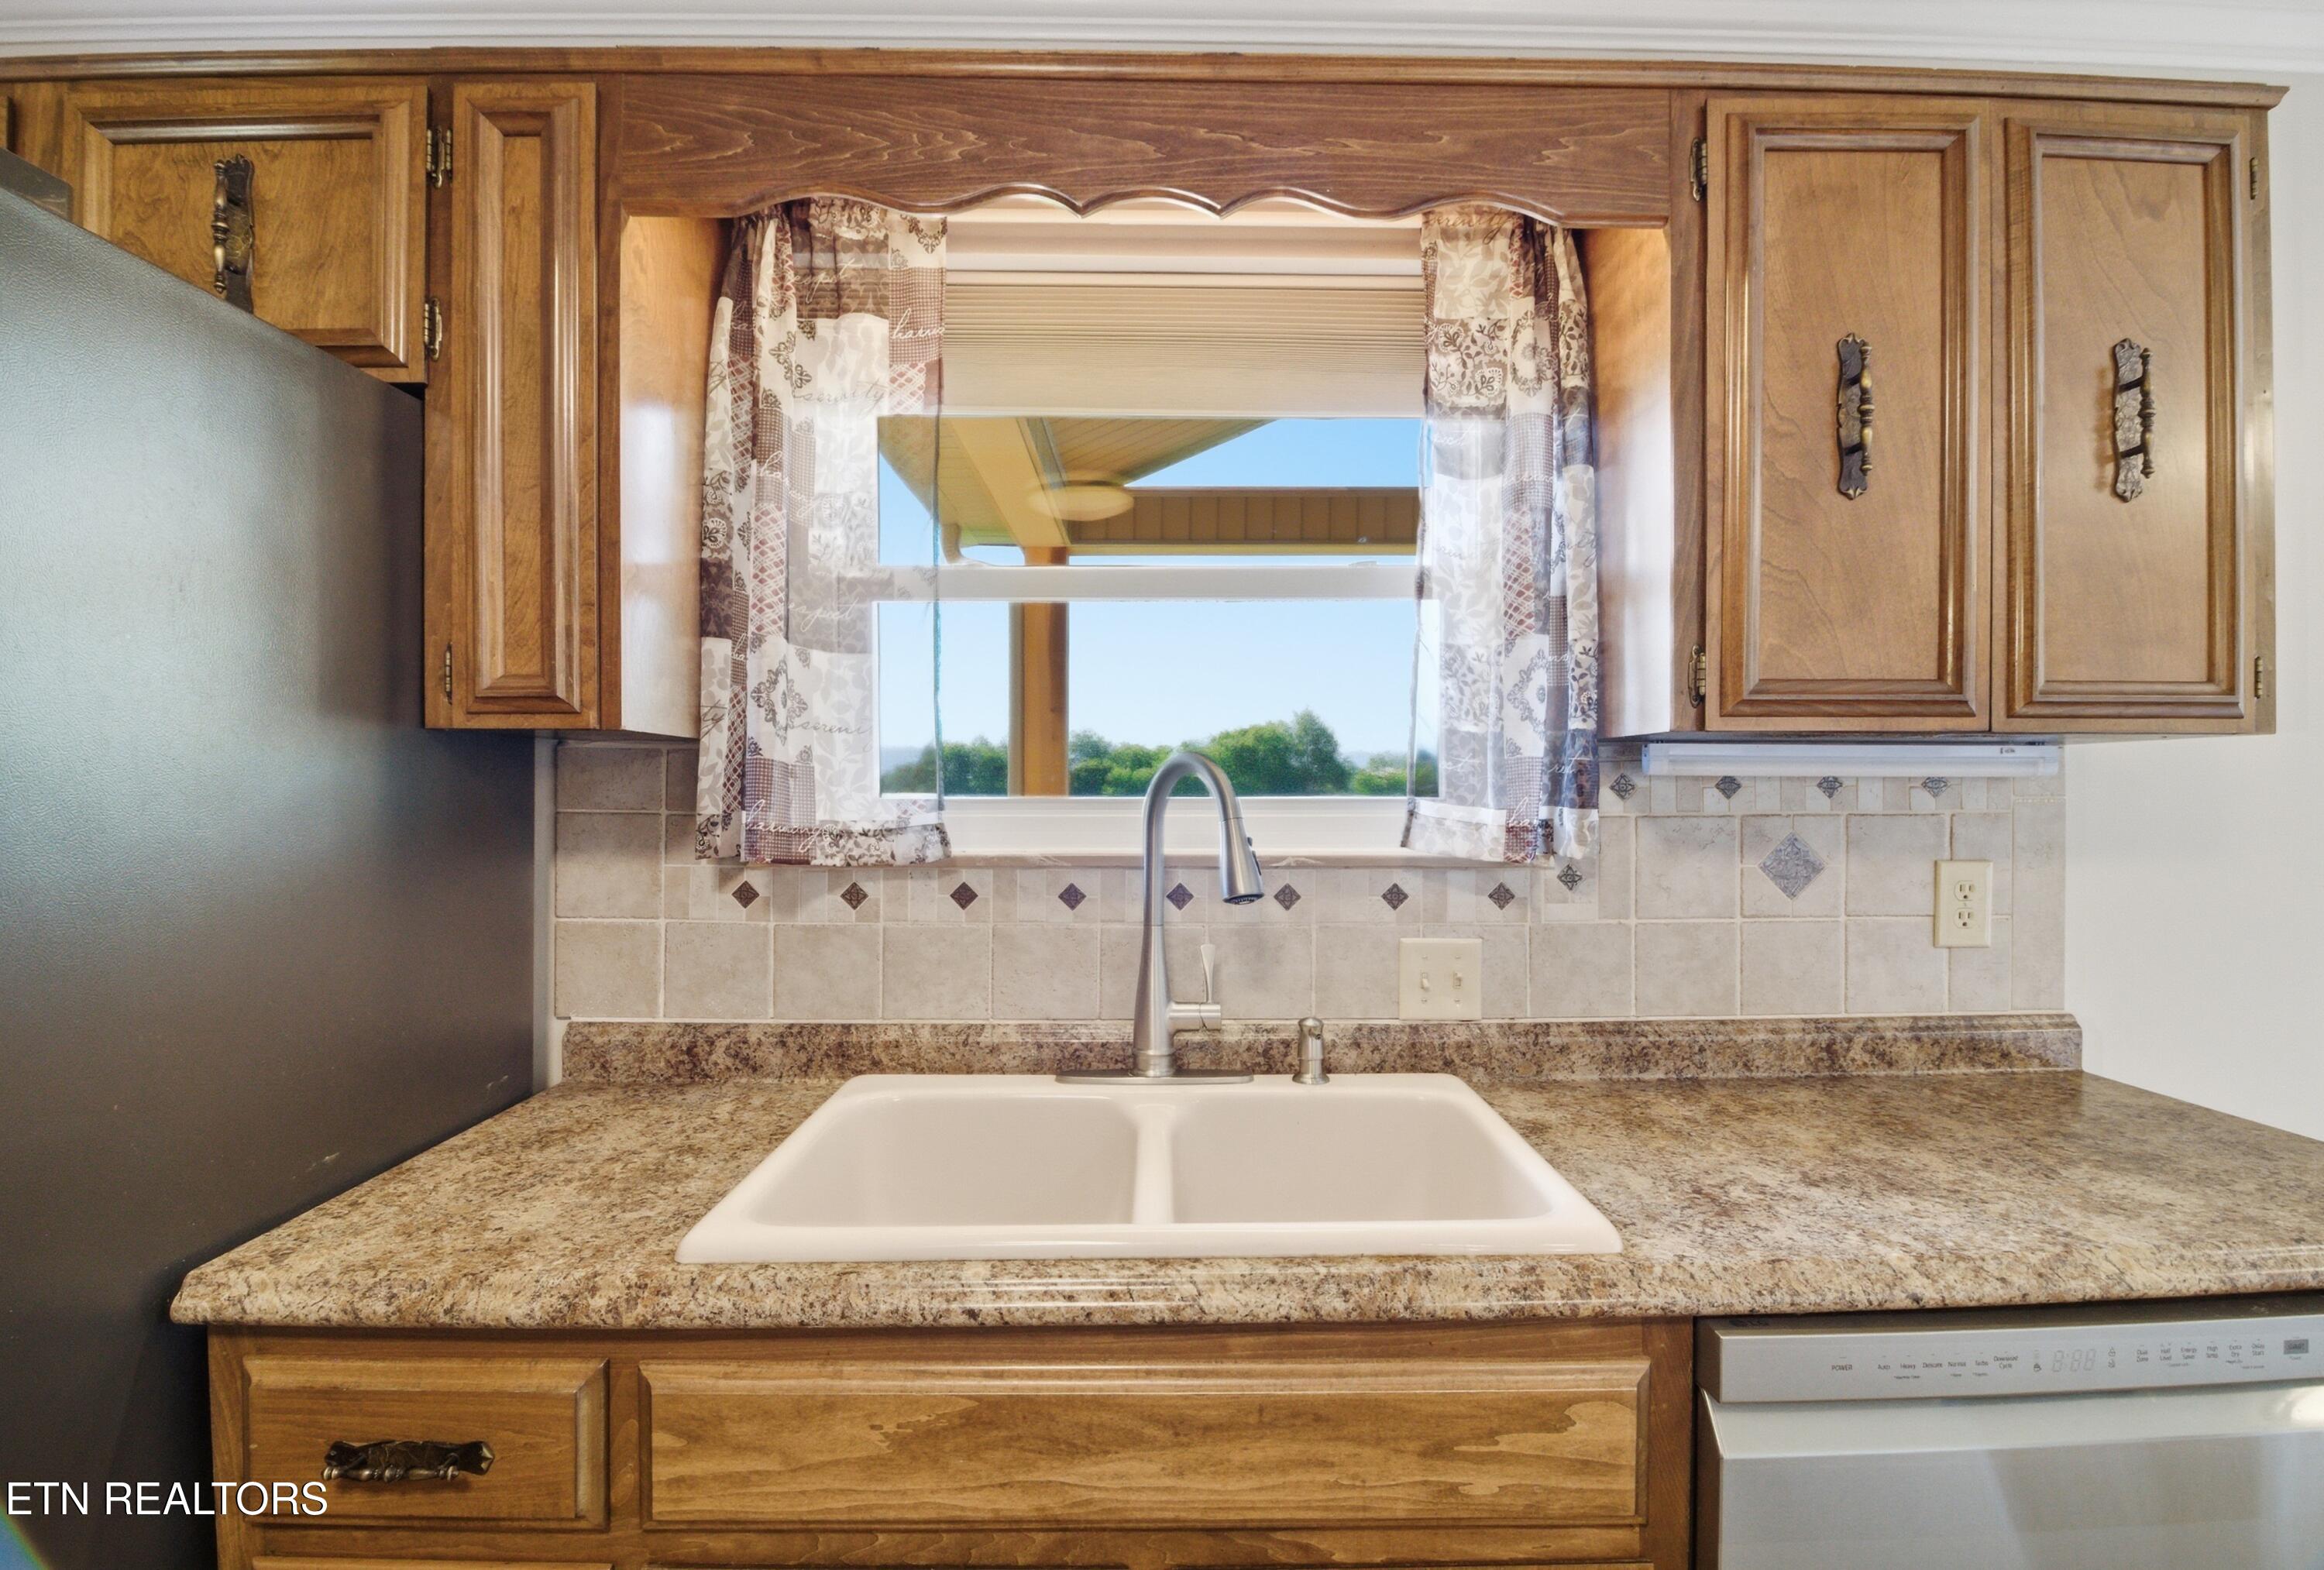
Kitchen sink beneath a curtained window, framed by wood cabinets and granite countertops.
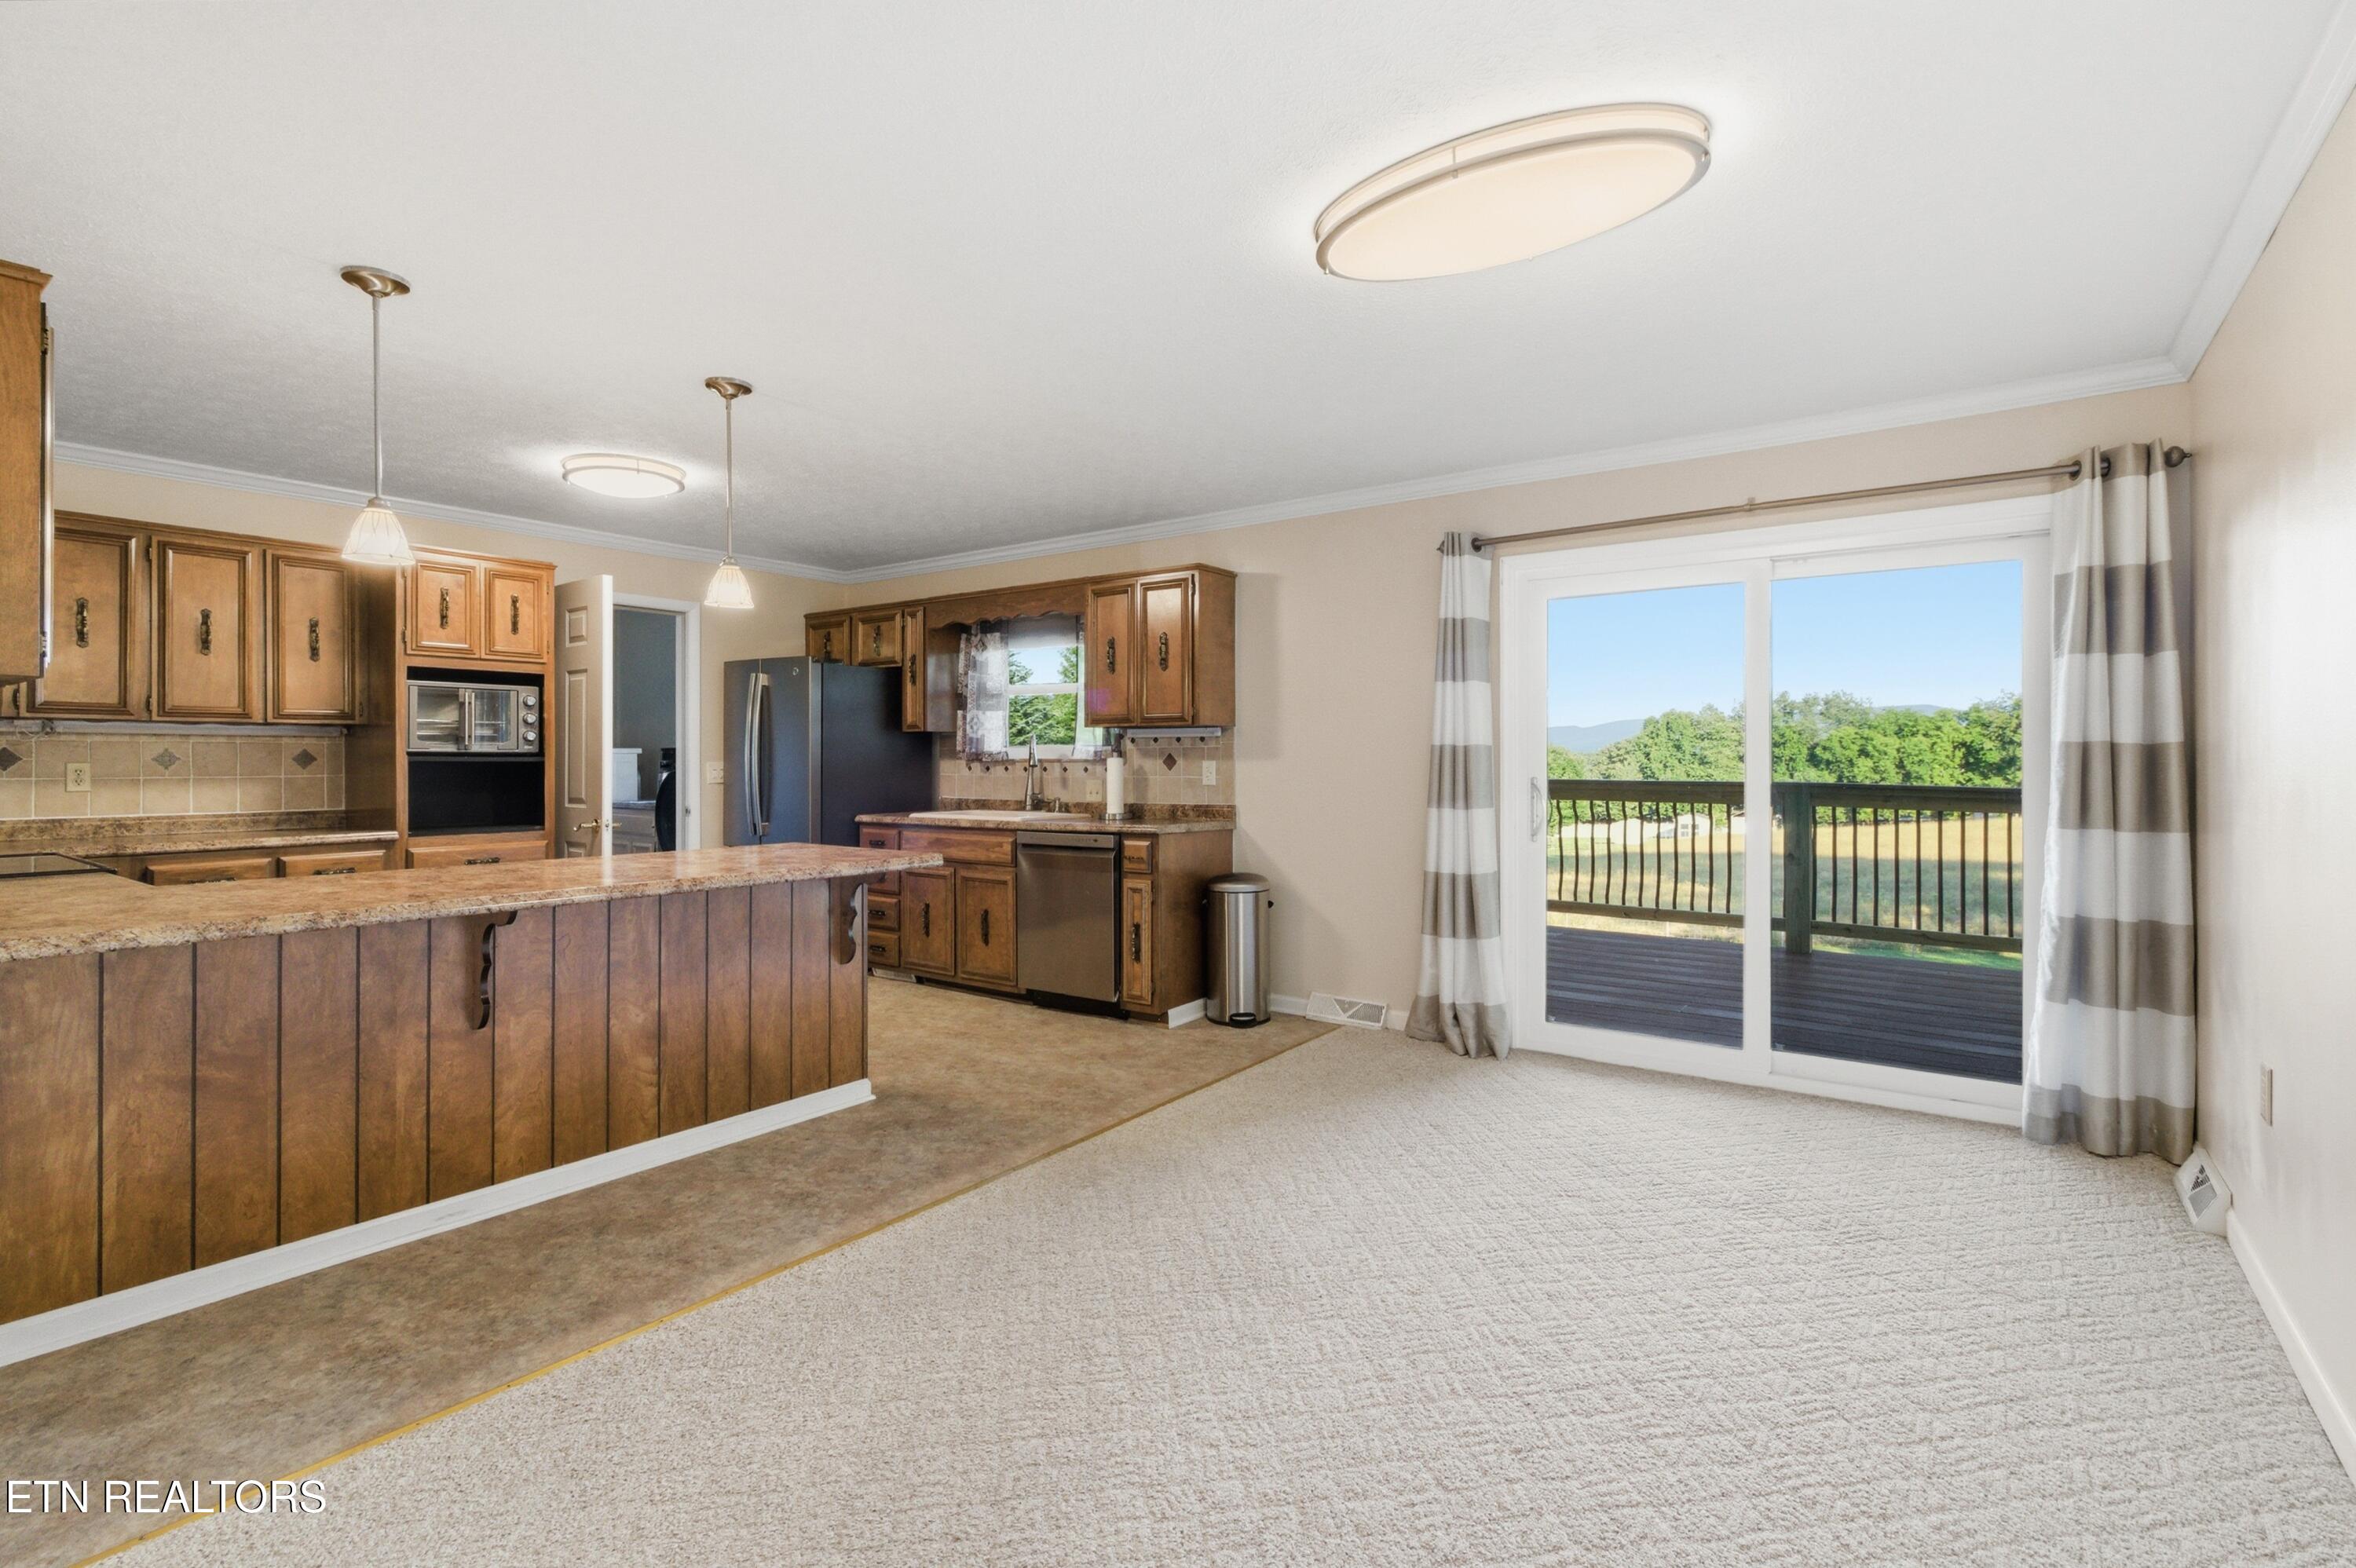
Open kitchen with a granite island and wood cabinets beside sliding doors to a deck.
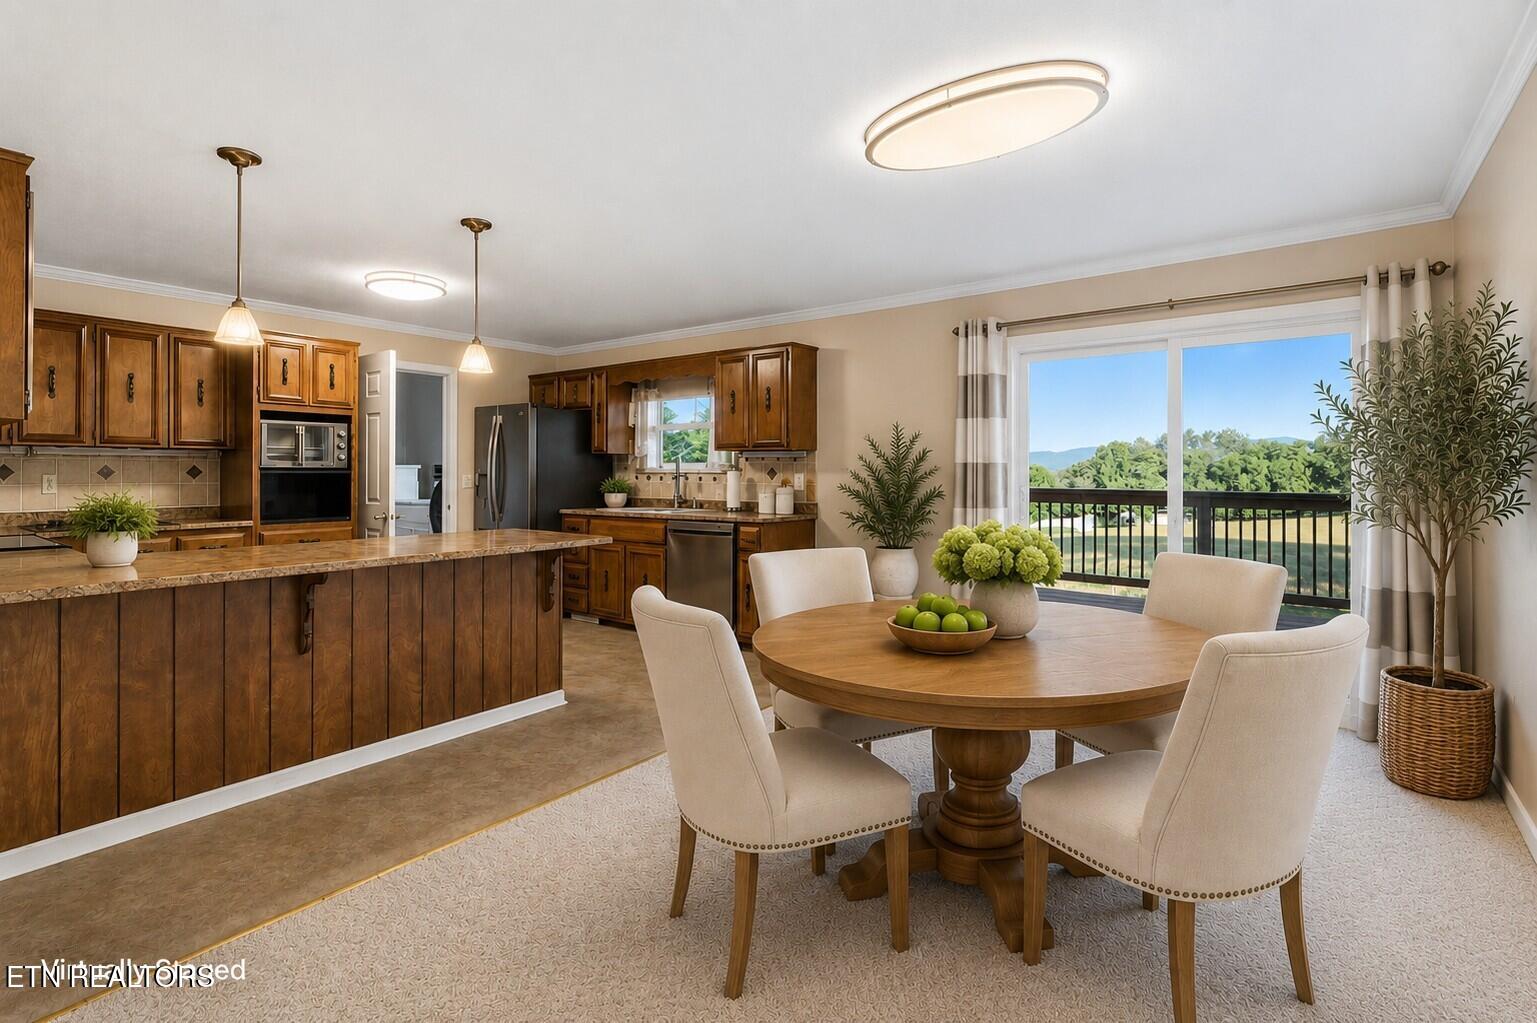
Kitchen and dining area with a wood island, round table, and balcony views of trees and distant mountains.
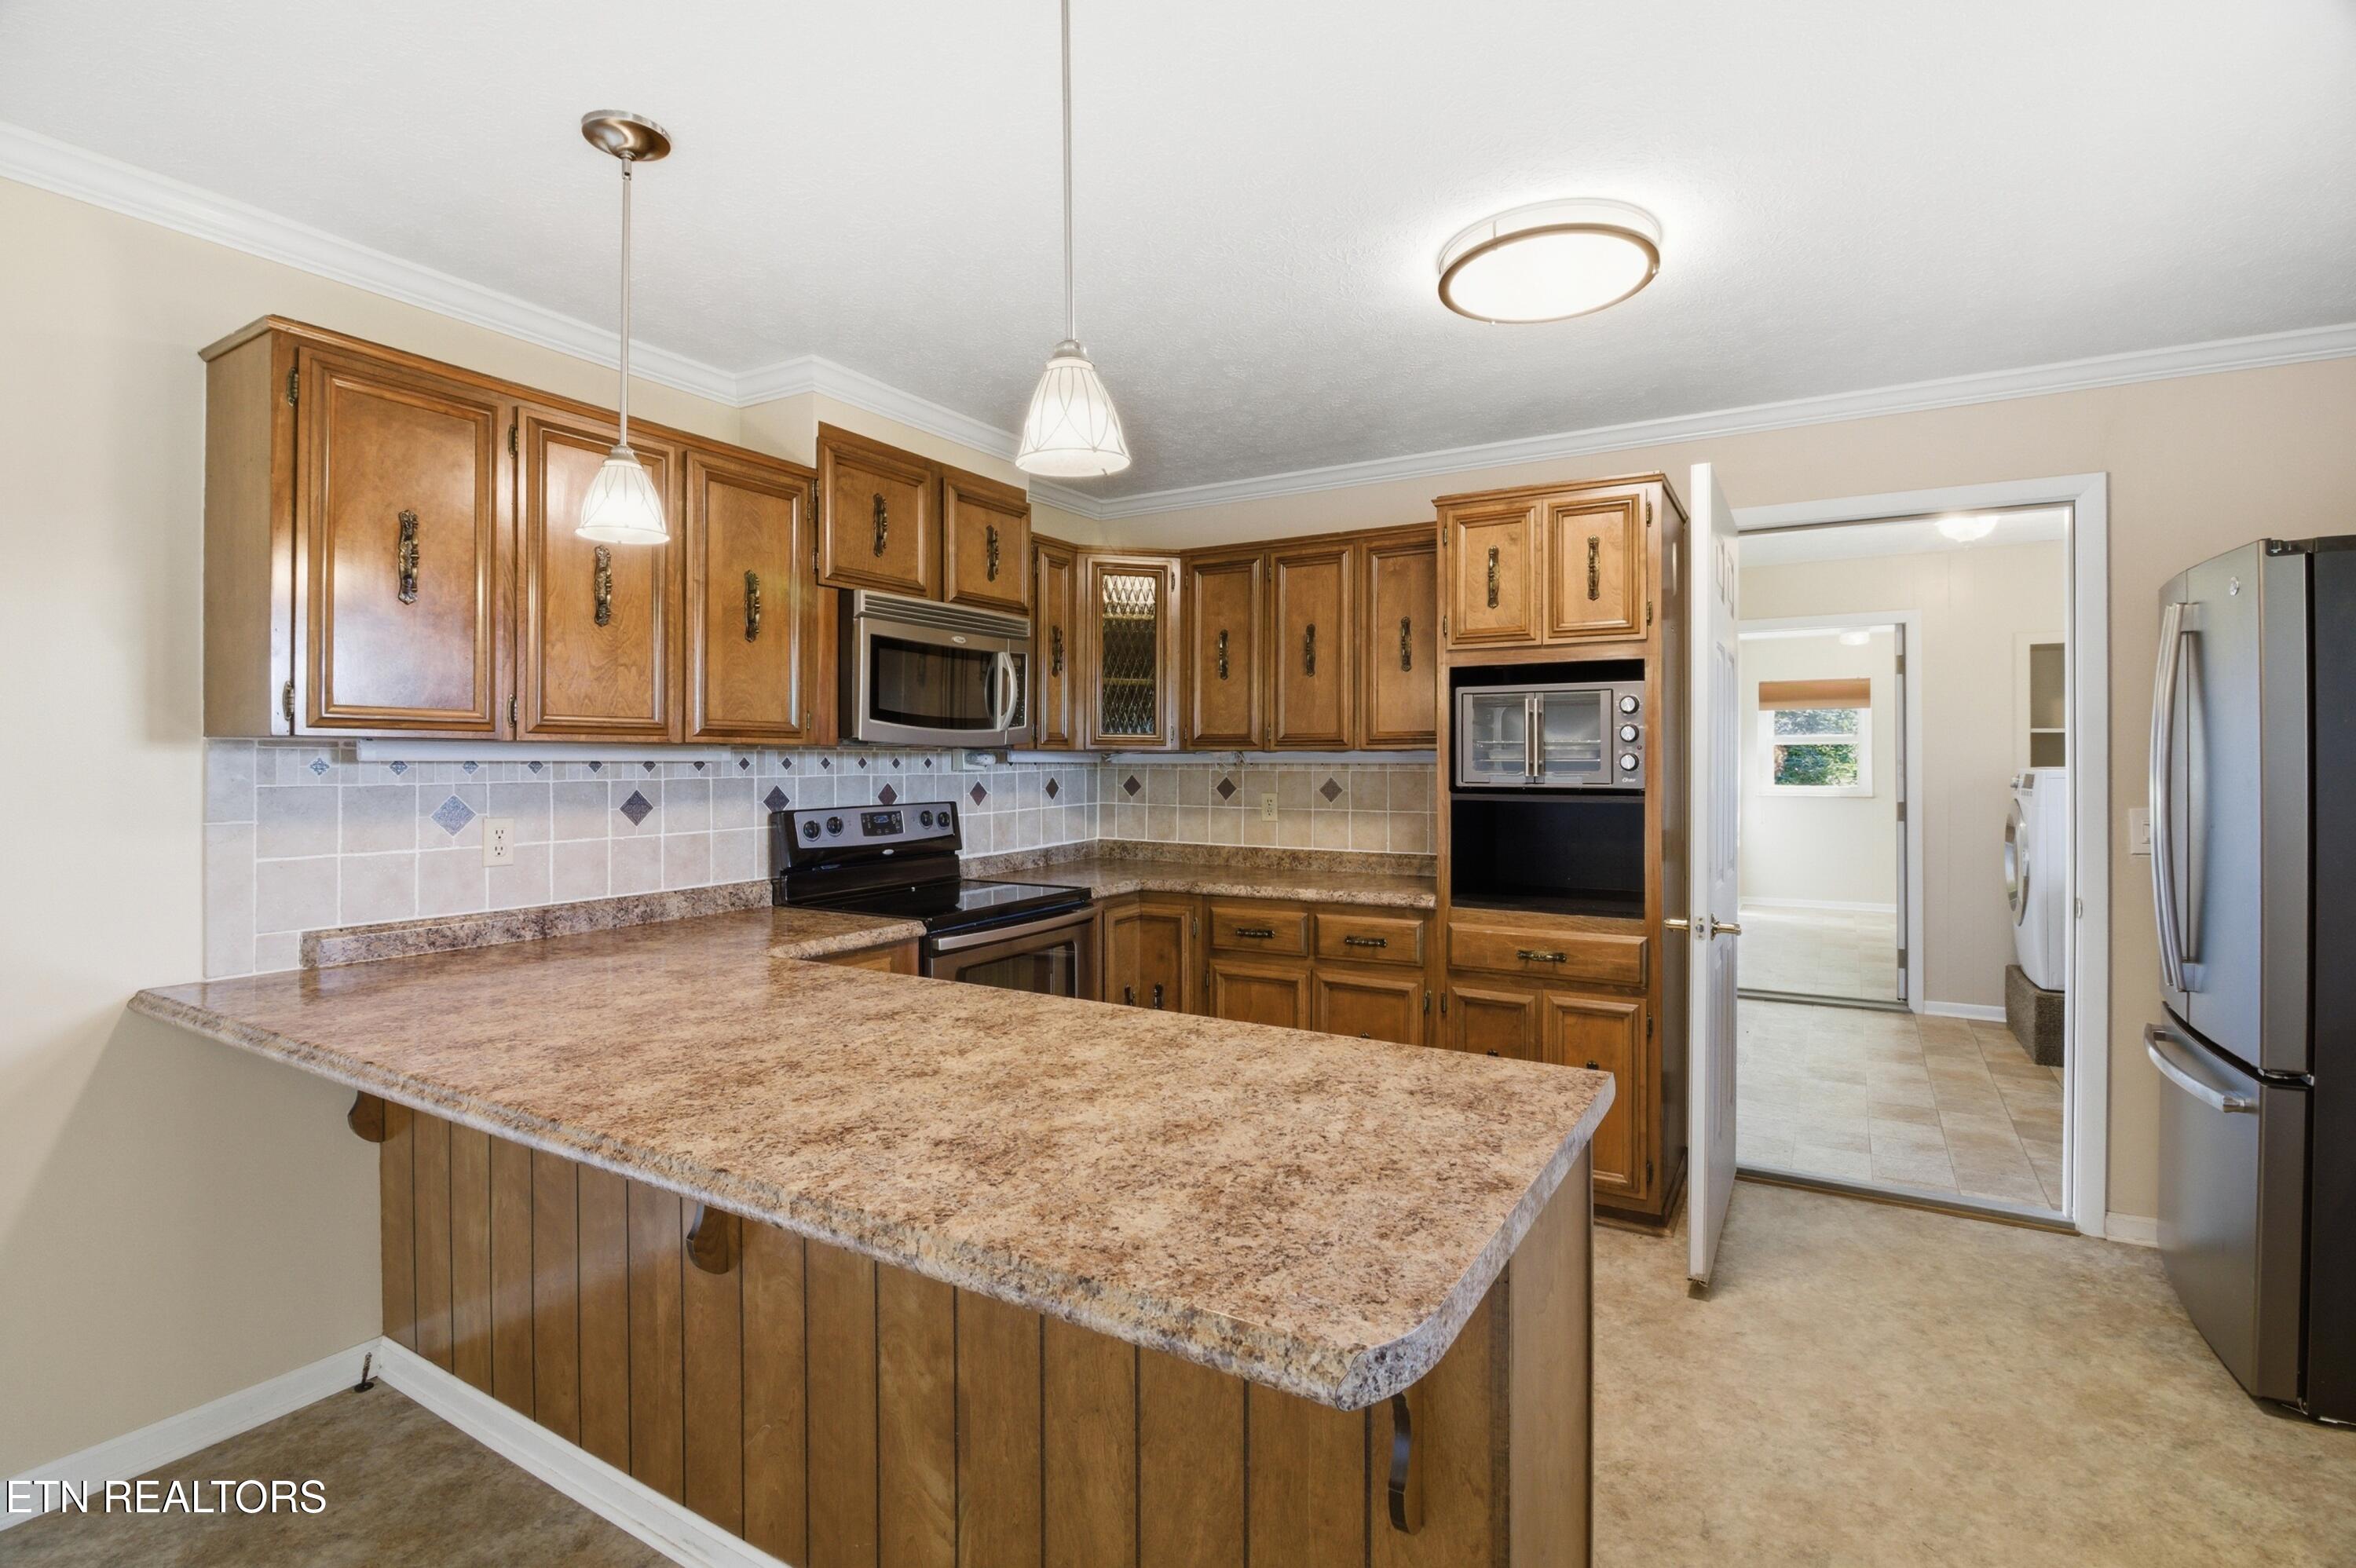
Kitchen with wood cabinets, a large speckled countertop peninsula, and stainless steel appliances.
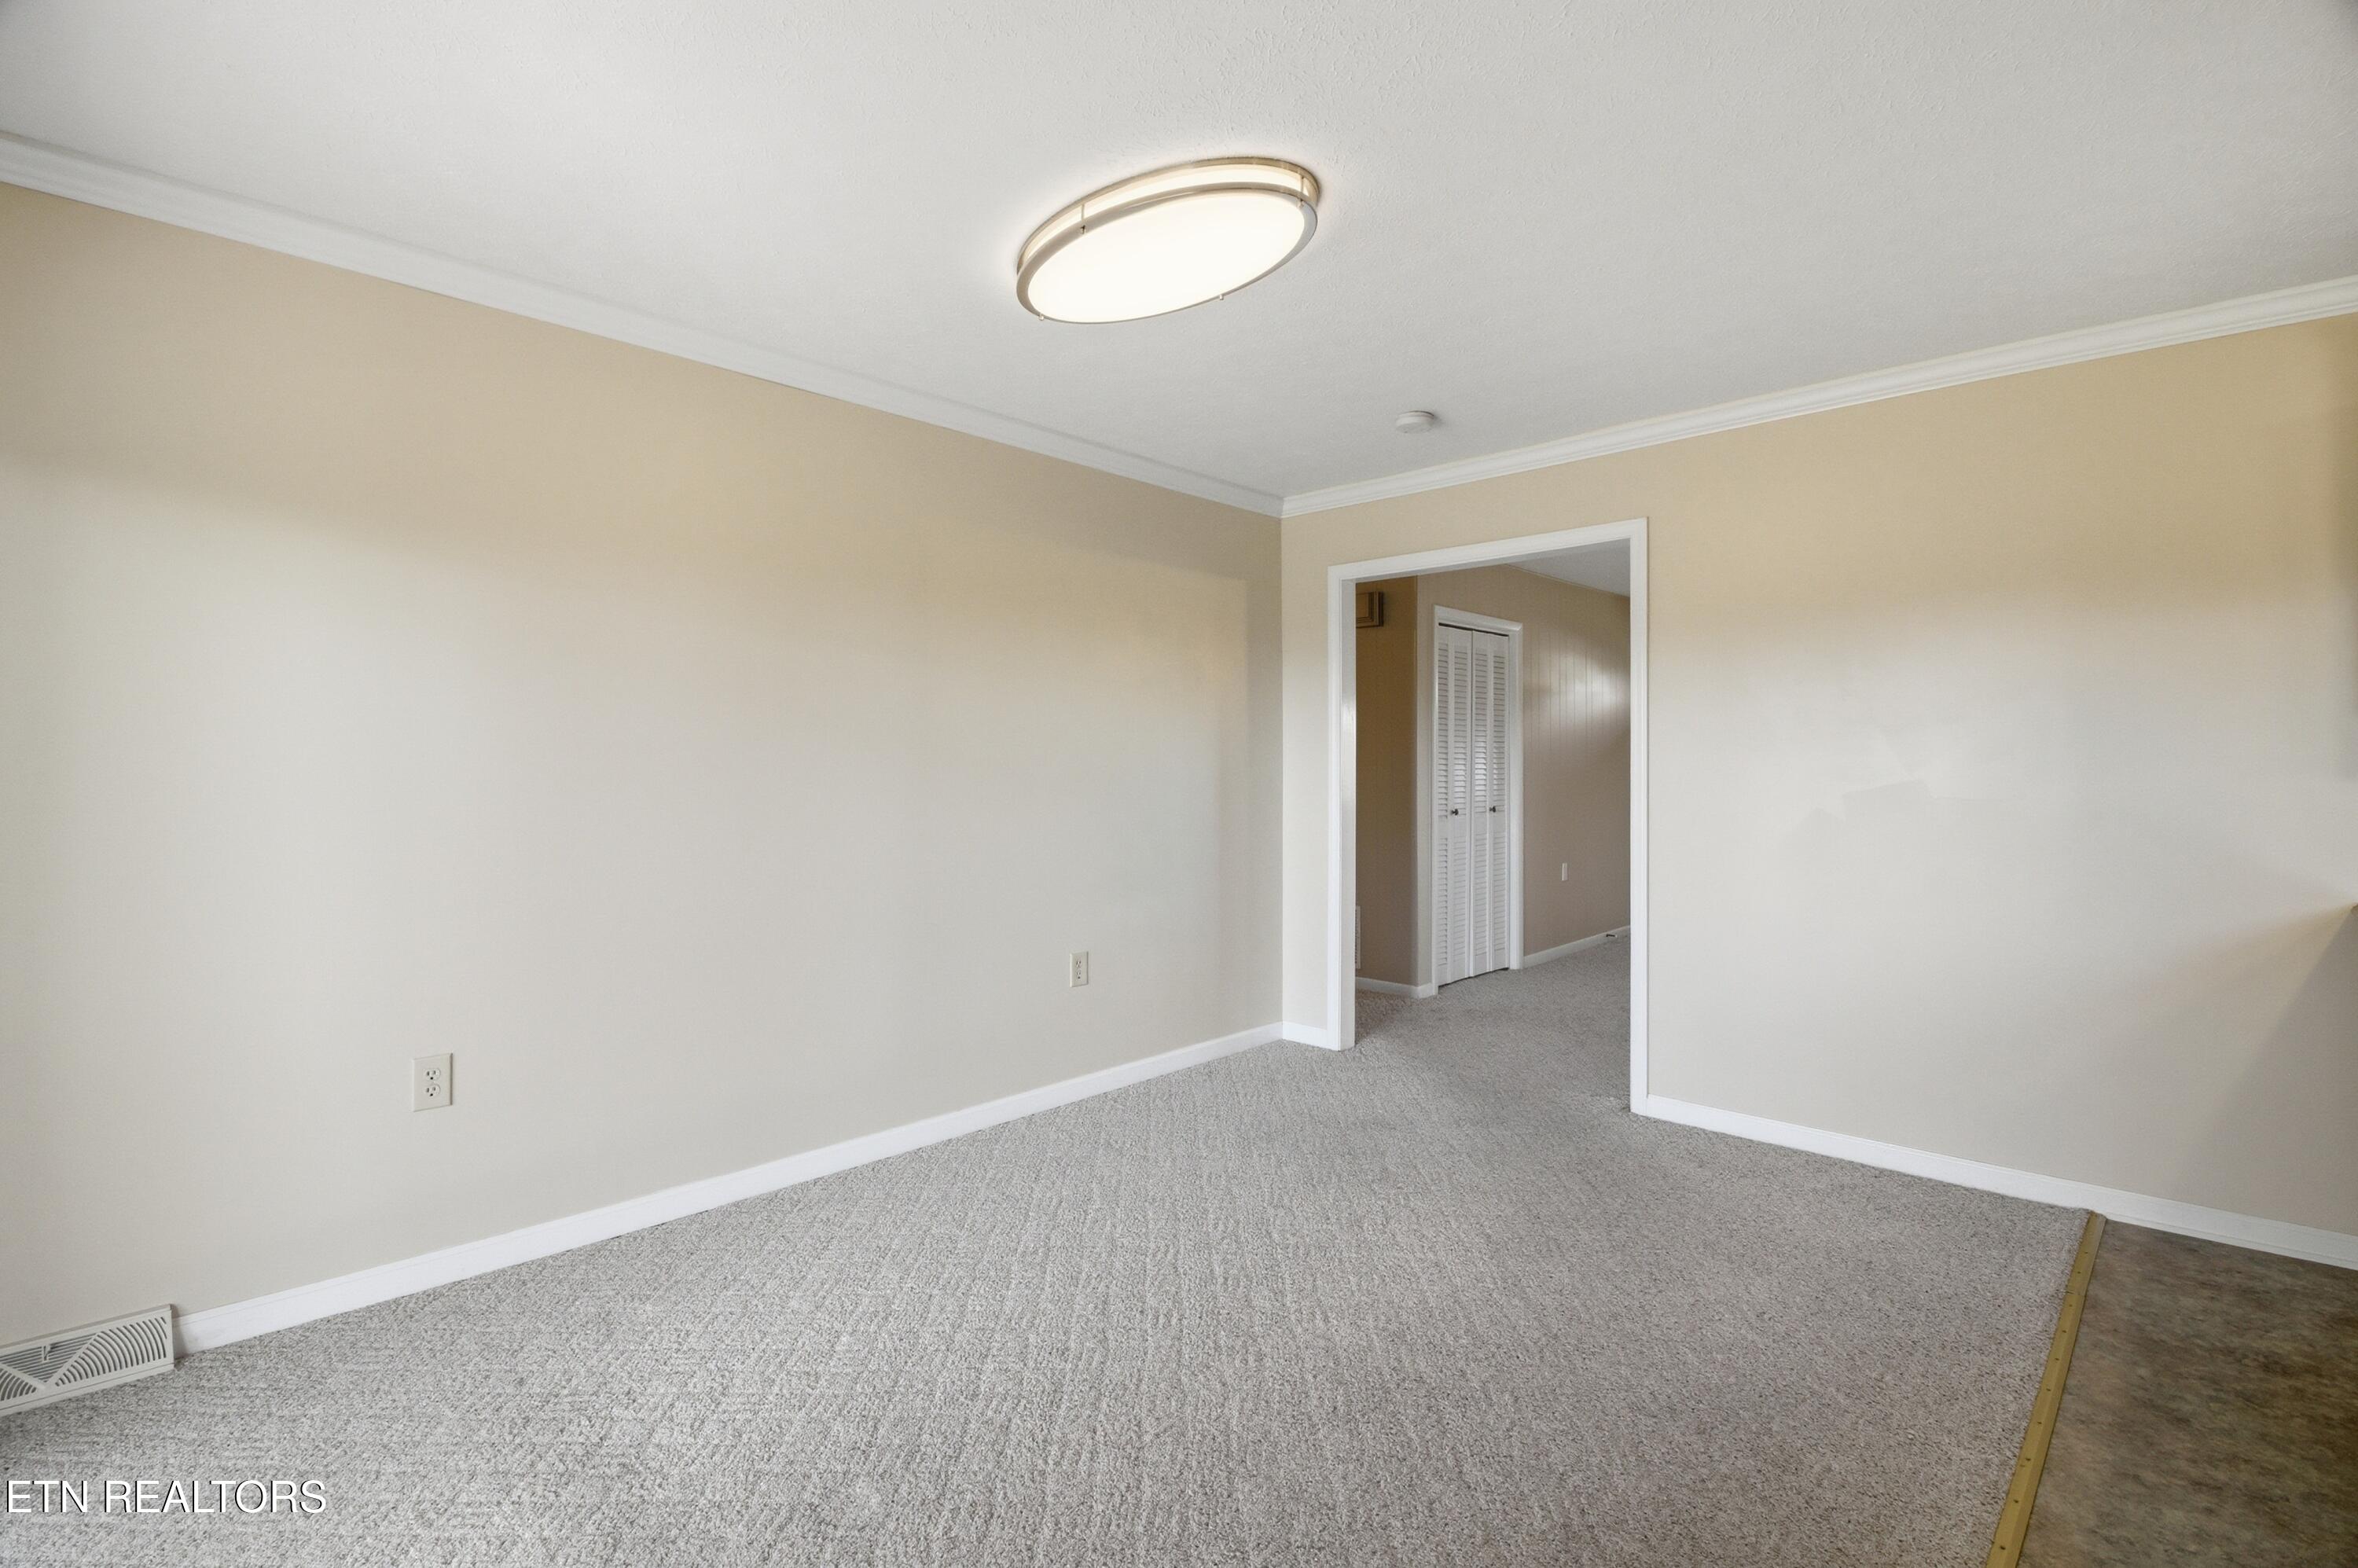
Empty carpeted room with beige walls and an open doorway to a hall.
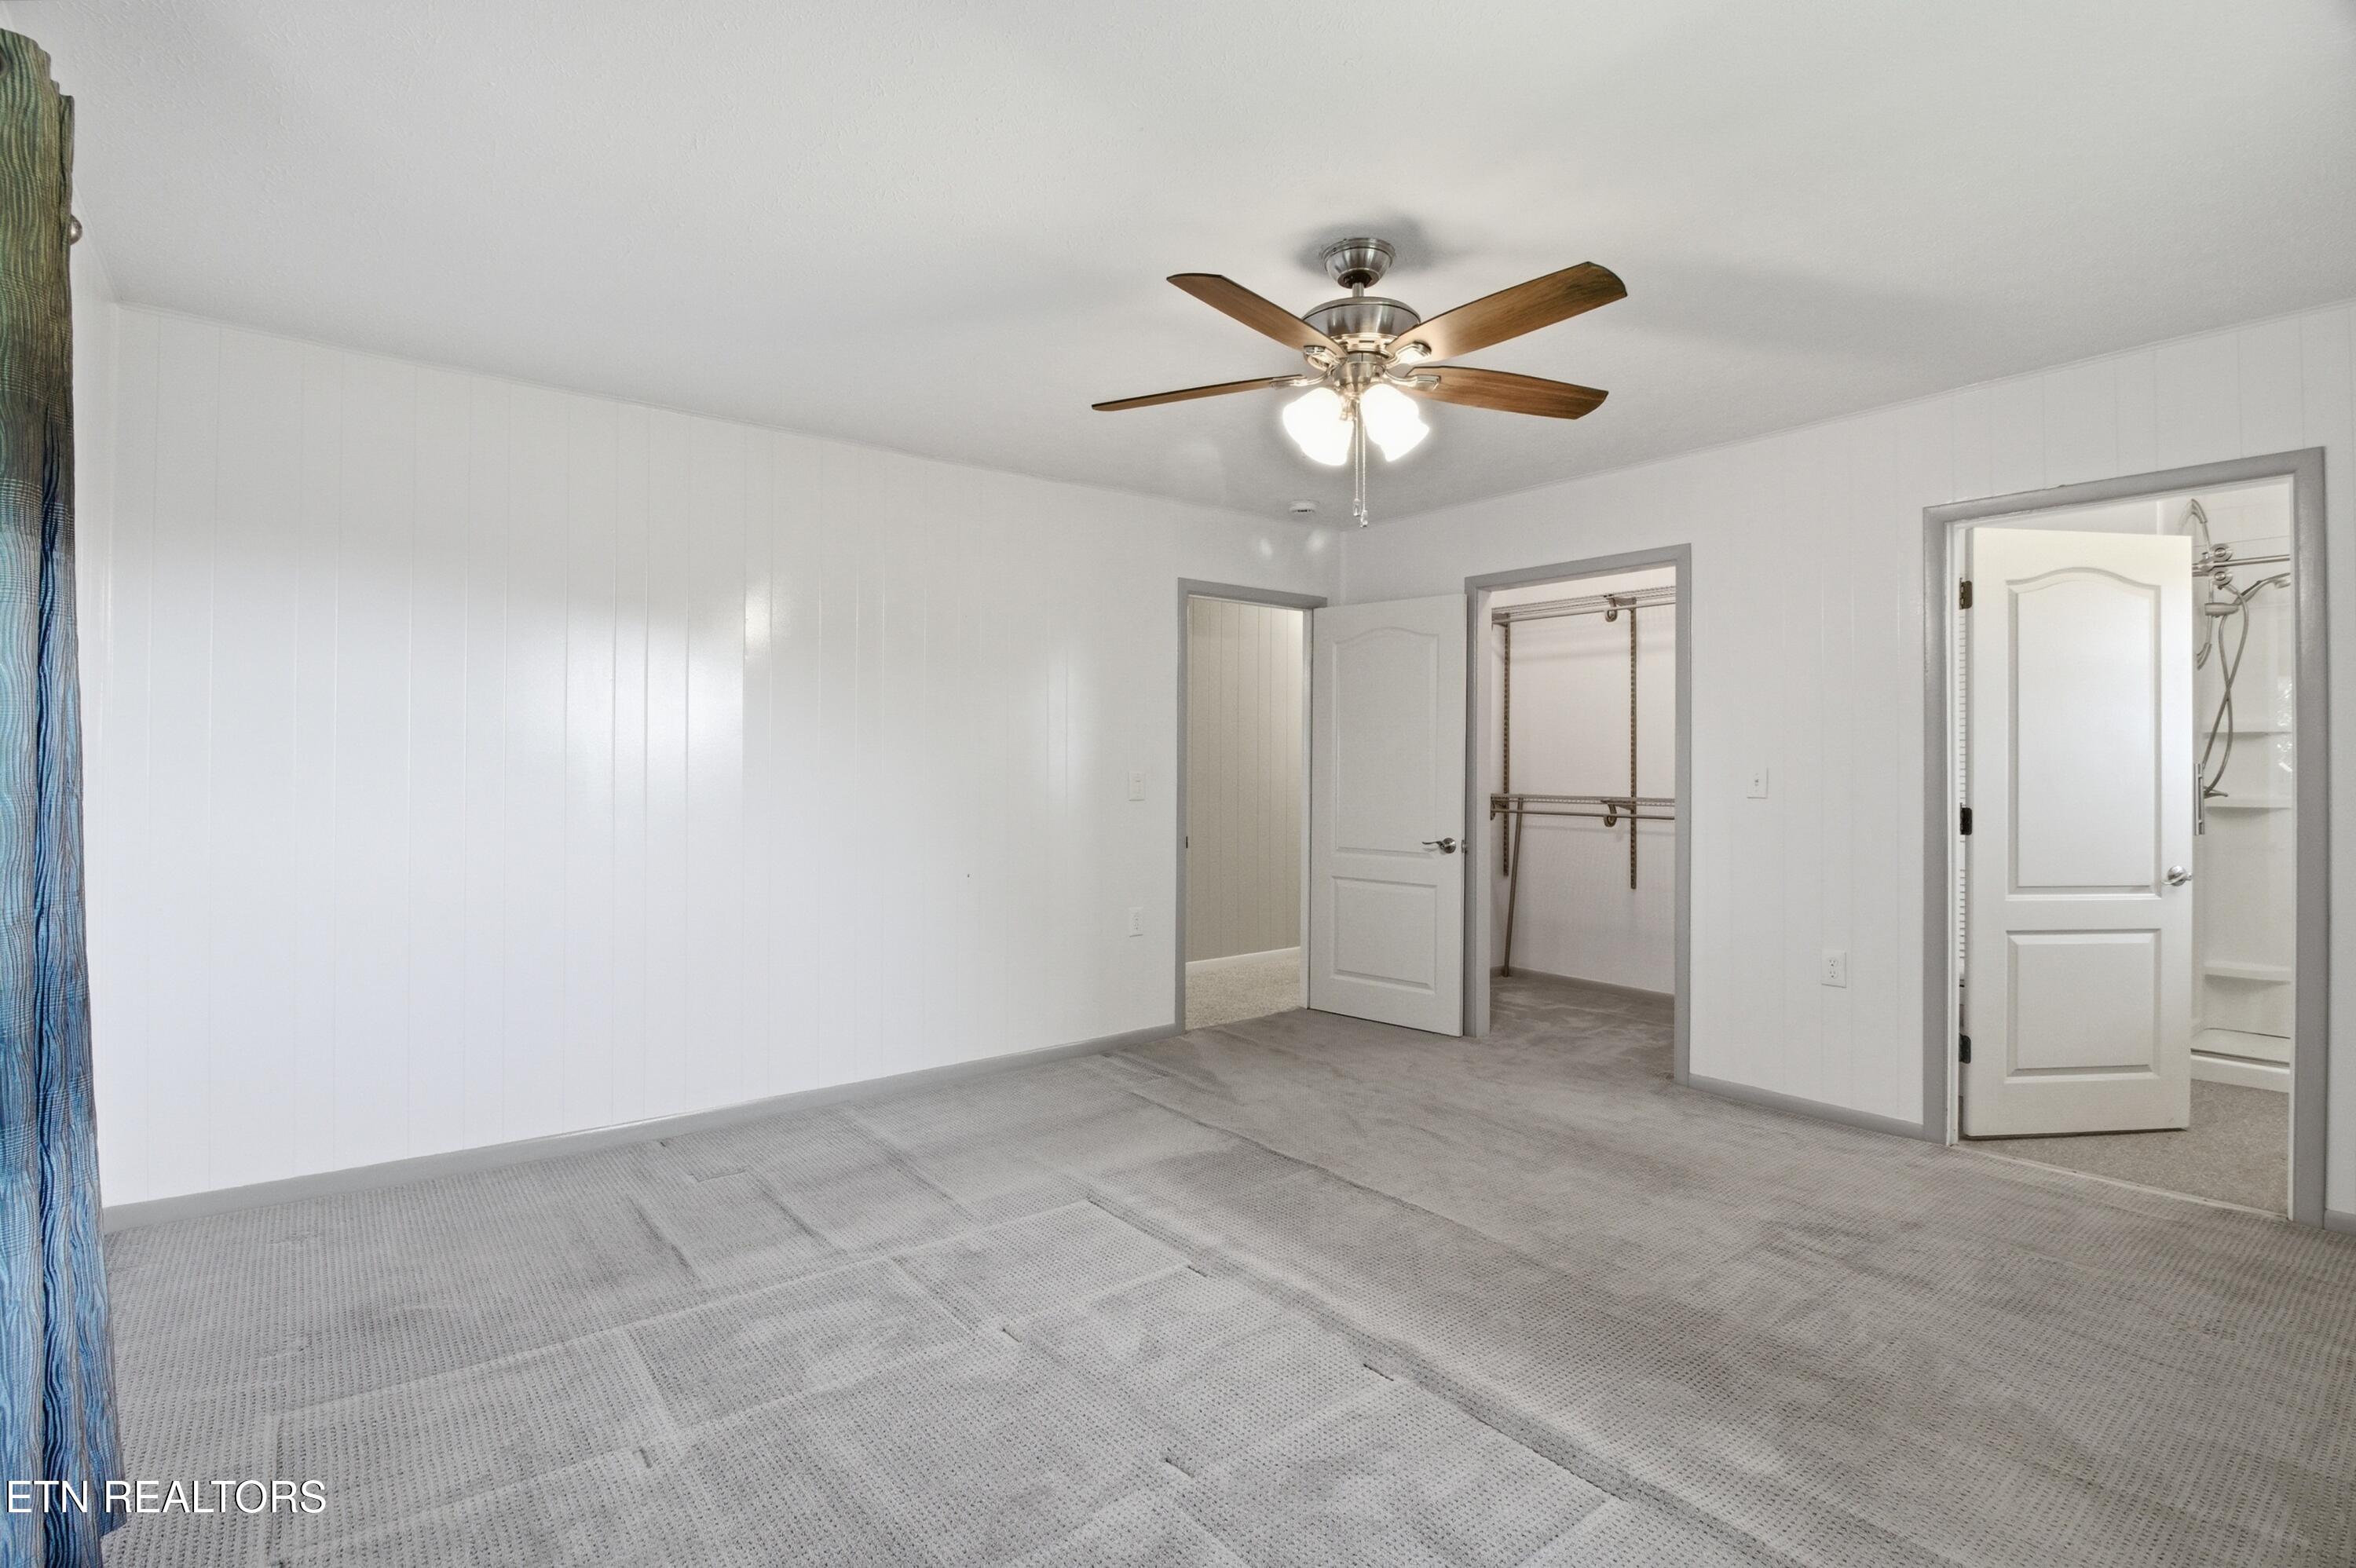
Empty bedroom with gray carpet, ceiling fan, open closet, and adjoining bathroom.
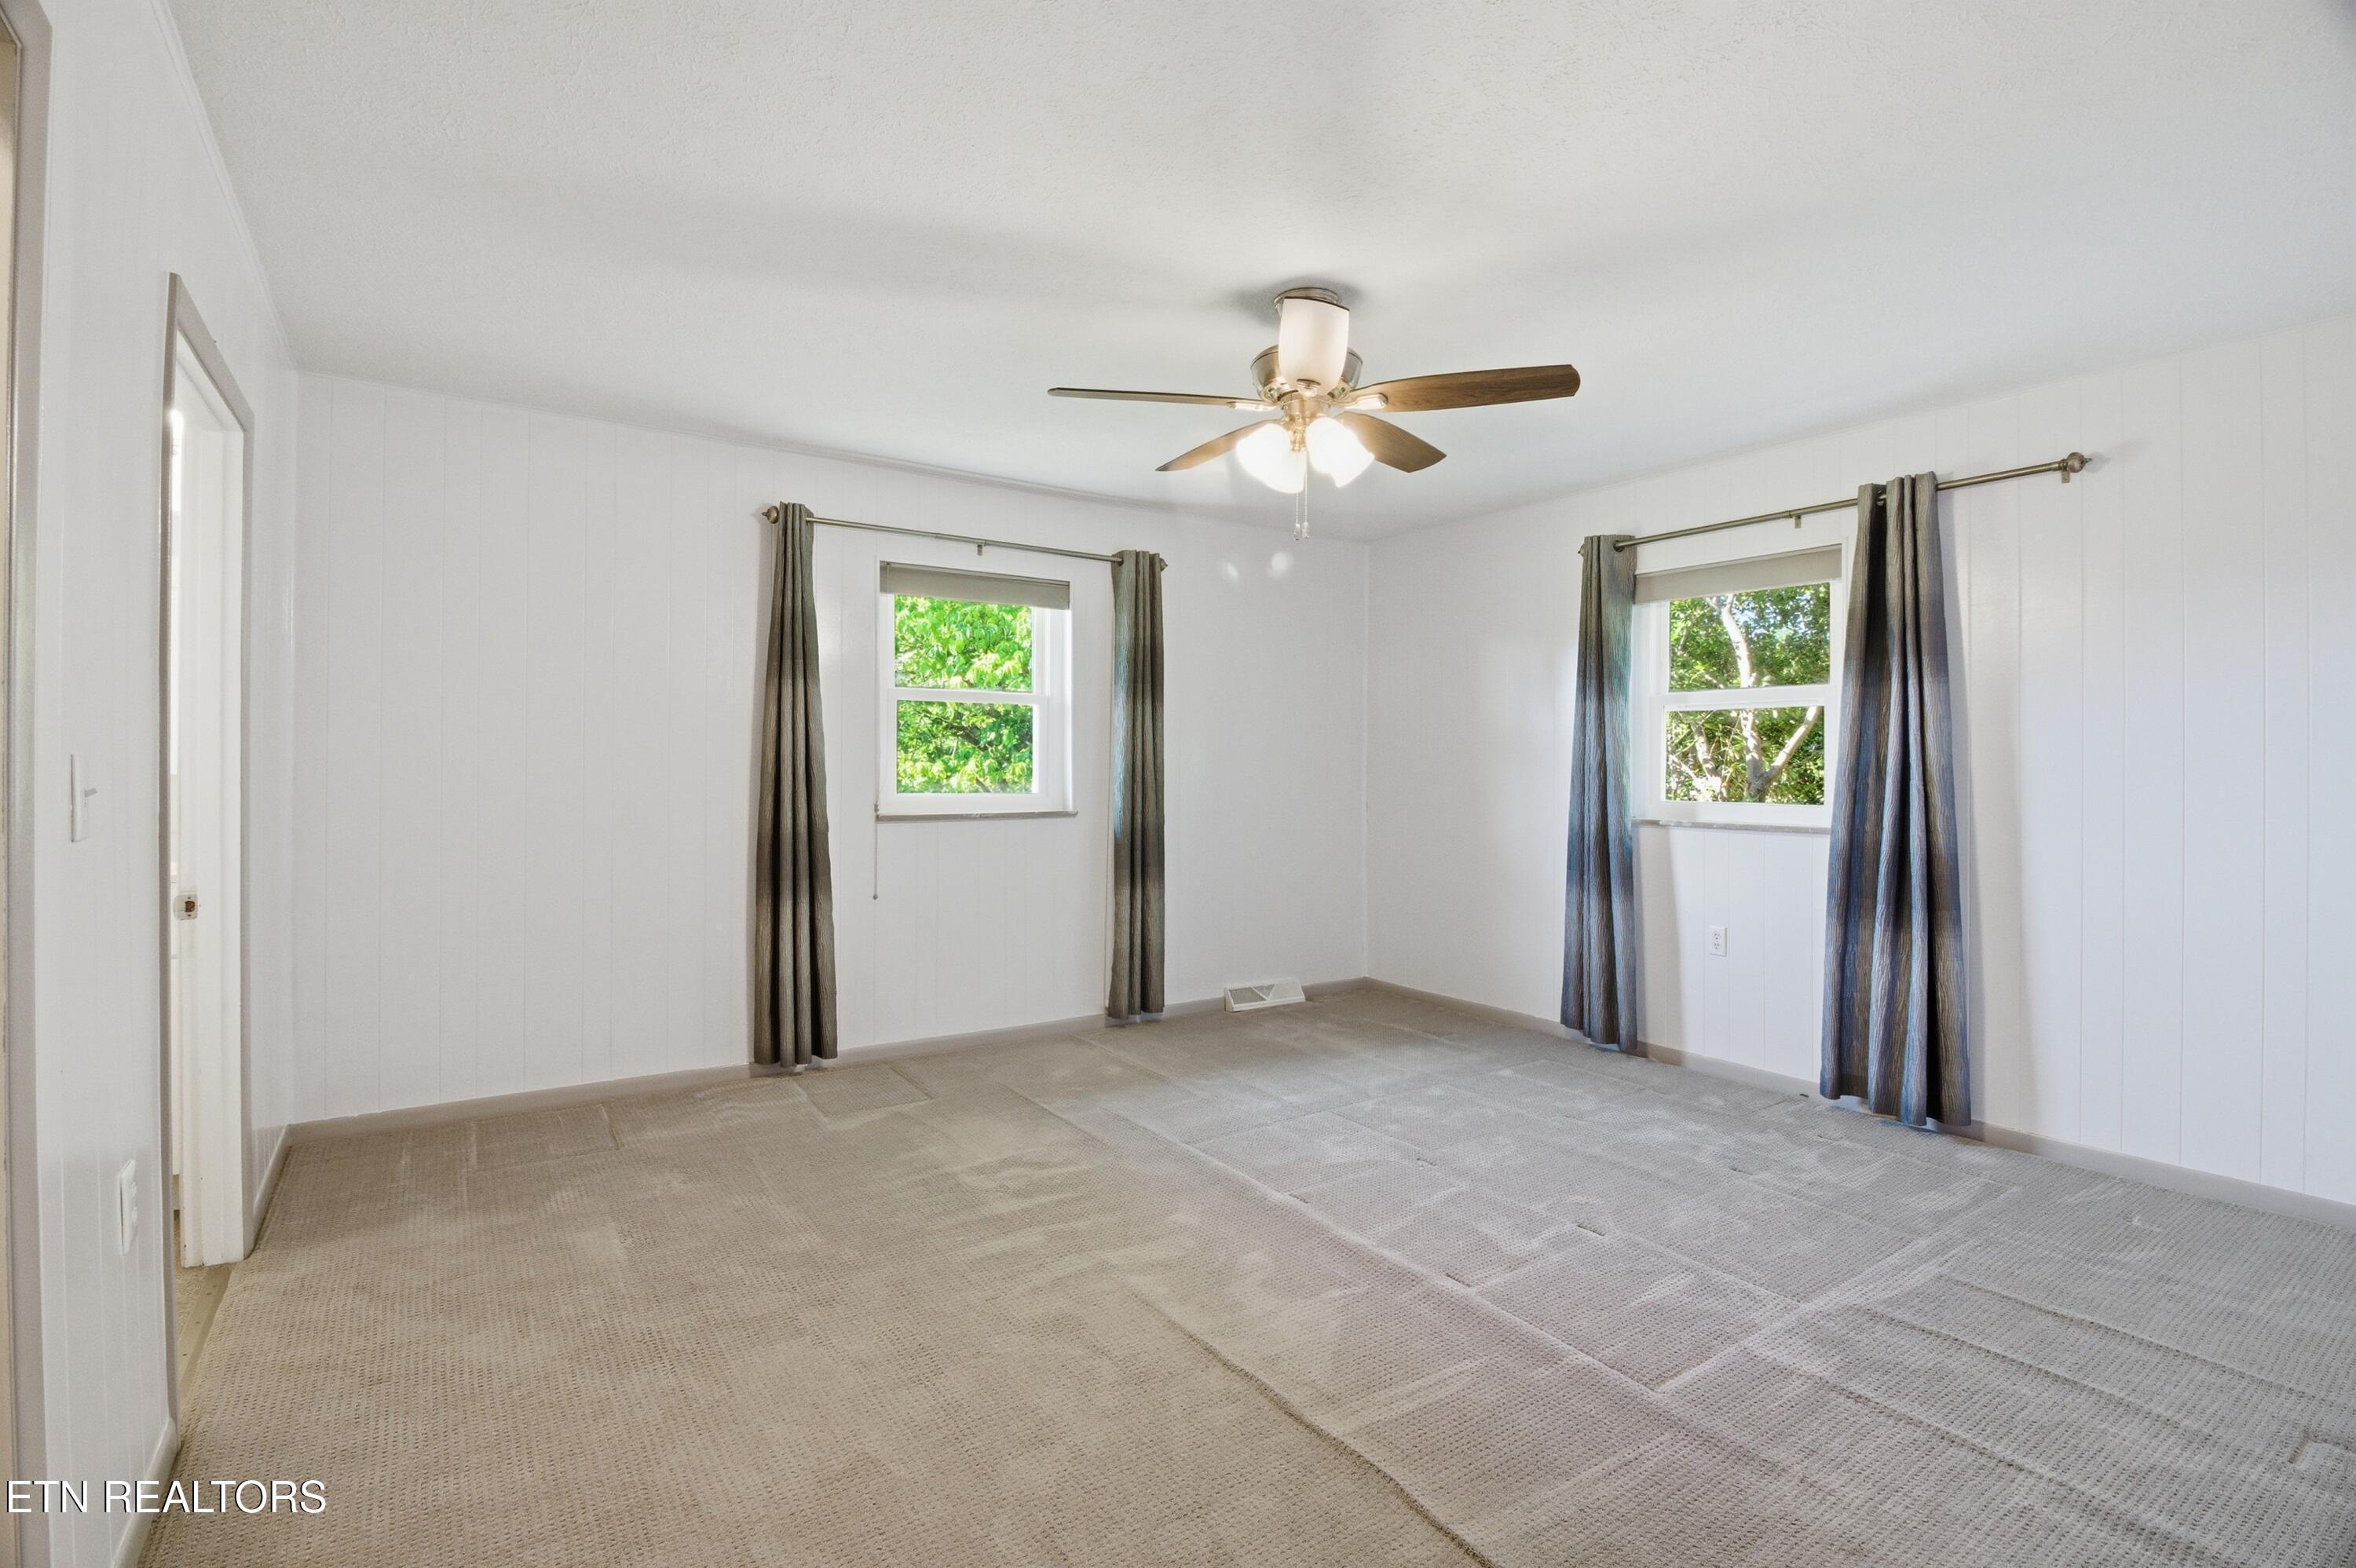
Empty bedroom with beige carpet, two curtained windows, and a ceiling fan.
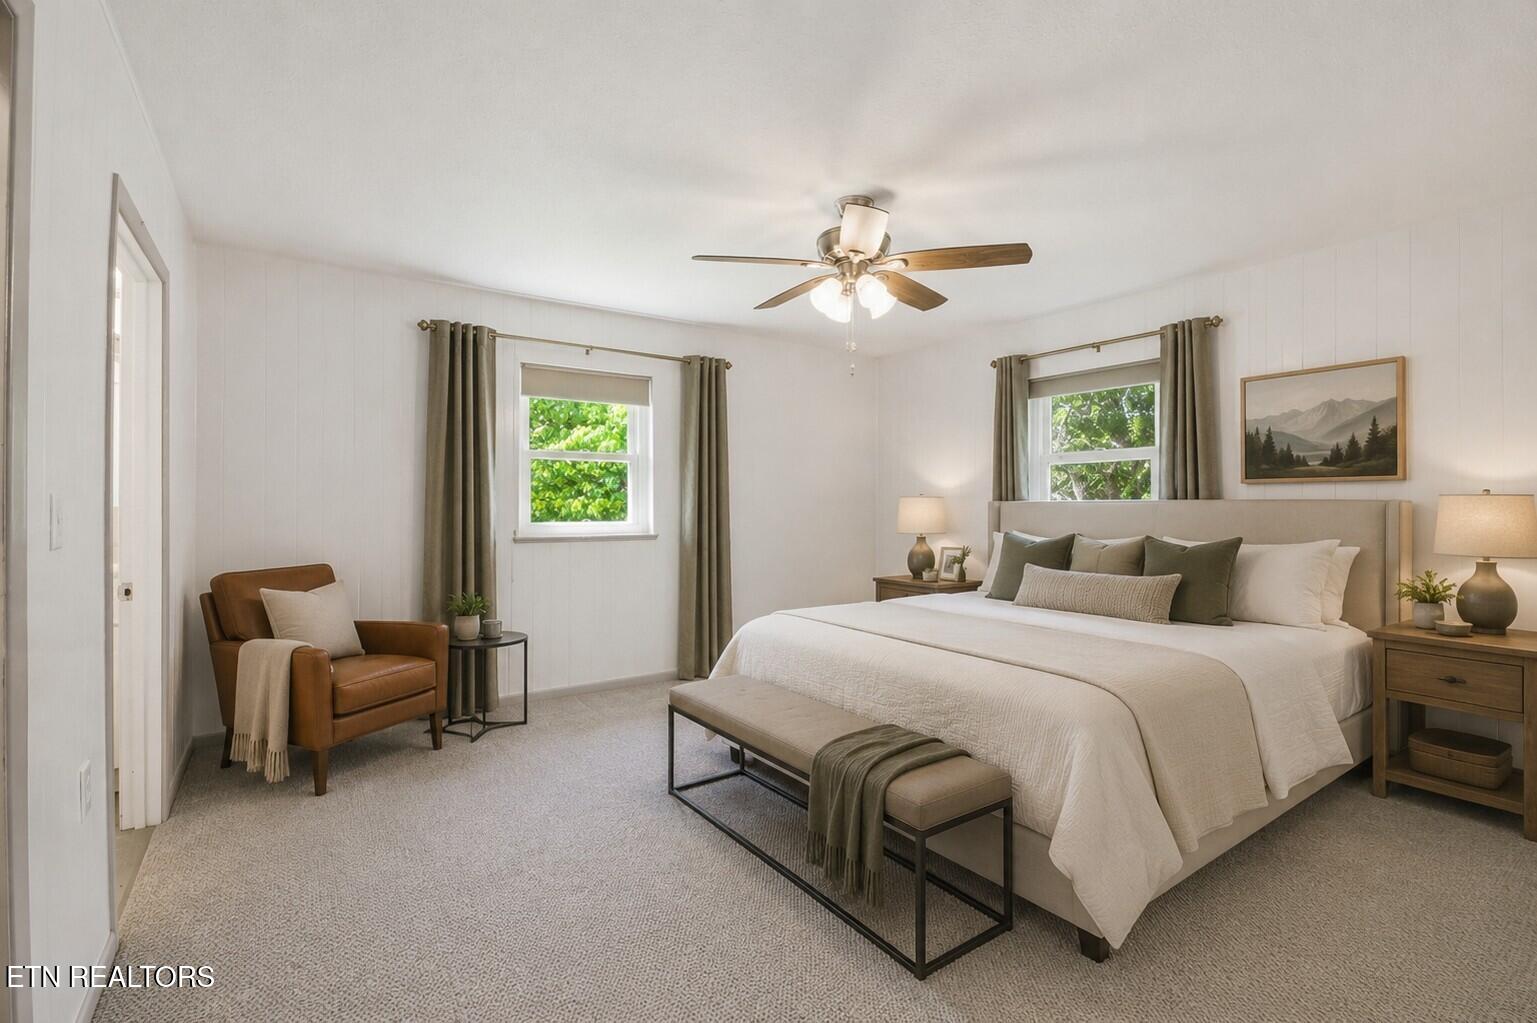
Staged bedroom with a large bed, ceiling fan, leather chair, and two curtained windows.
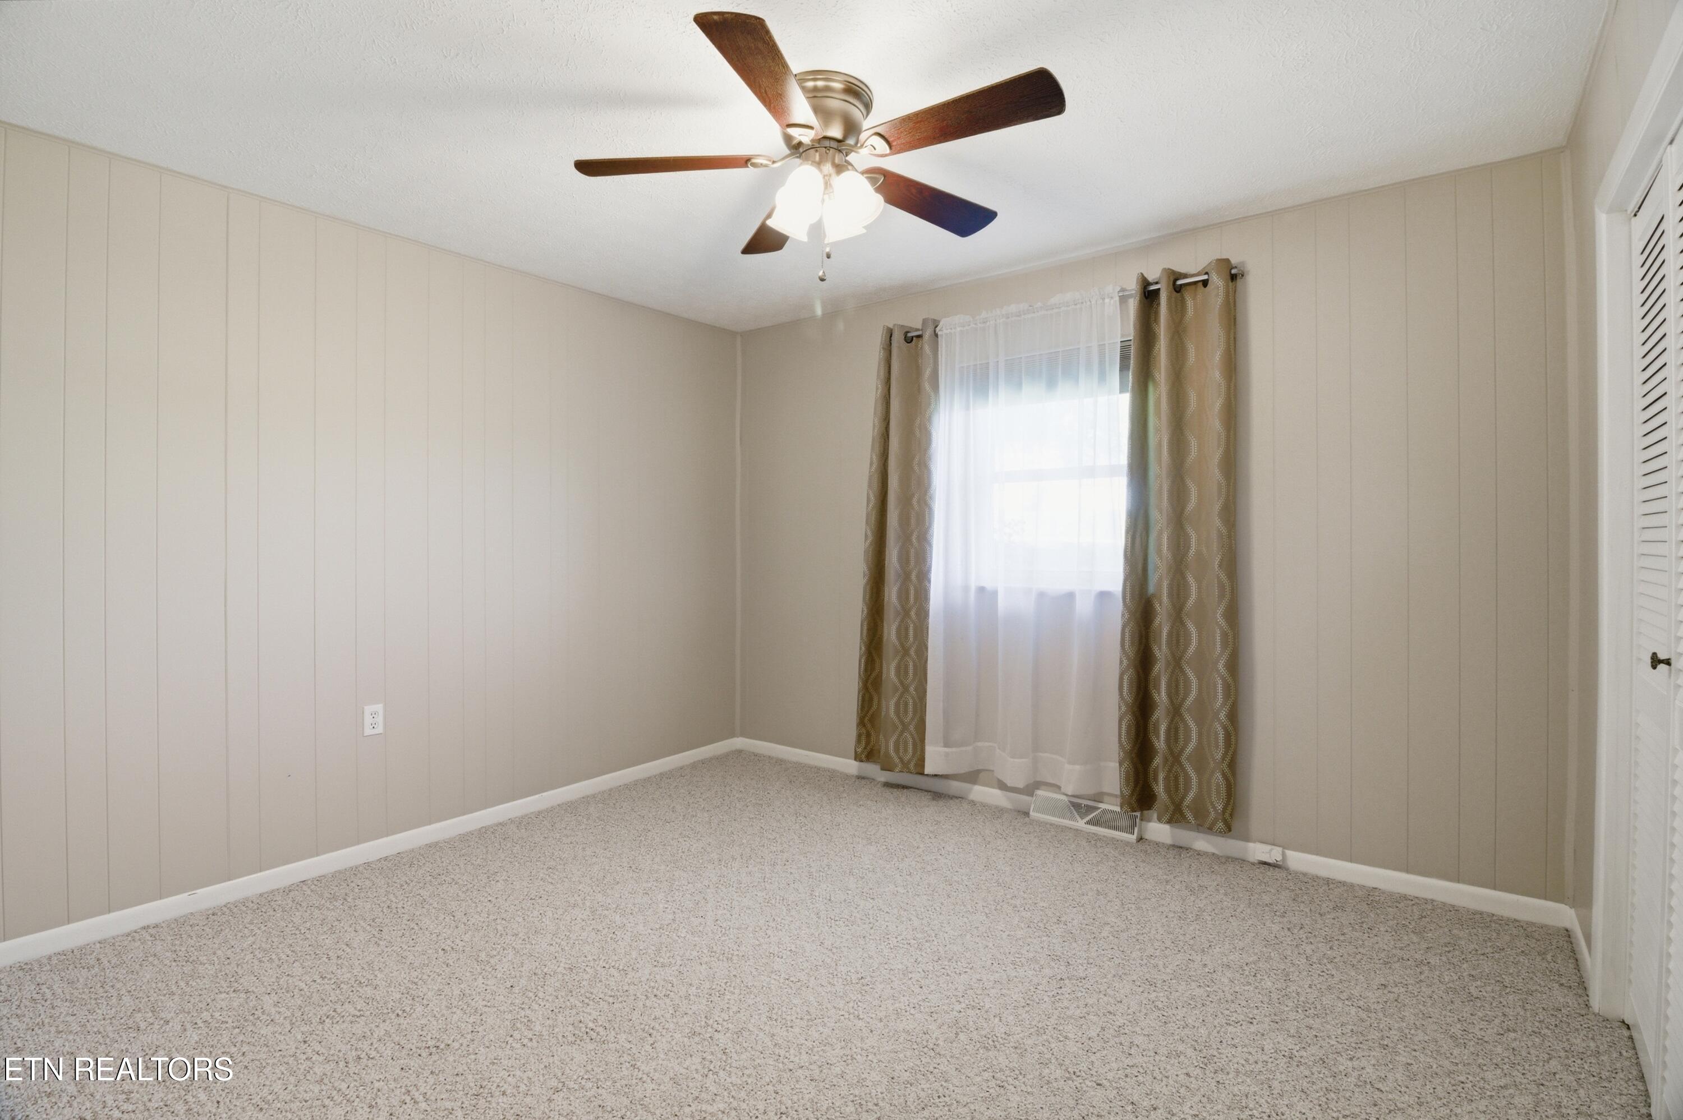
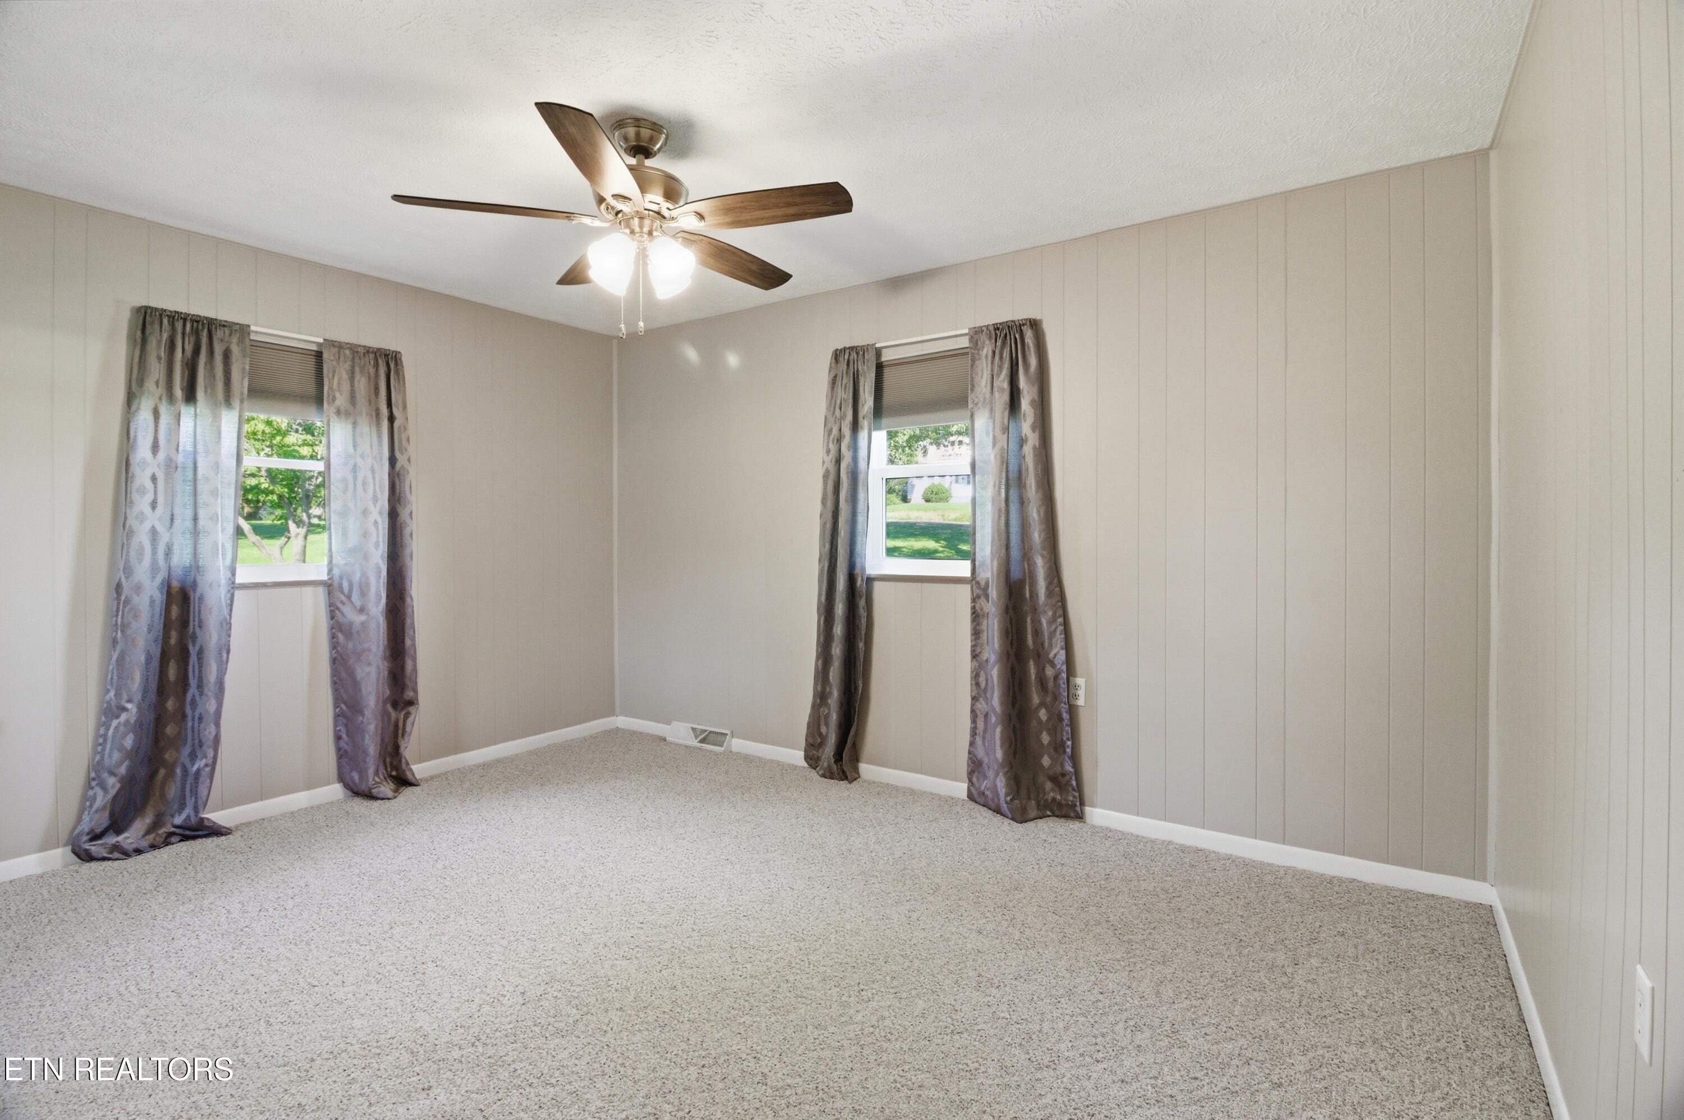
Empty carpeted room with beige paneled walls, ceiling fan, curtained window, and louvered closet door.
Empty carpeted room with two curtained windows and a ceiling fan.
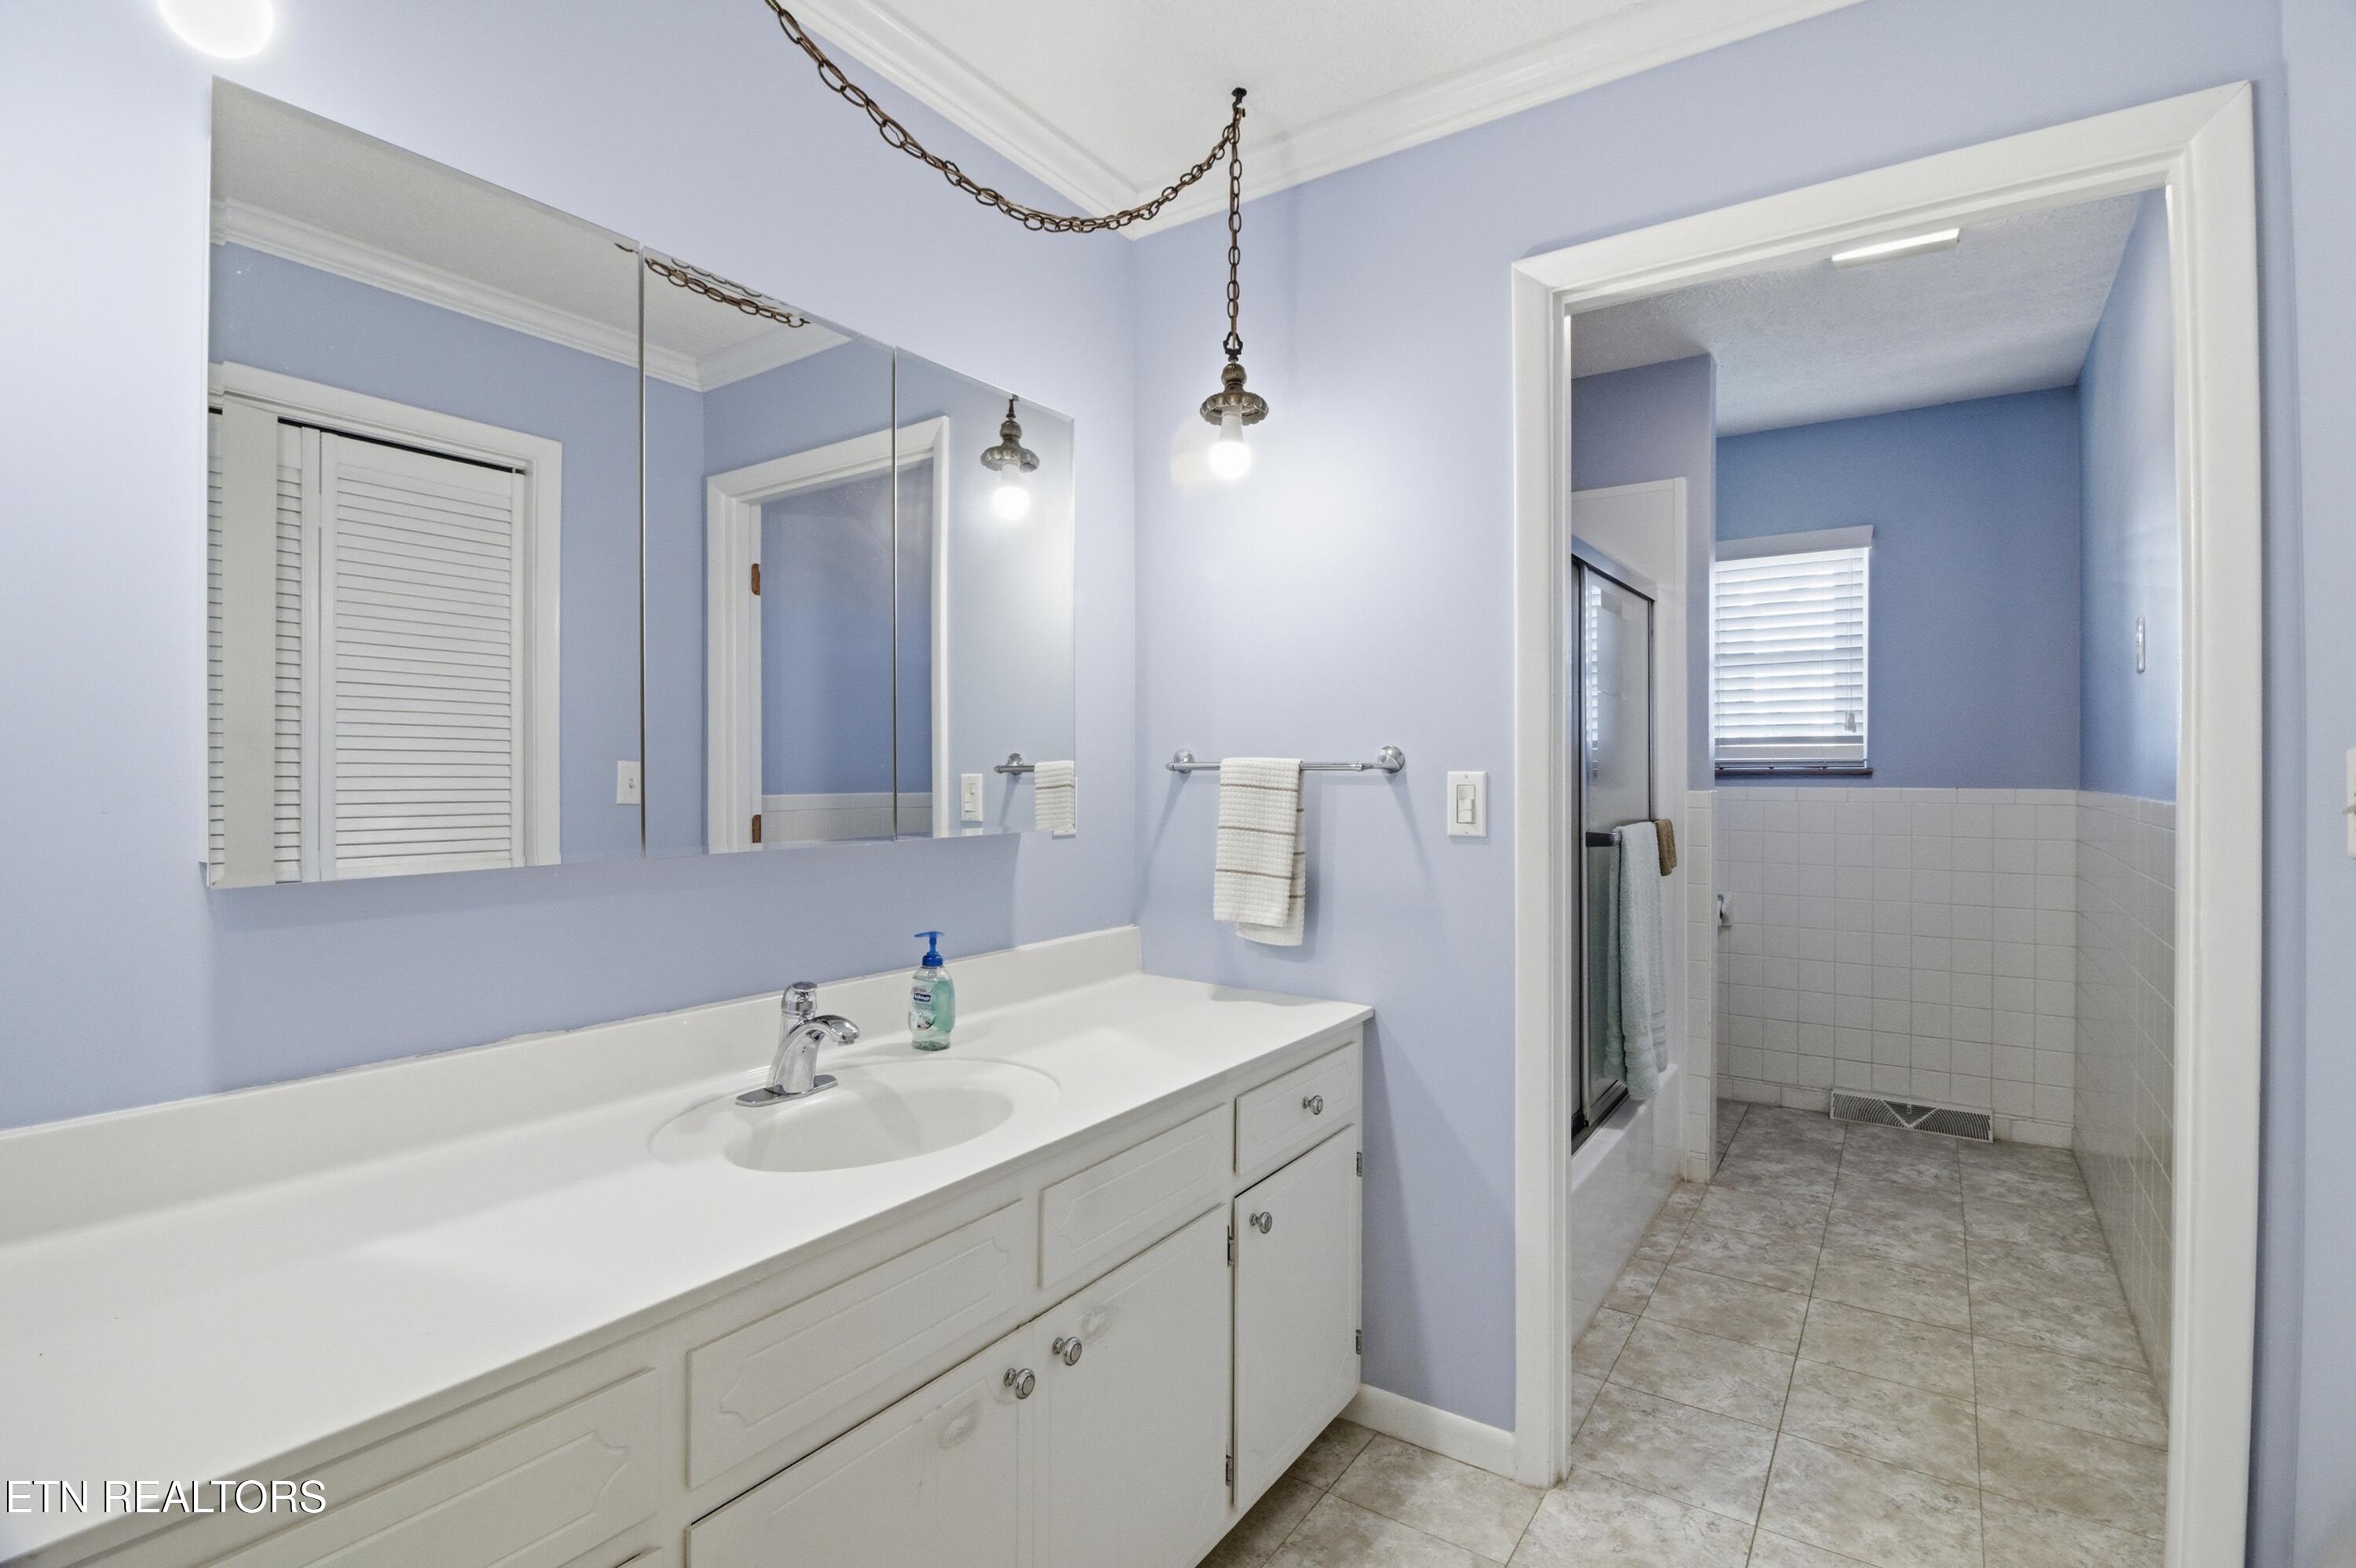
Bathroom with a long white vanity and mirror, opening to a tiled shower area.
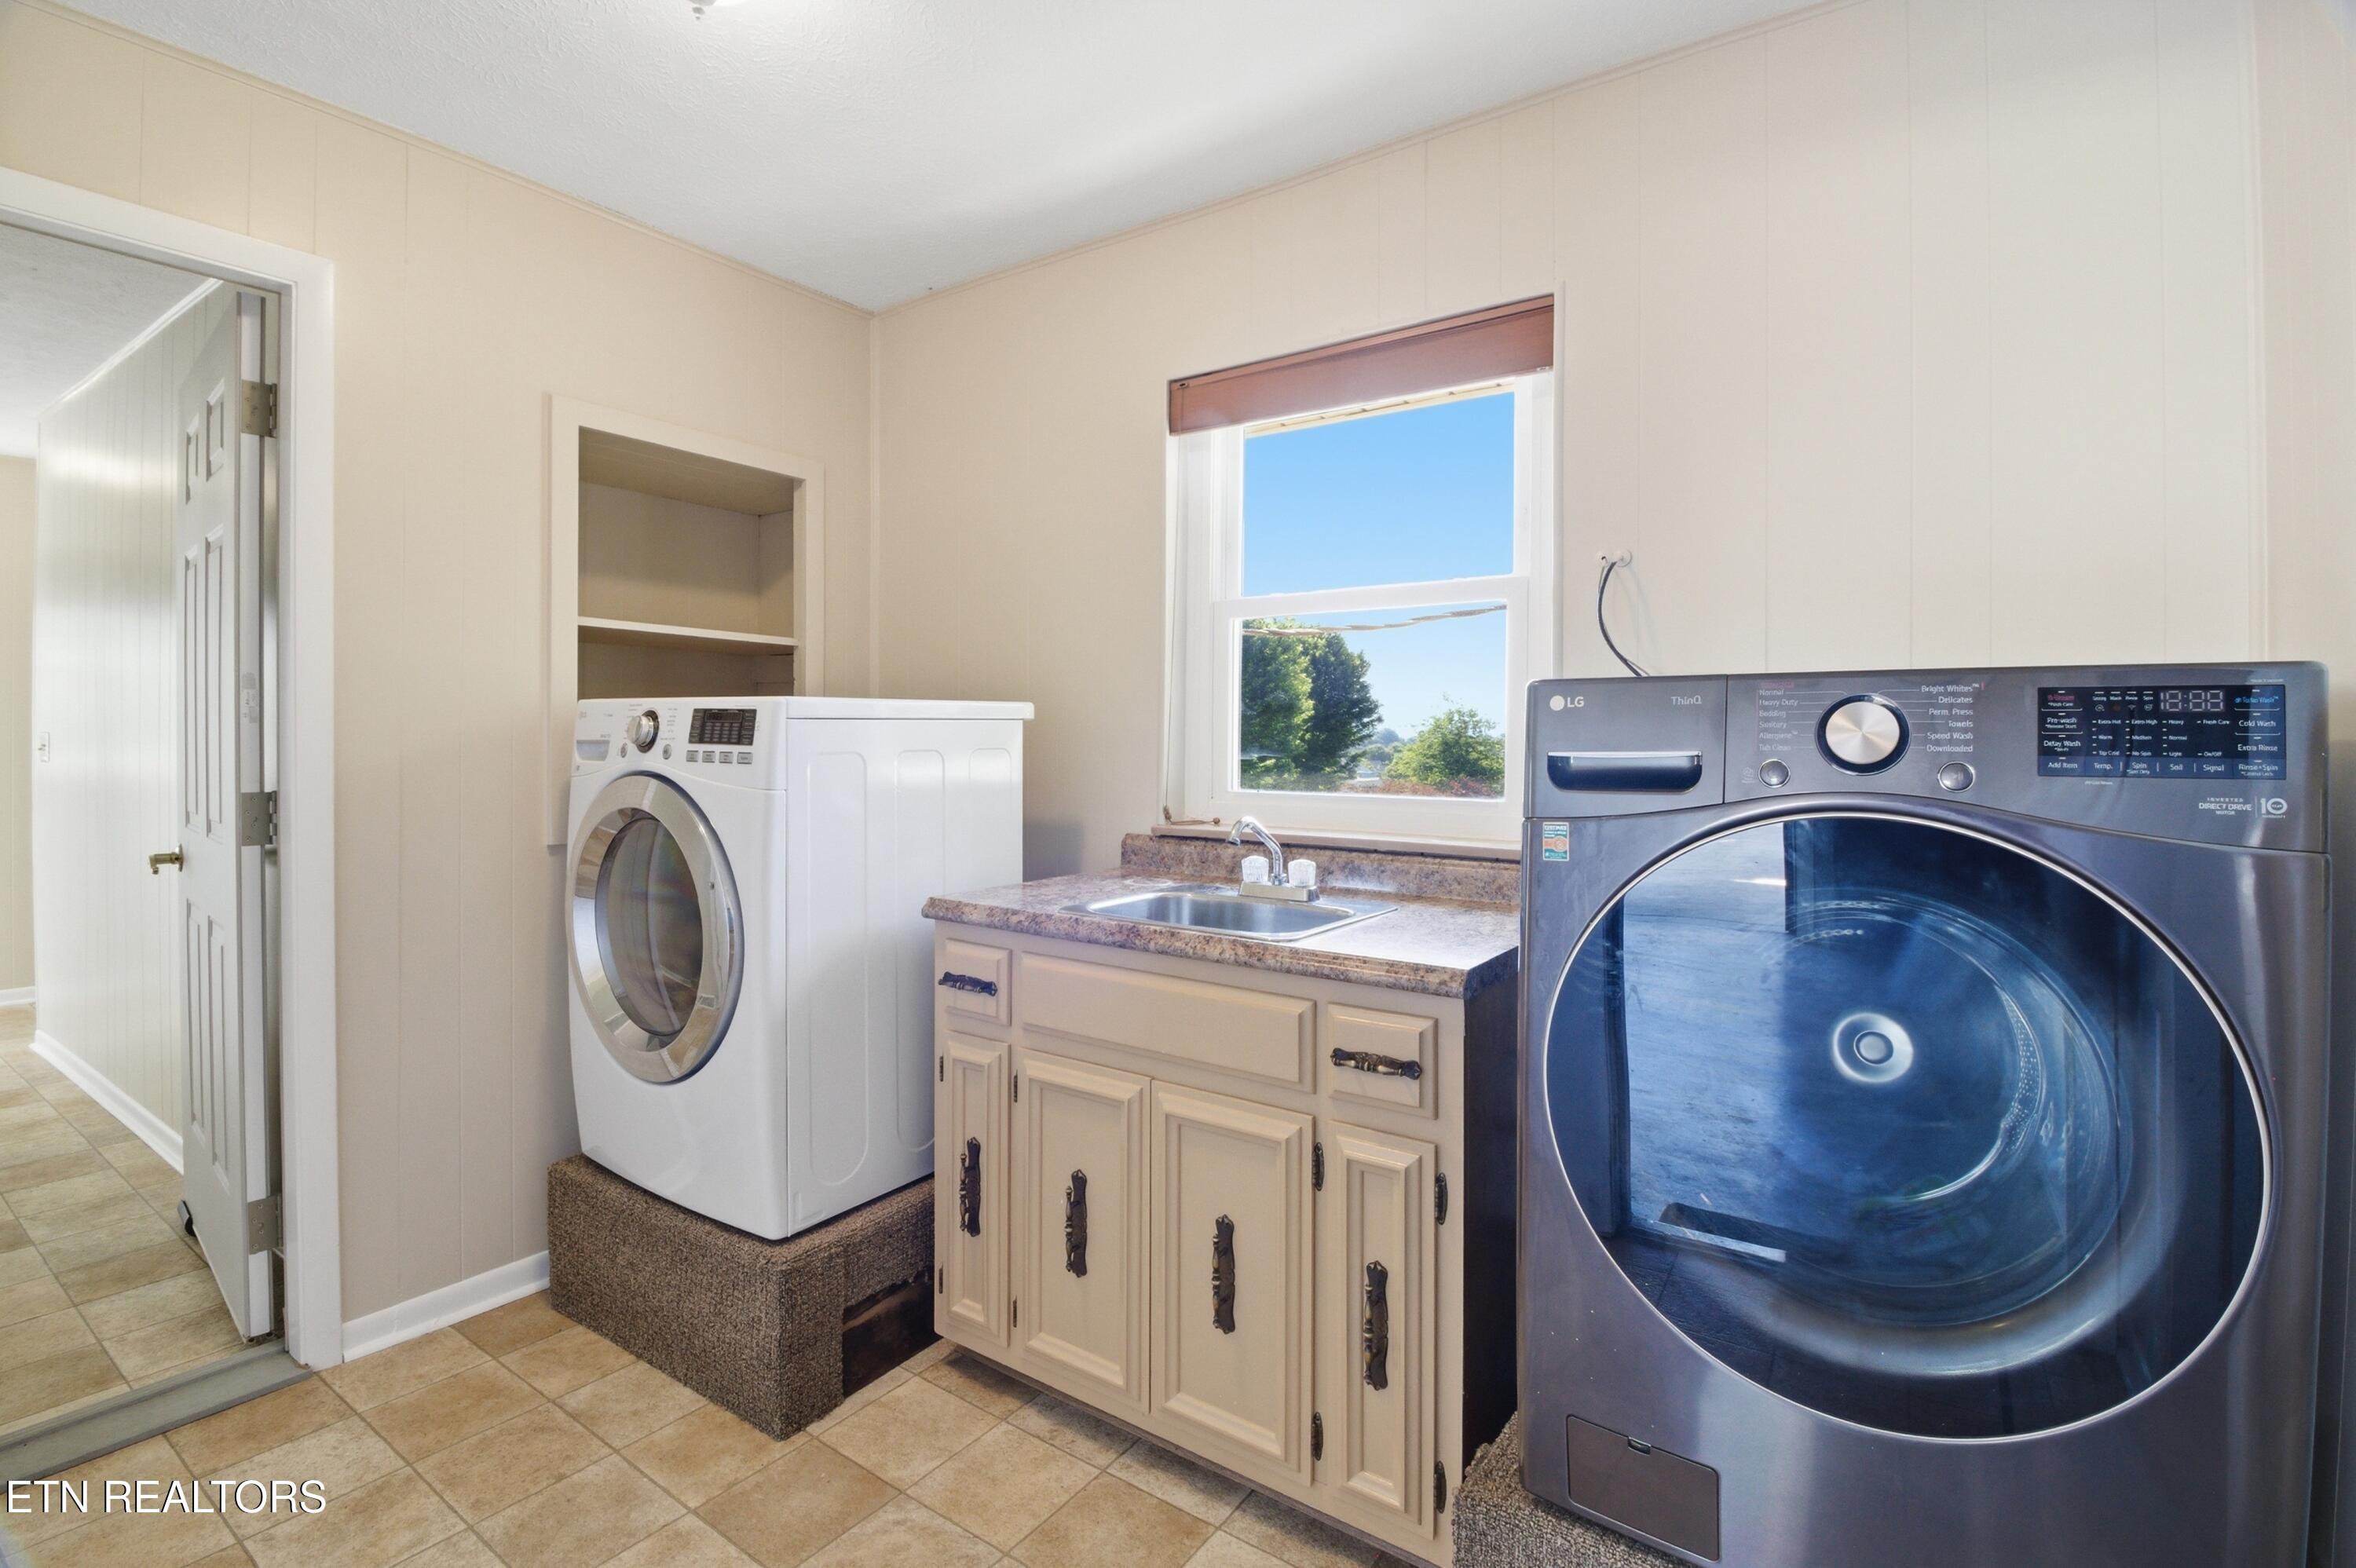
Laundry room with front-loading washer and dryer beside a utility sink and window.
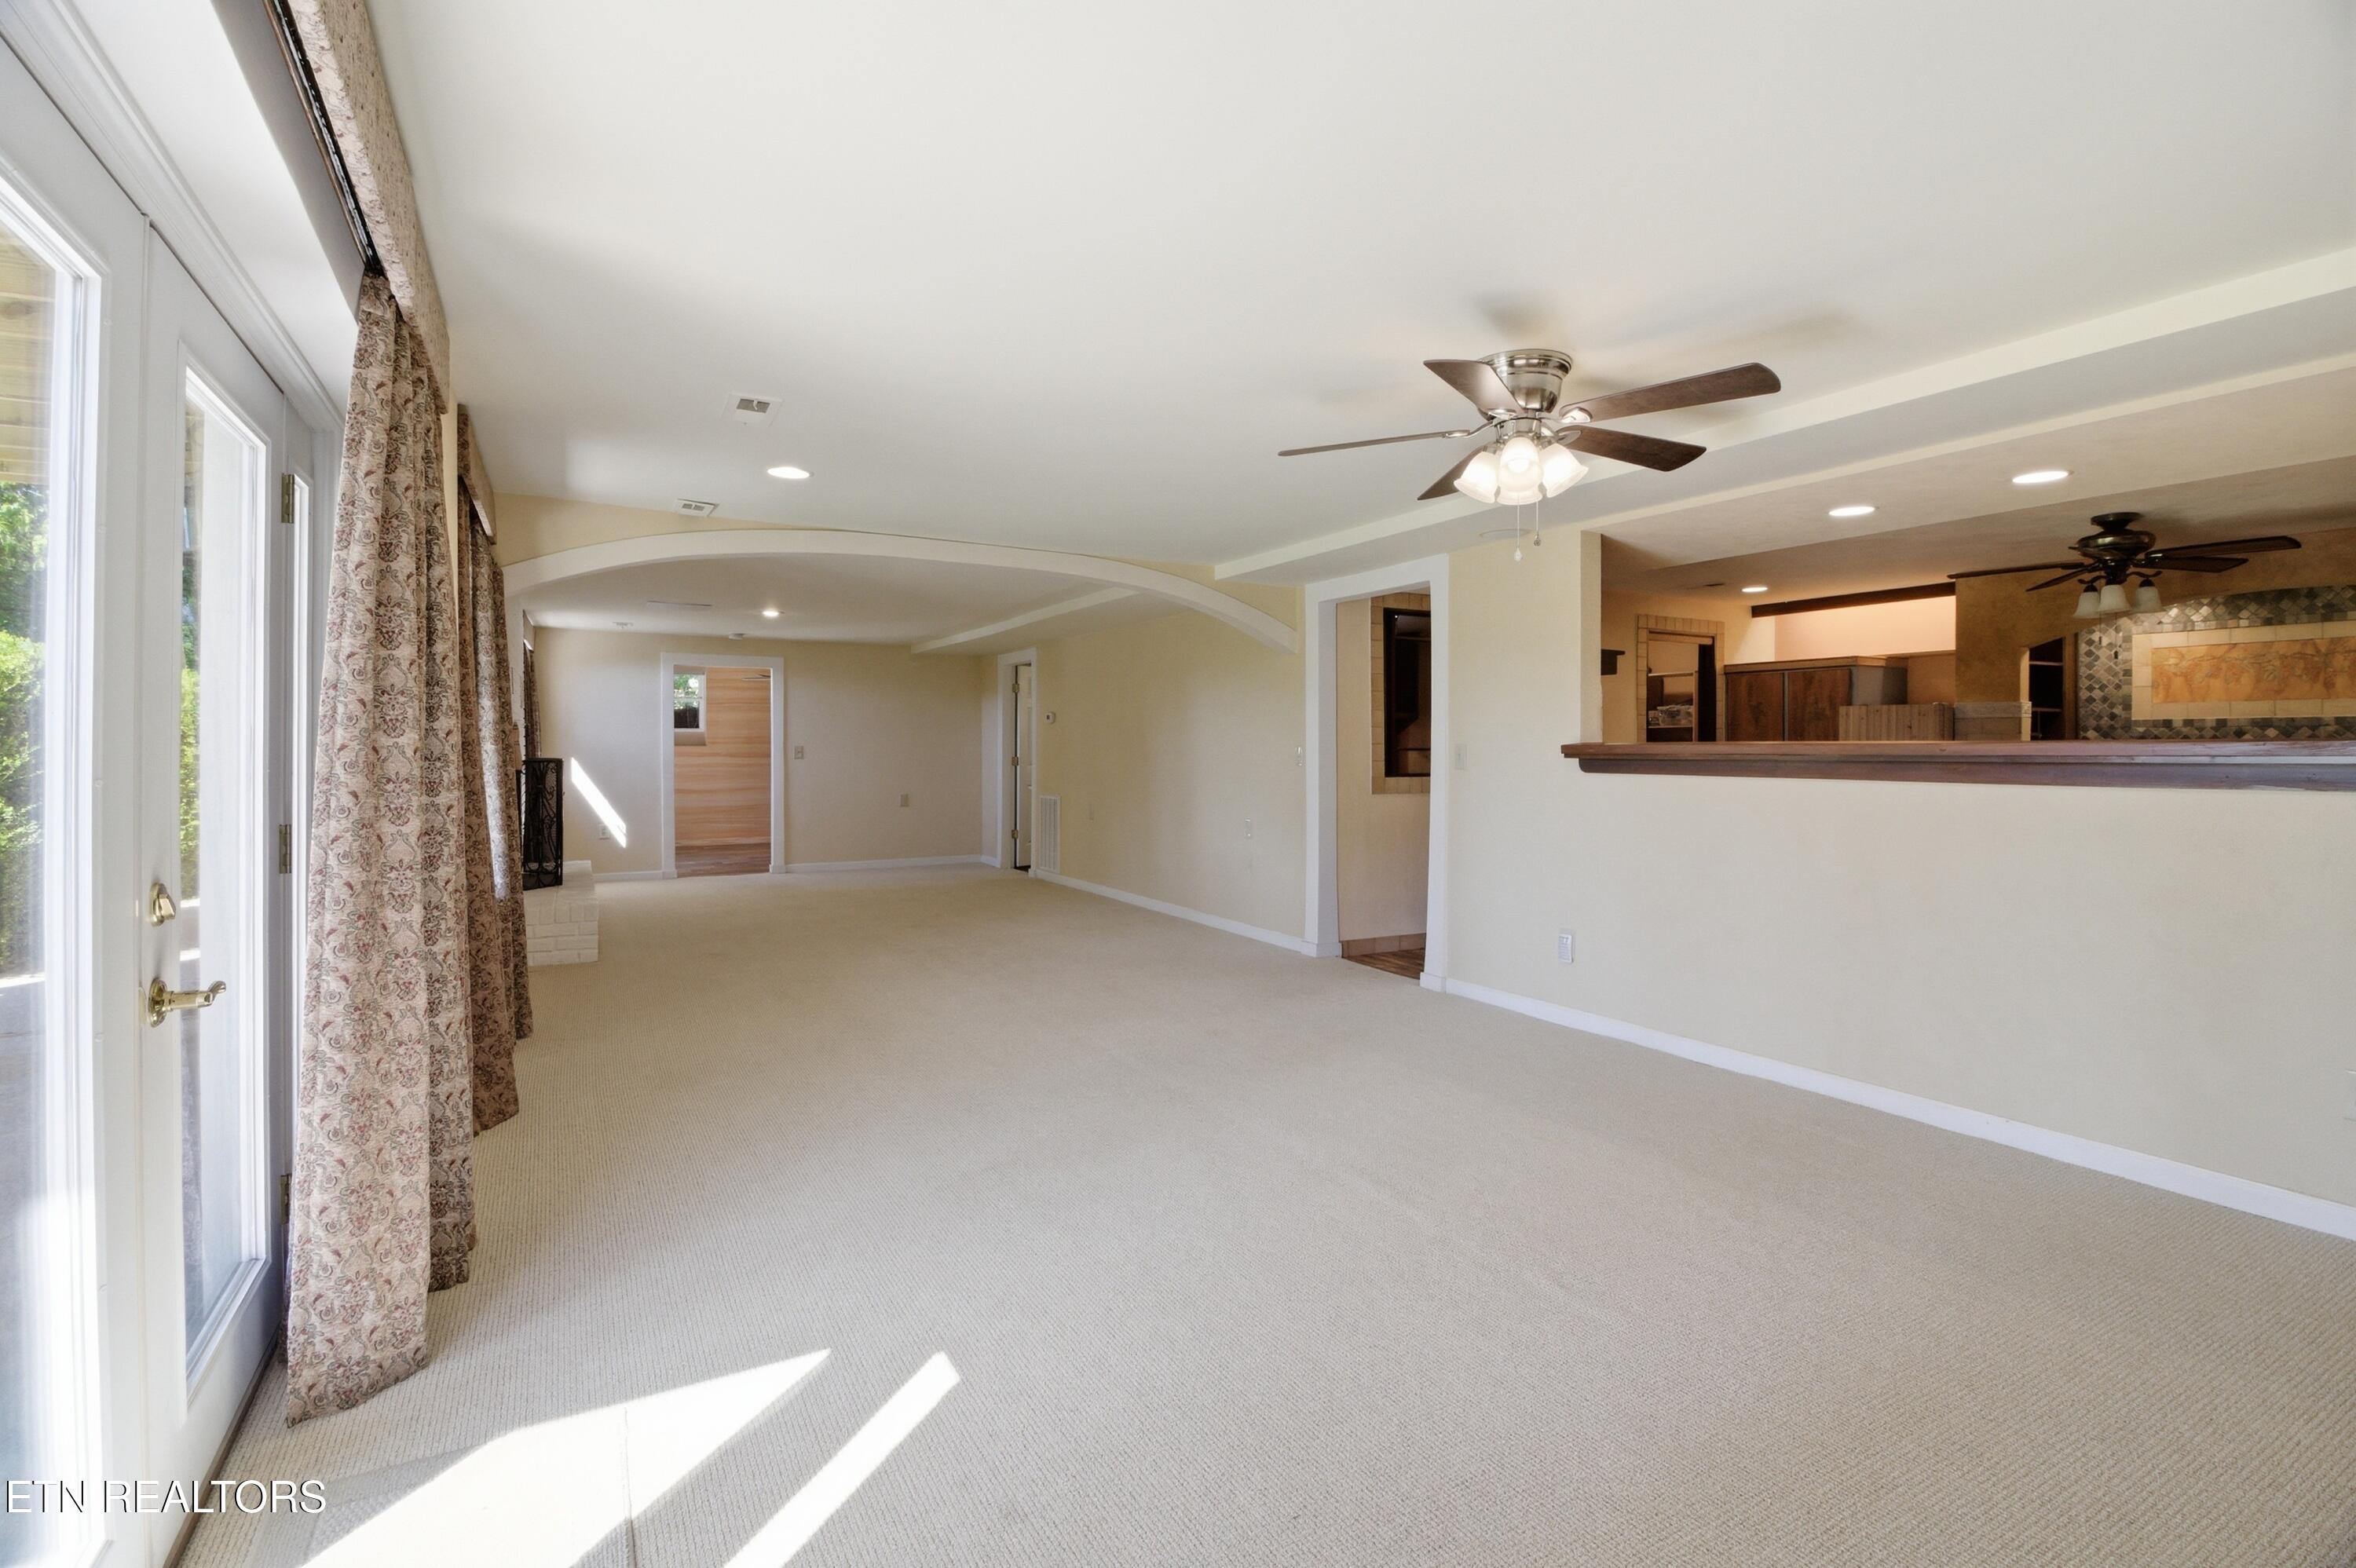
Vacant living room with beige carpet, glass doors, and an open view into the kitchen.
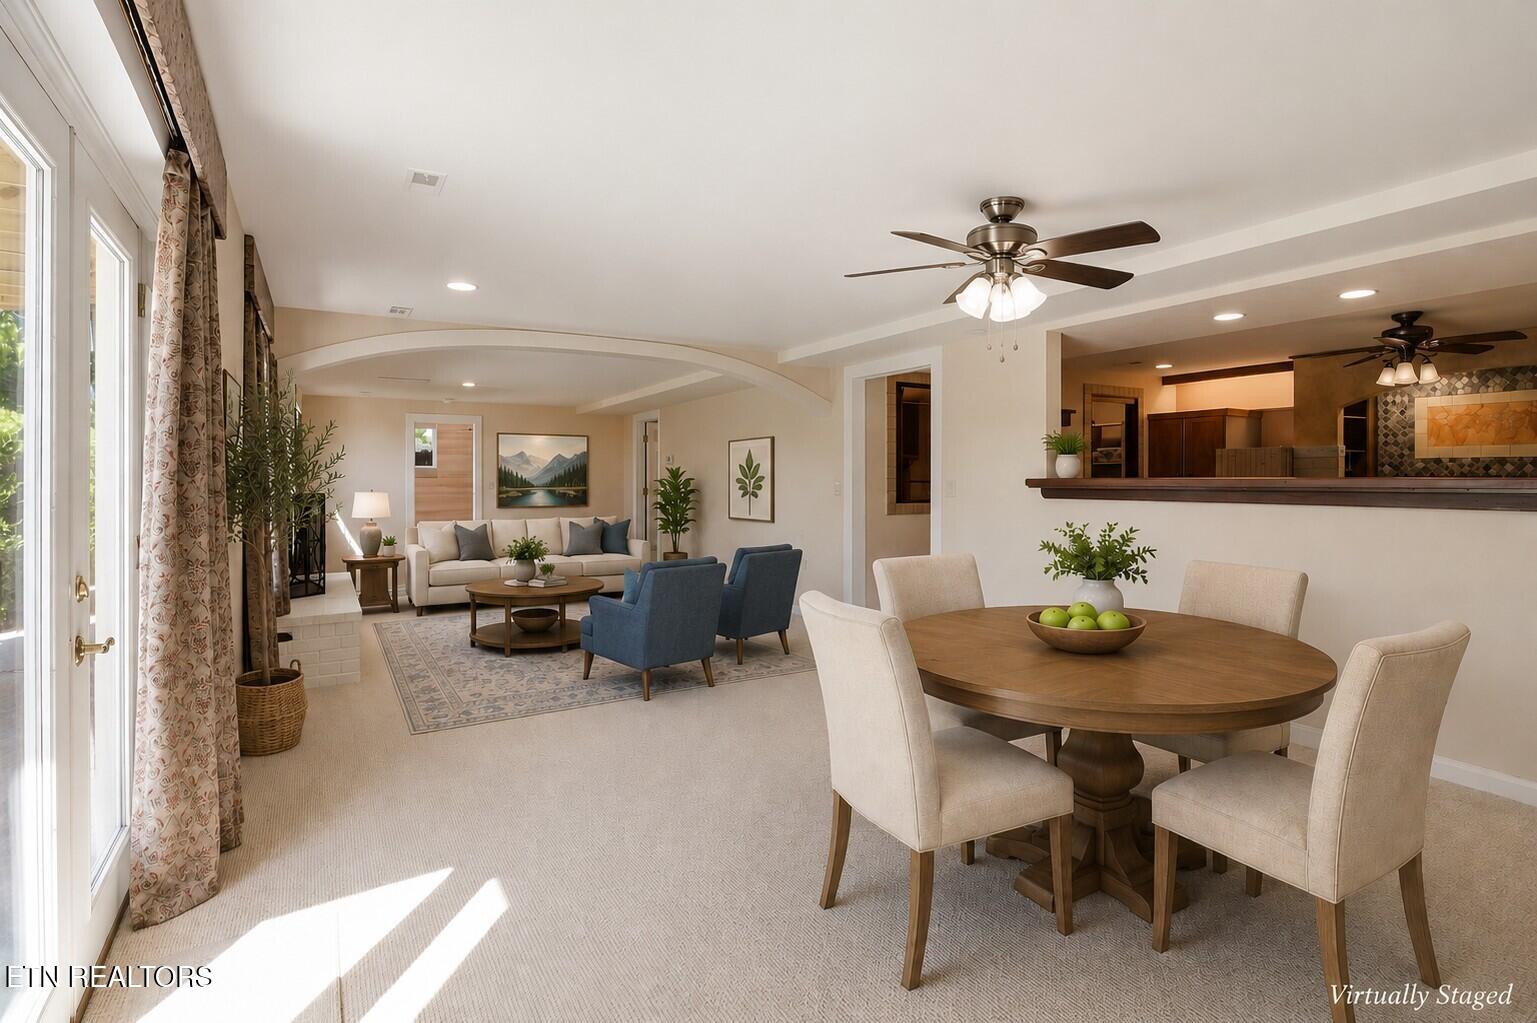
Open-plan living and dining room with a round table, staged seating area, and kitchen pass-through.
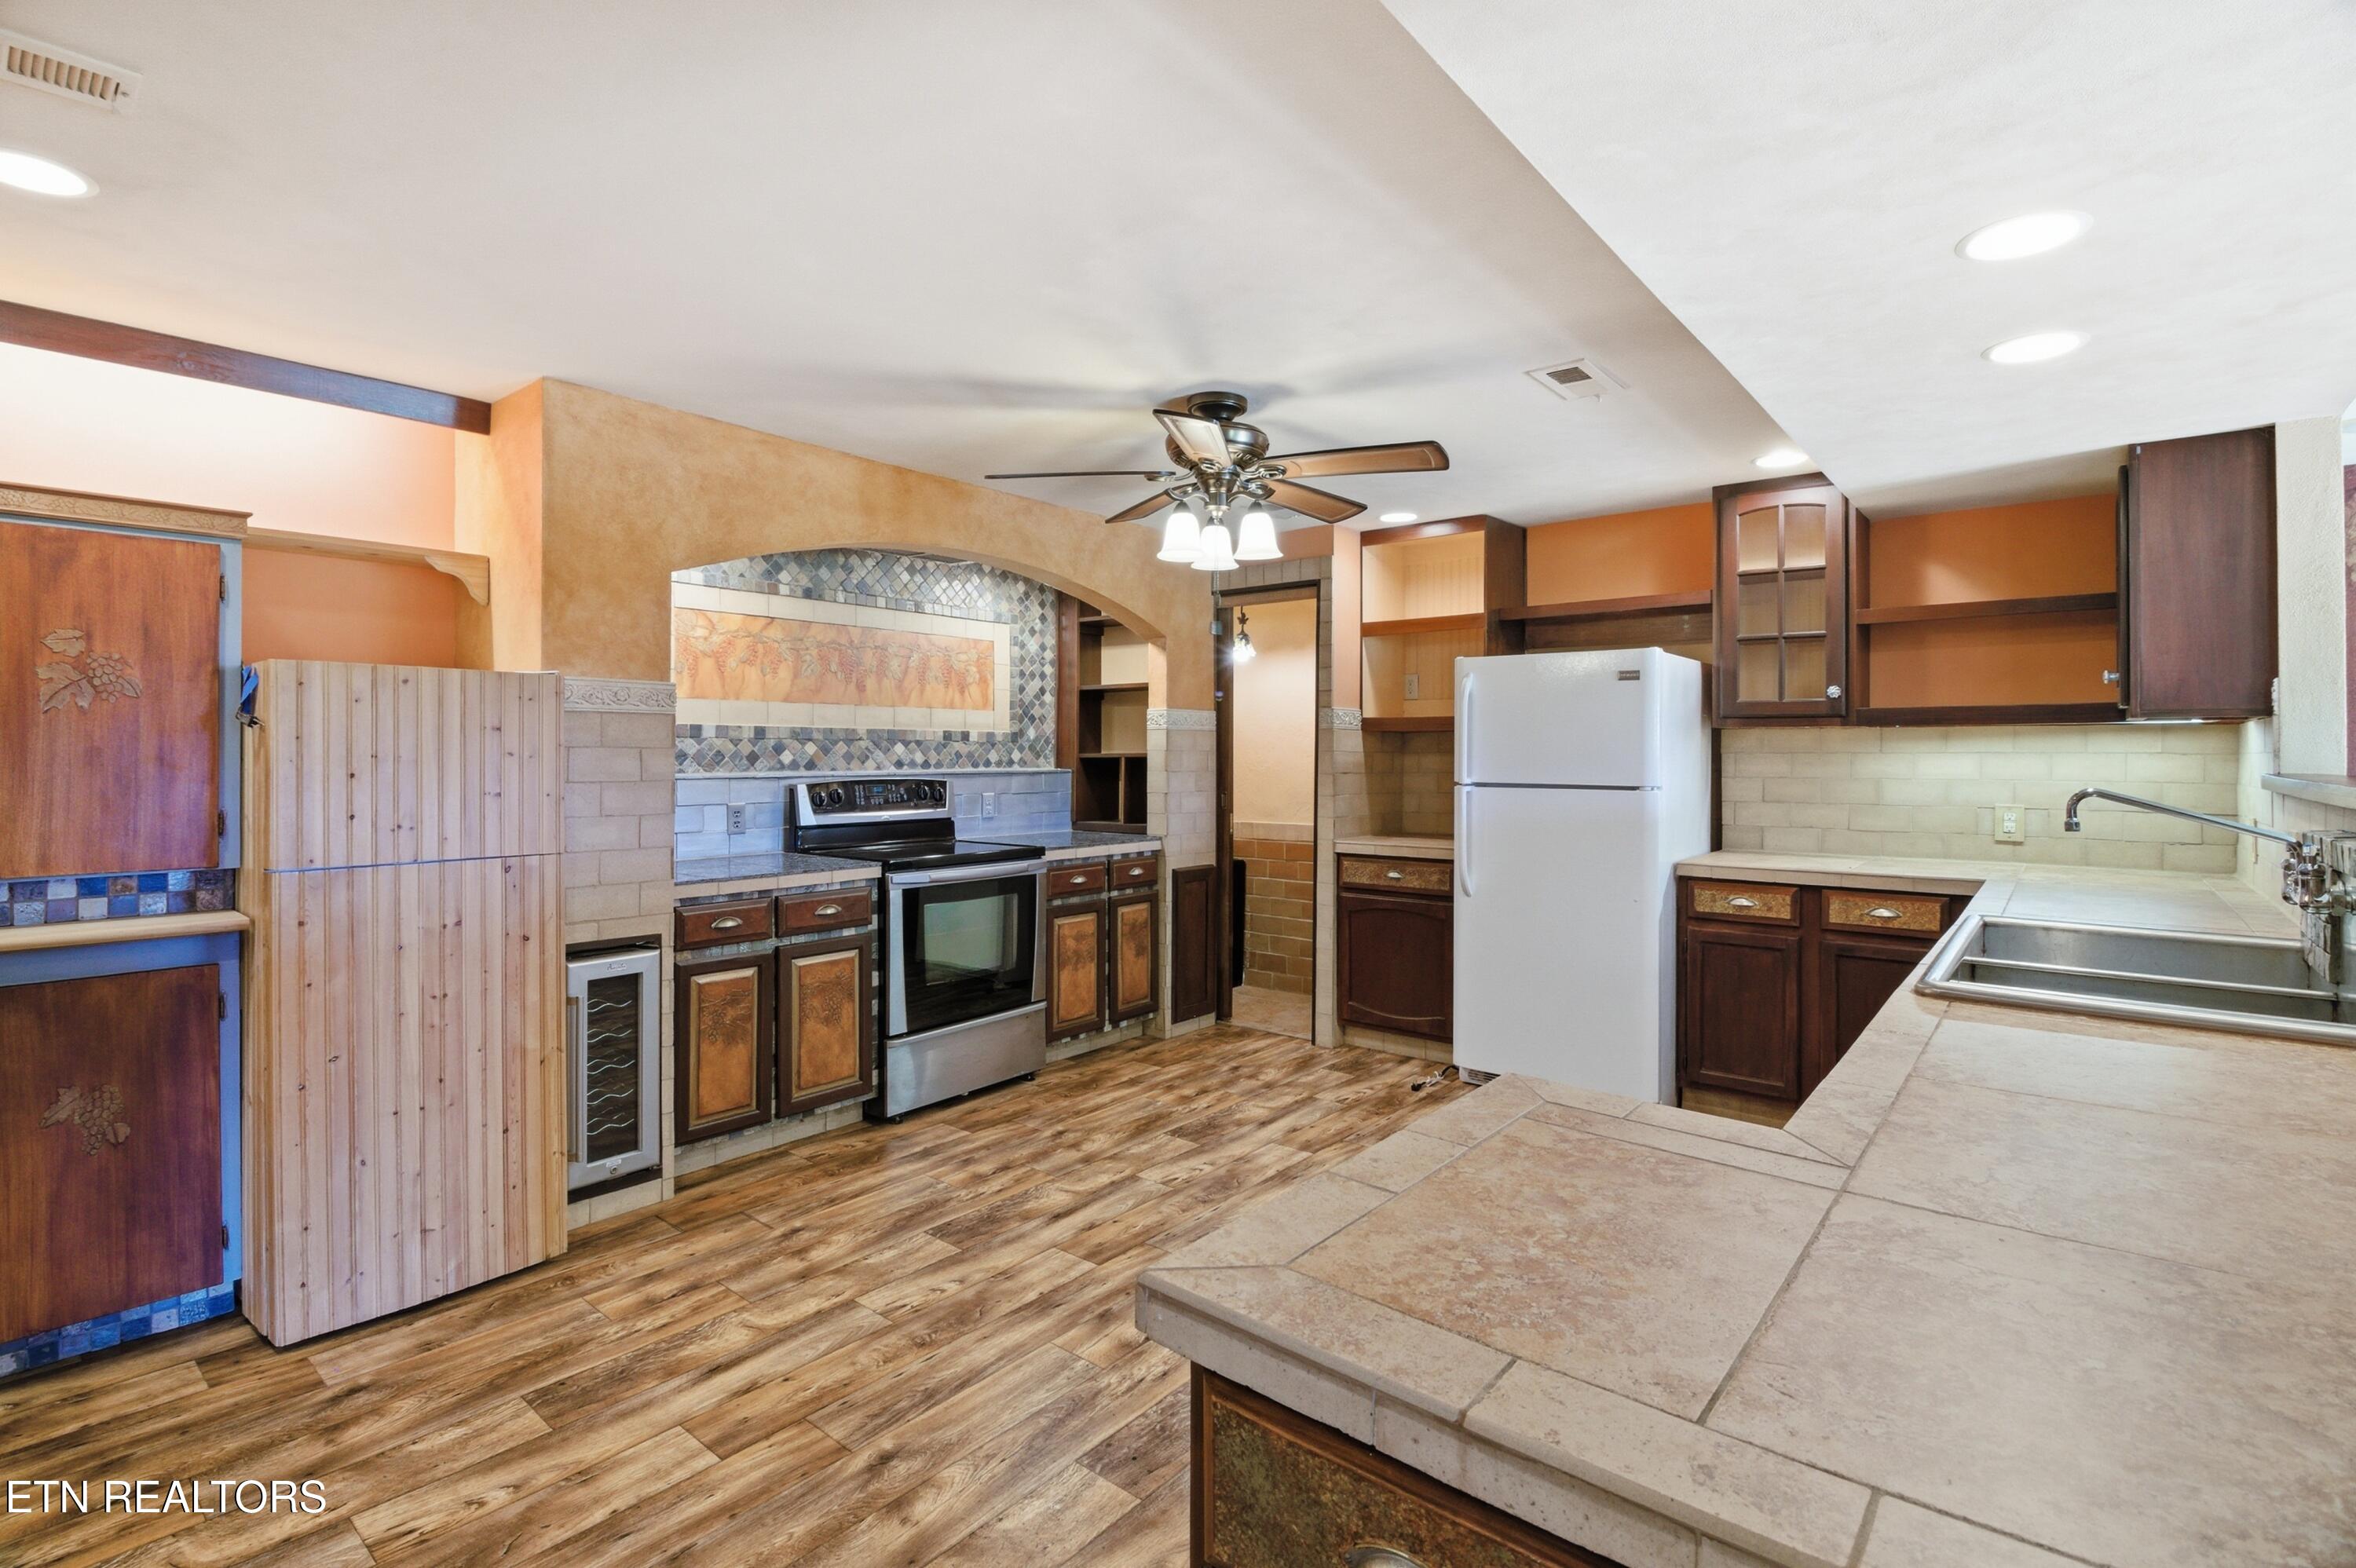
Kitchen with dark wood cabinets, tiled counters, a white refrigerator, and decorative tilework over the range.
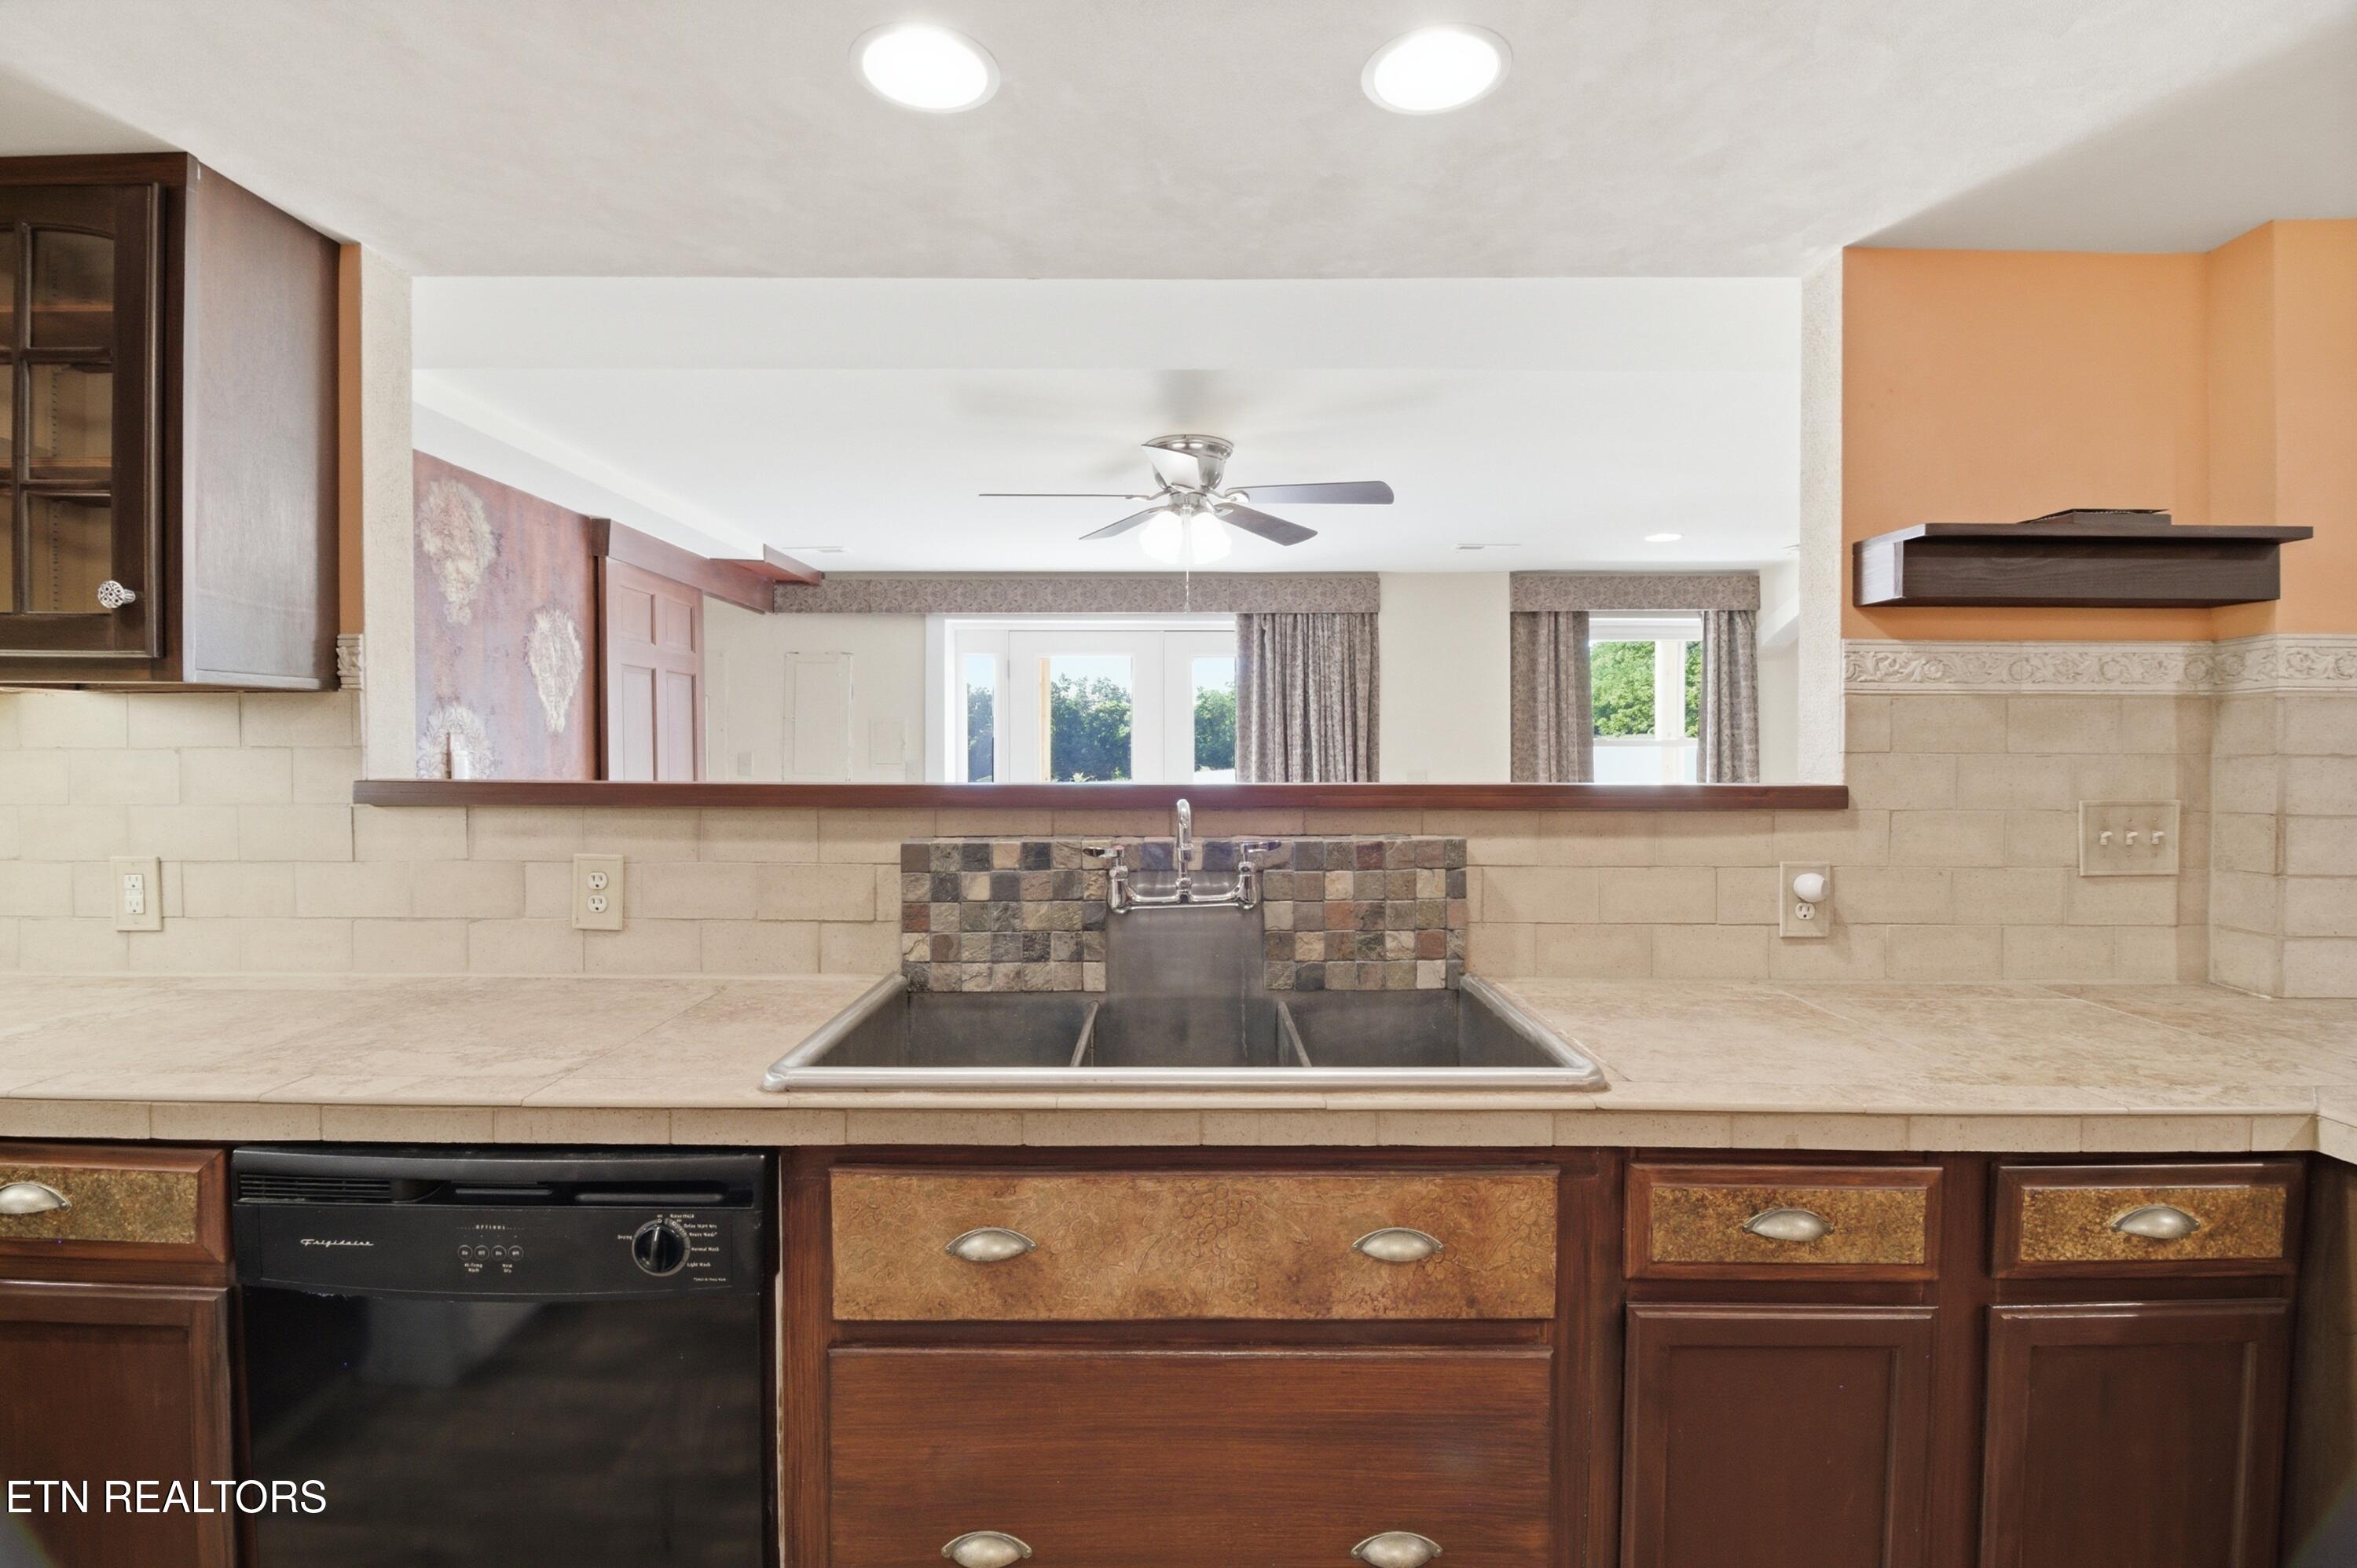
Kitchen with a double-basin sink, tiled counters, dark wood cabinets, and a pass-through to the living area.
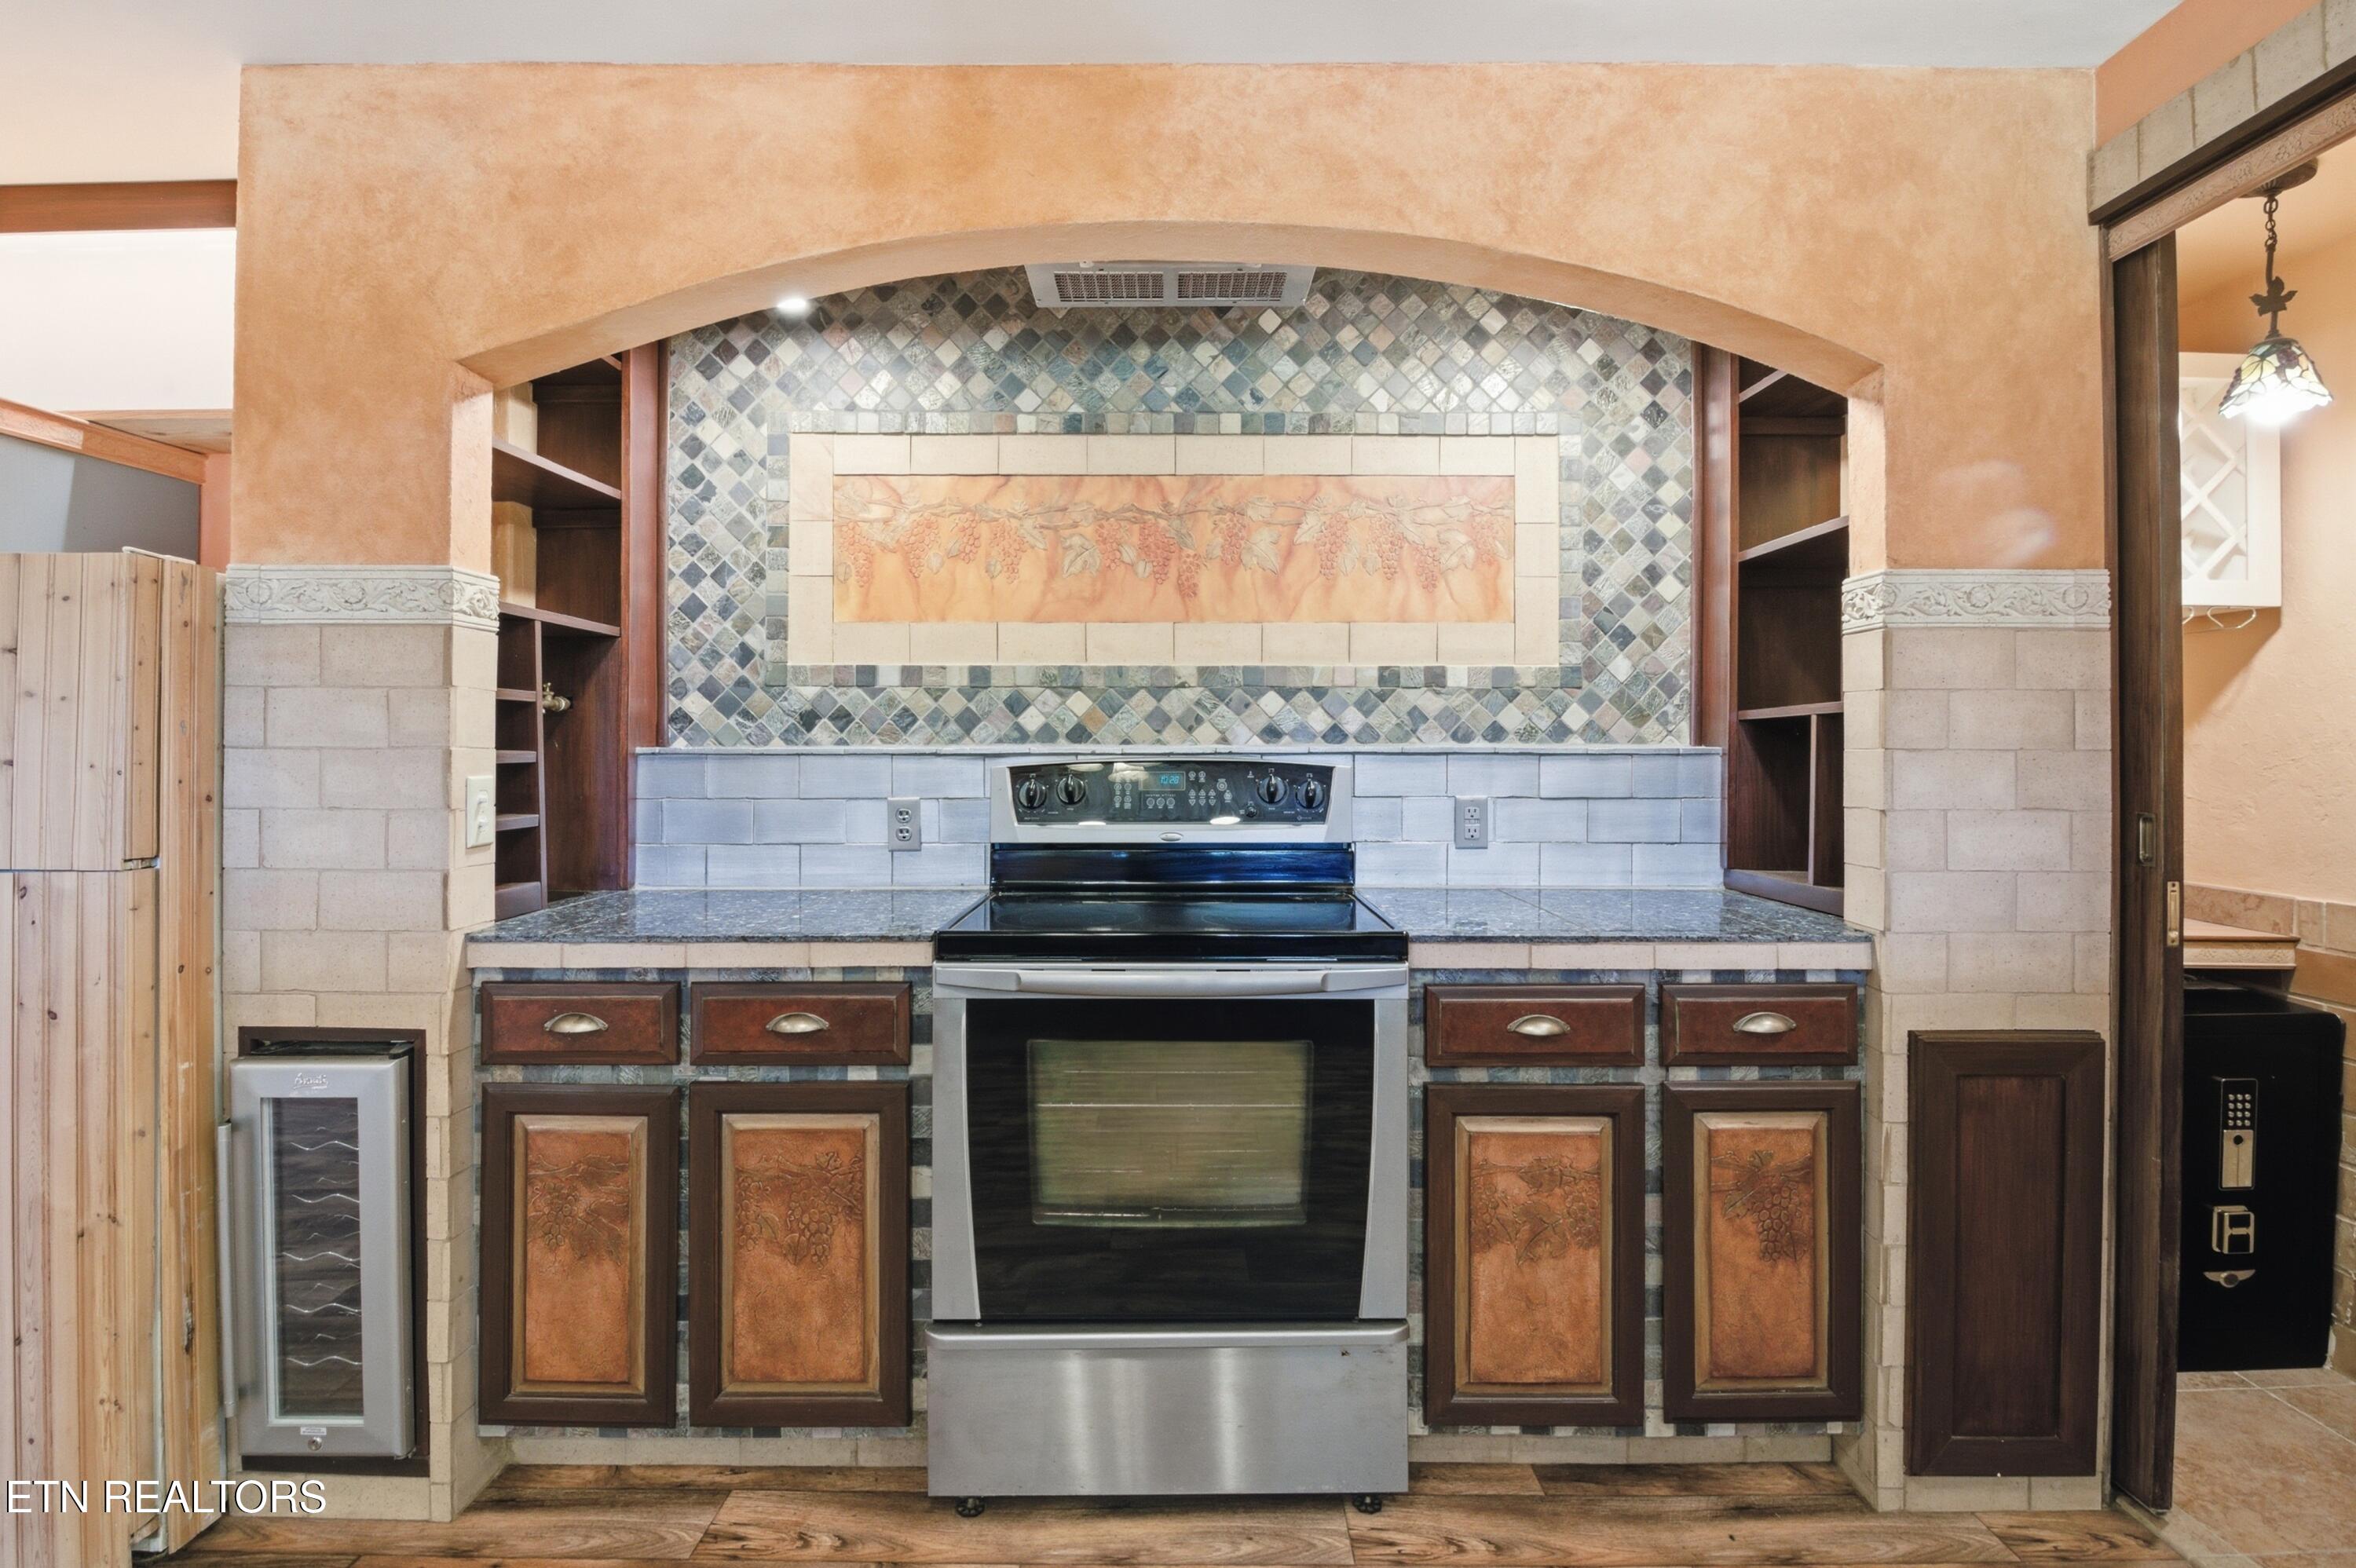
Kitchen with a stainless steel range, decorative tile backsplash, and dark granite countertops.
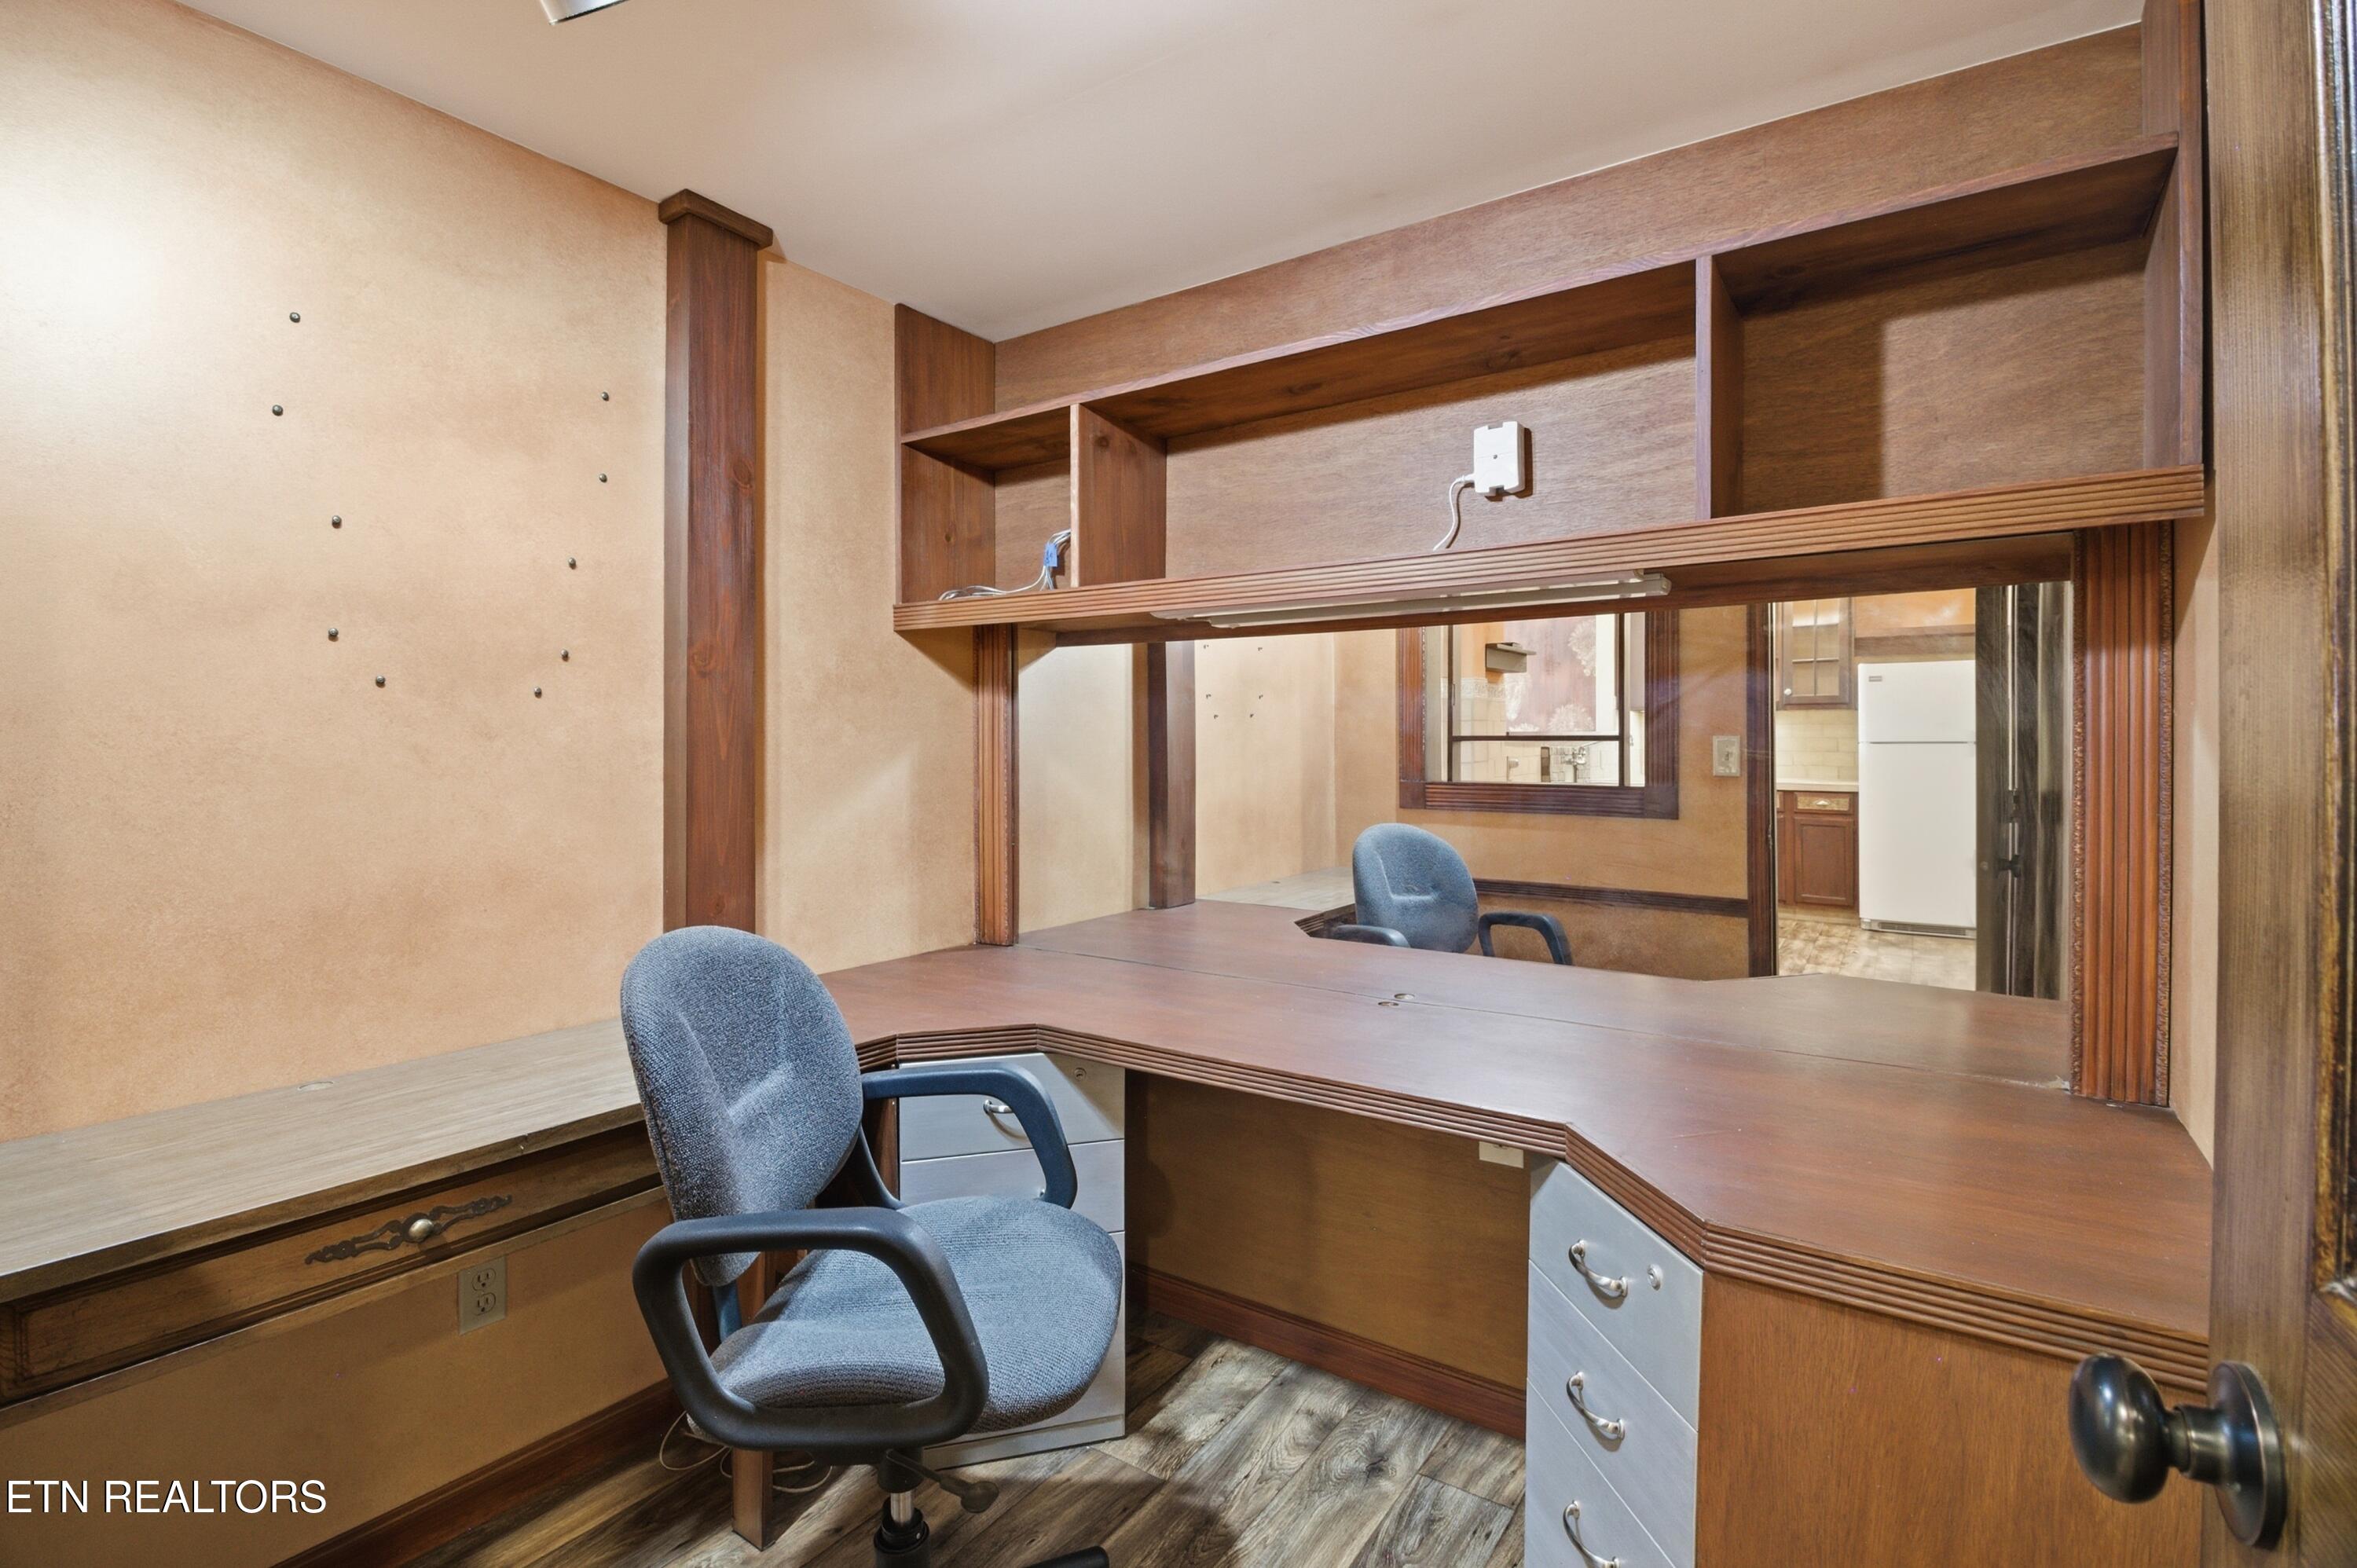
Built-in wooden office desk with overhead shelving and a blue chair beside a kitchen pass-through.
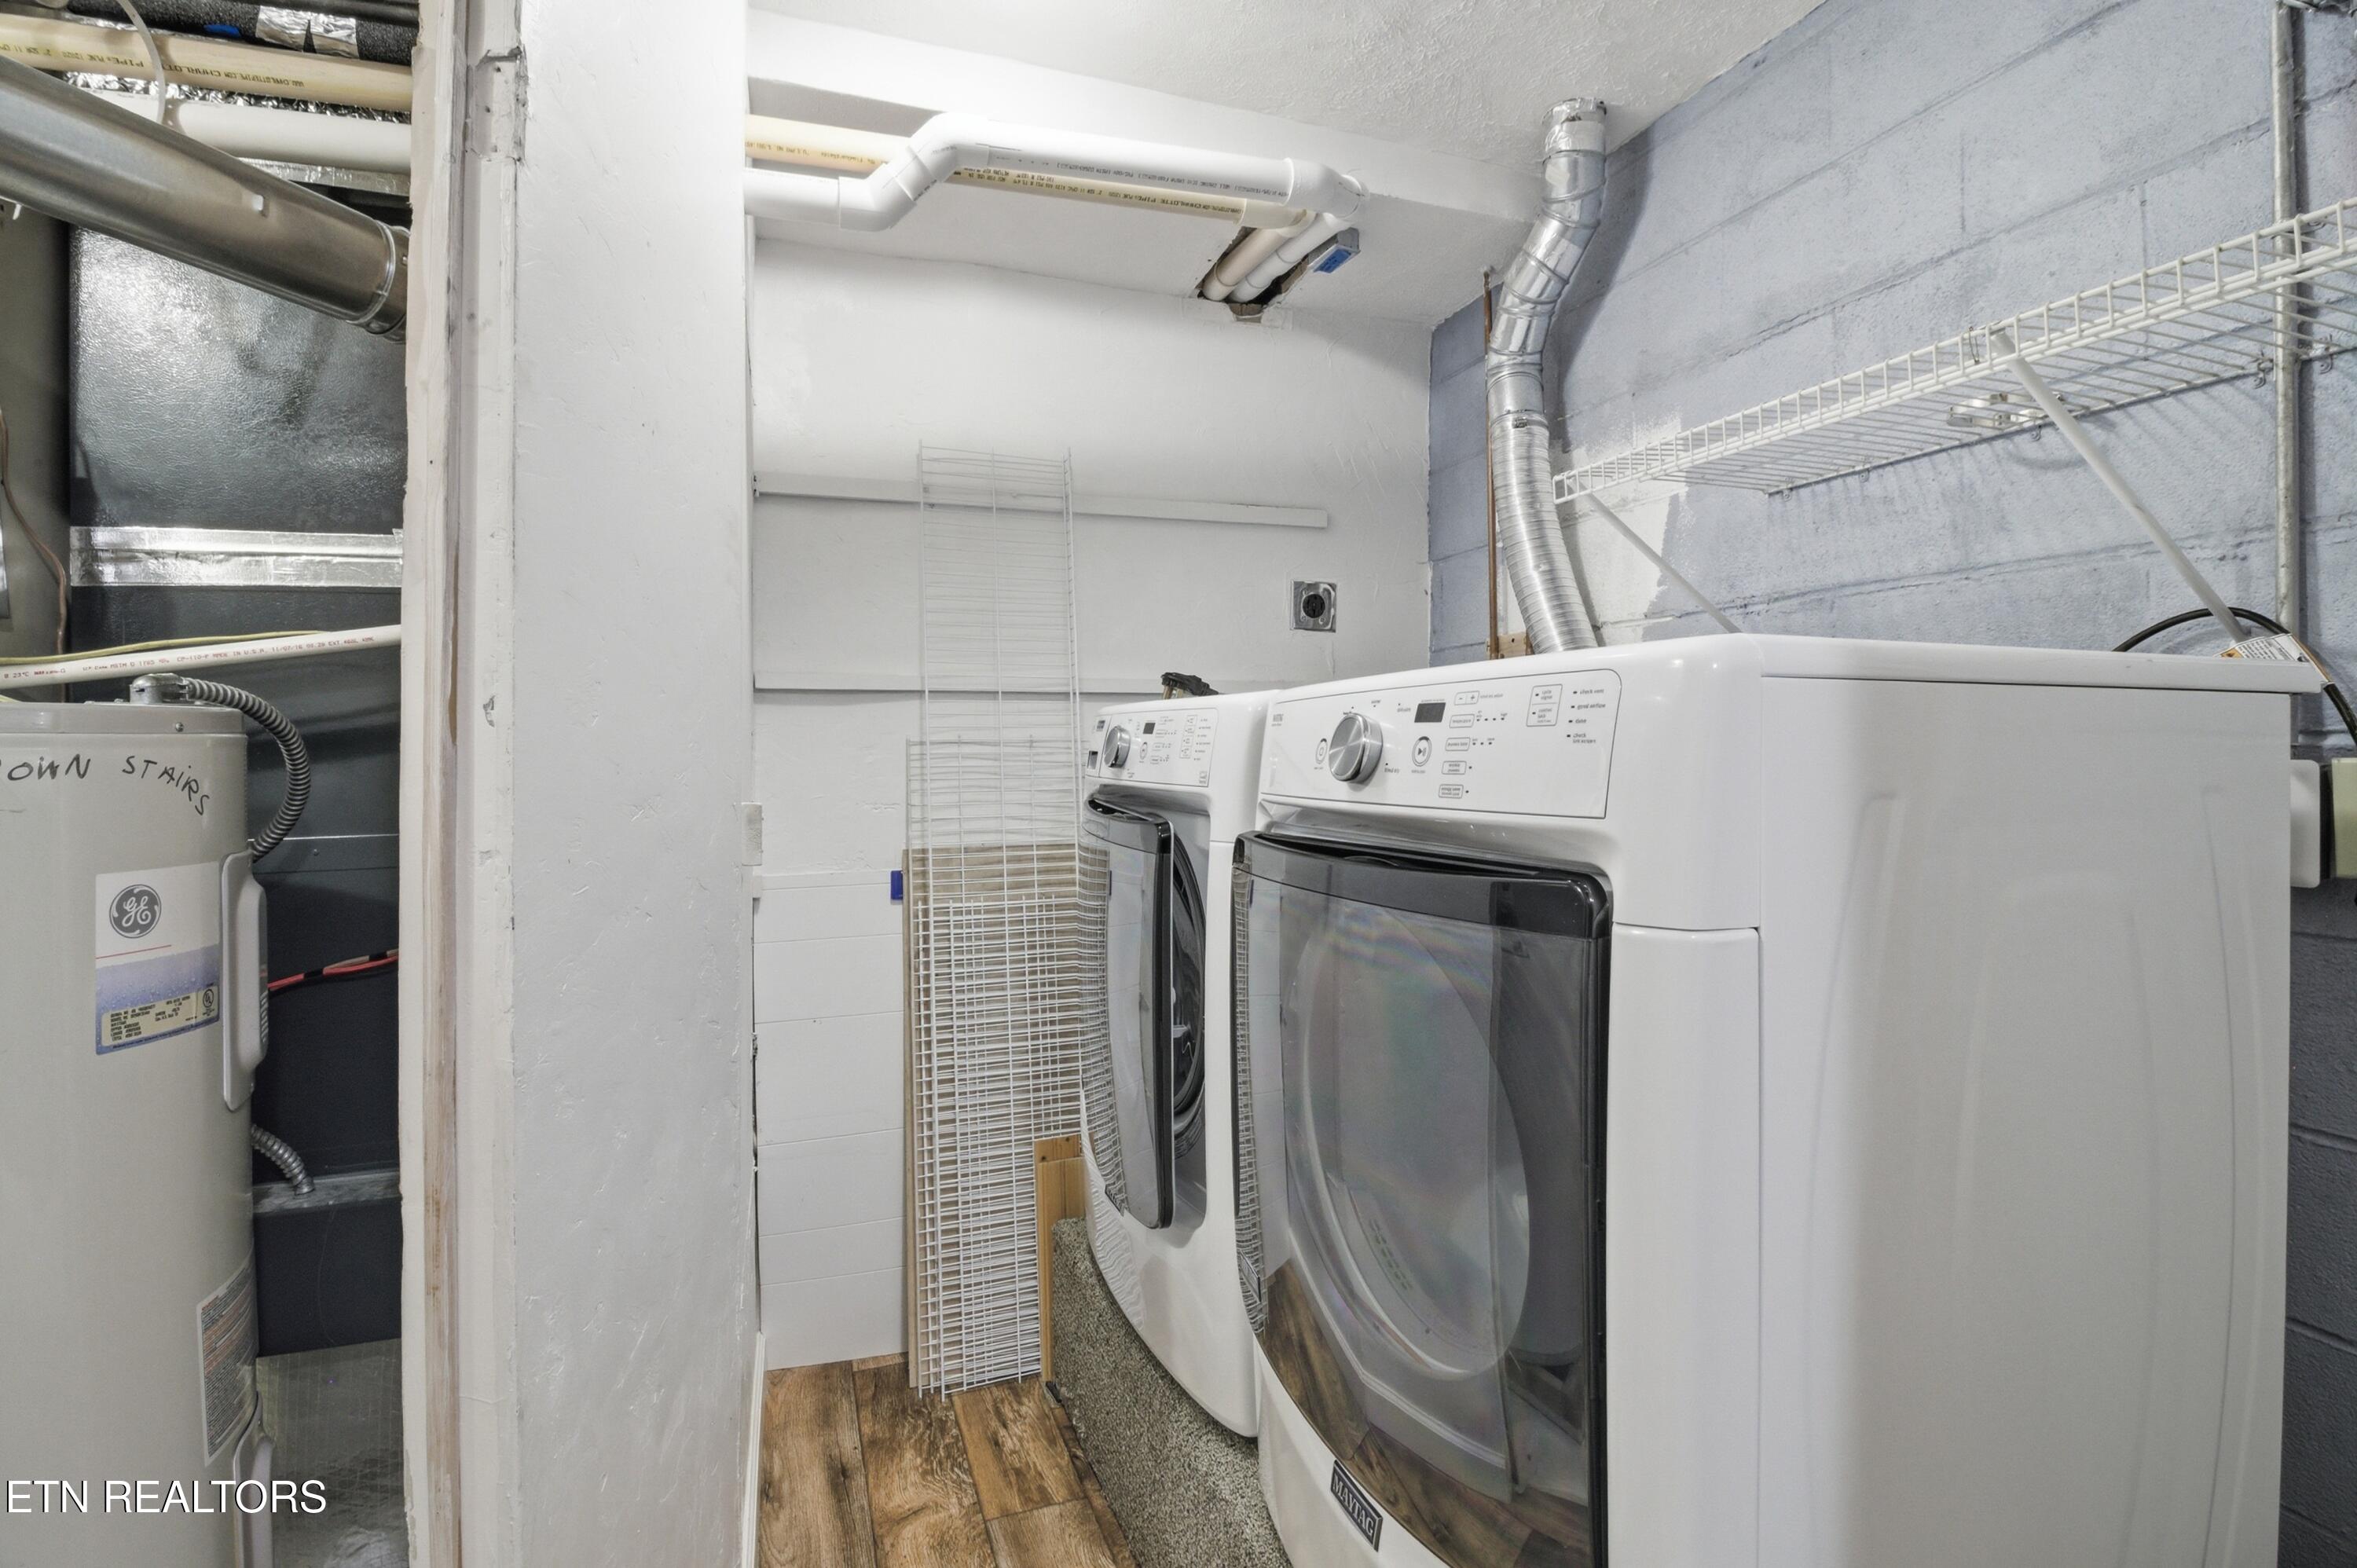
Laundry room with front-loading washer and dryer, wire shelving, and a water heater in the adjoining utility area.
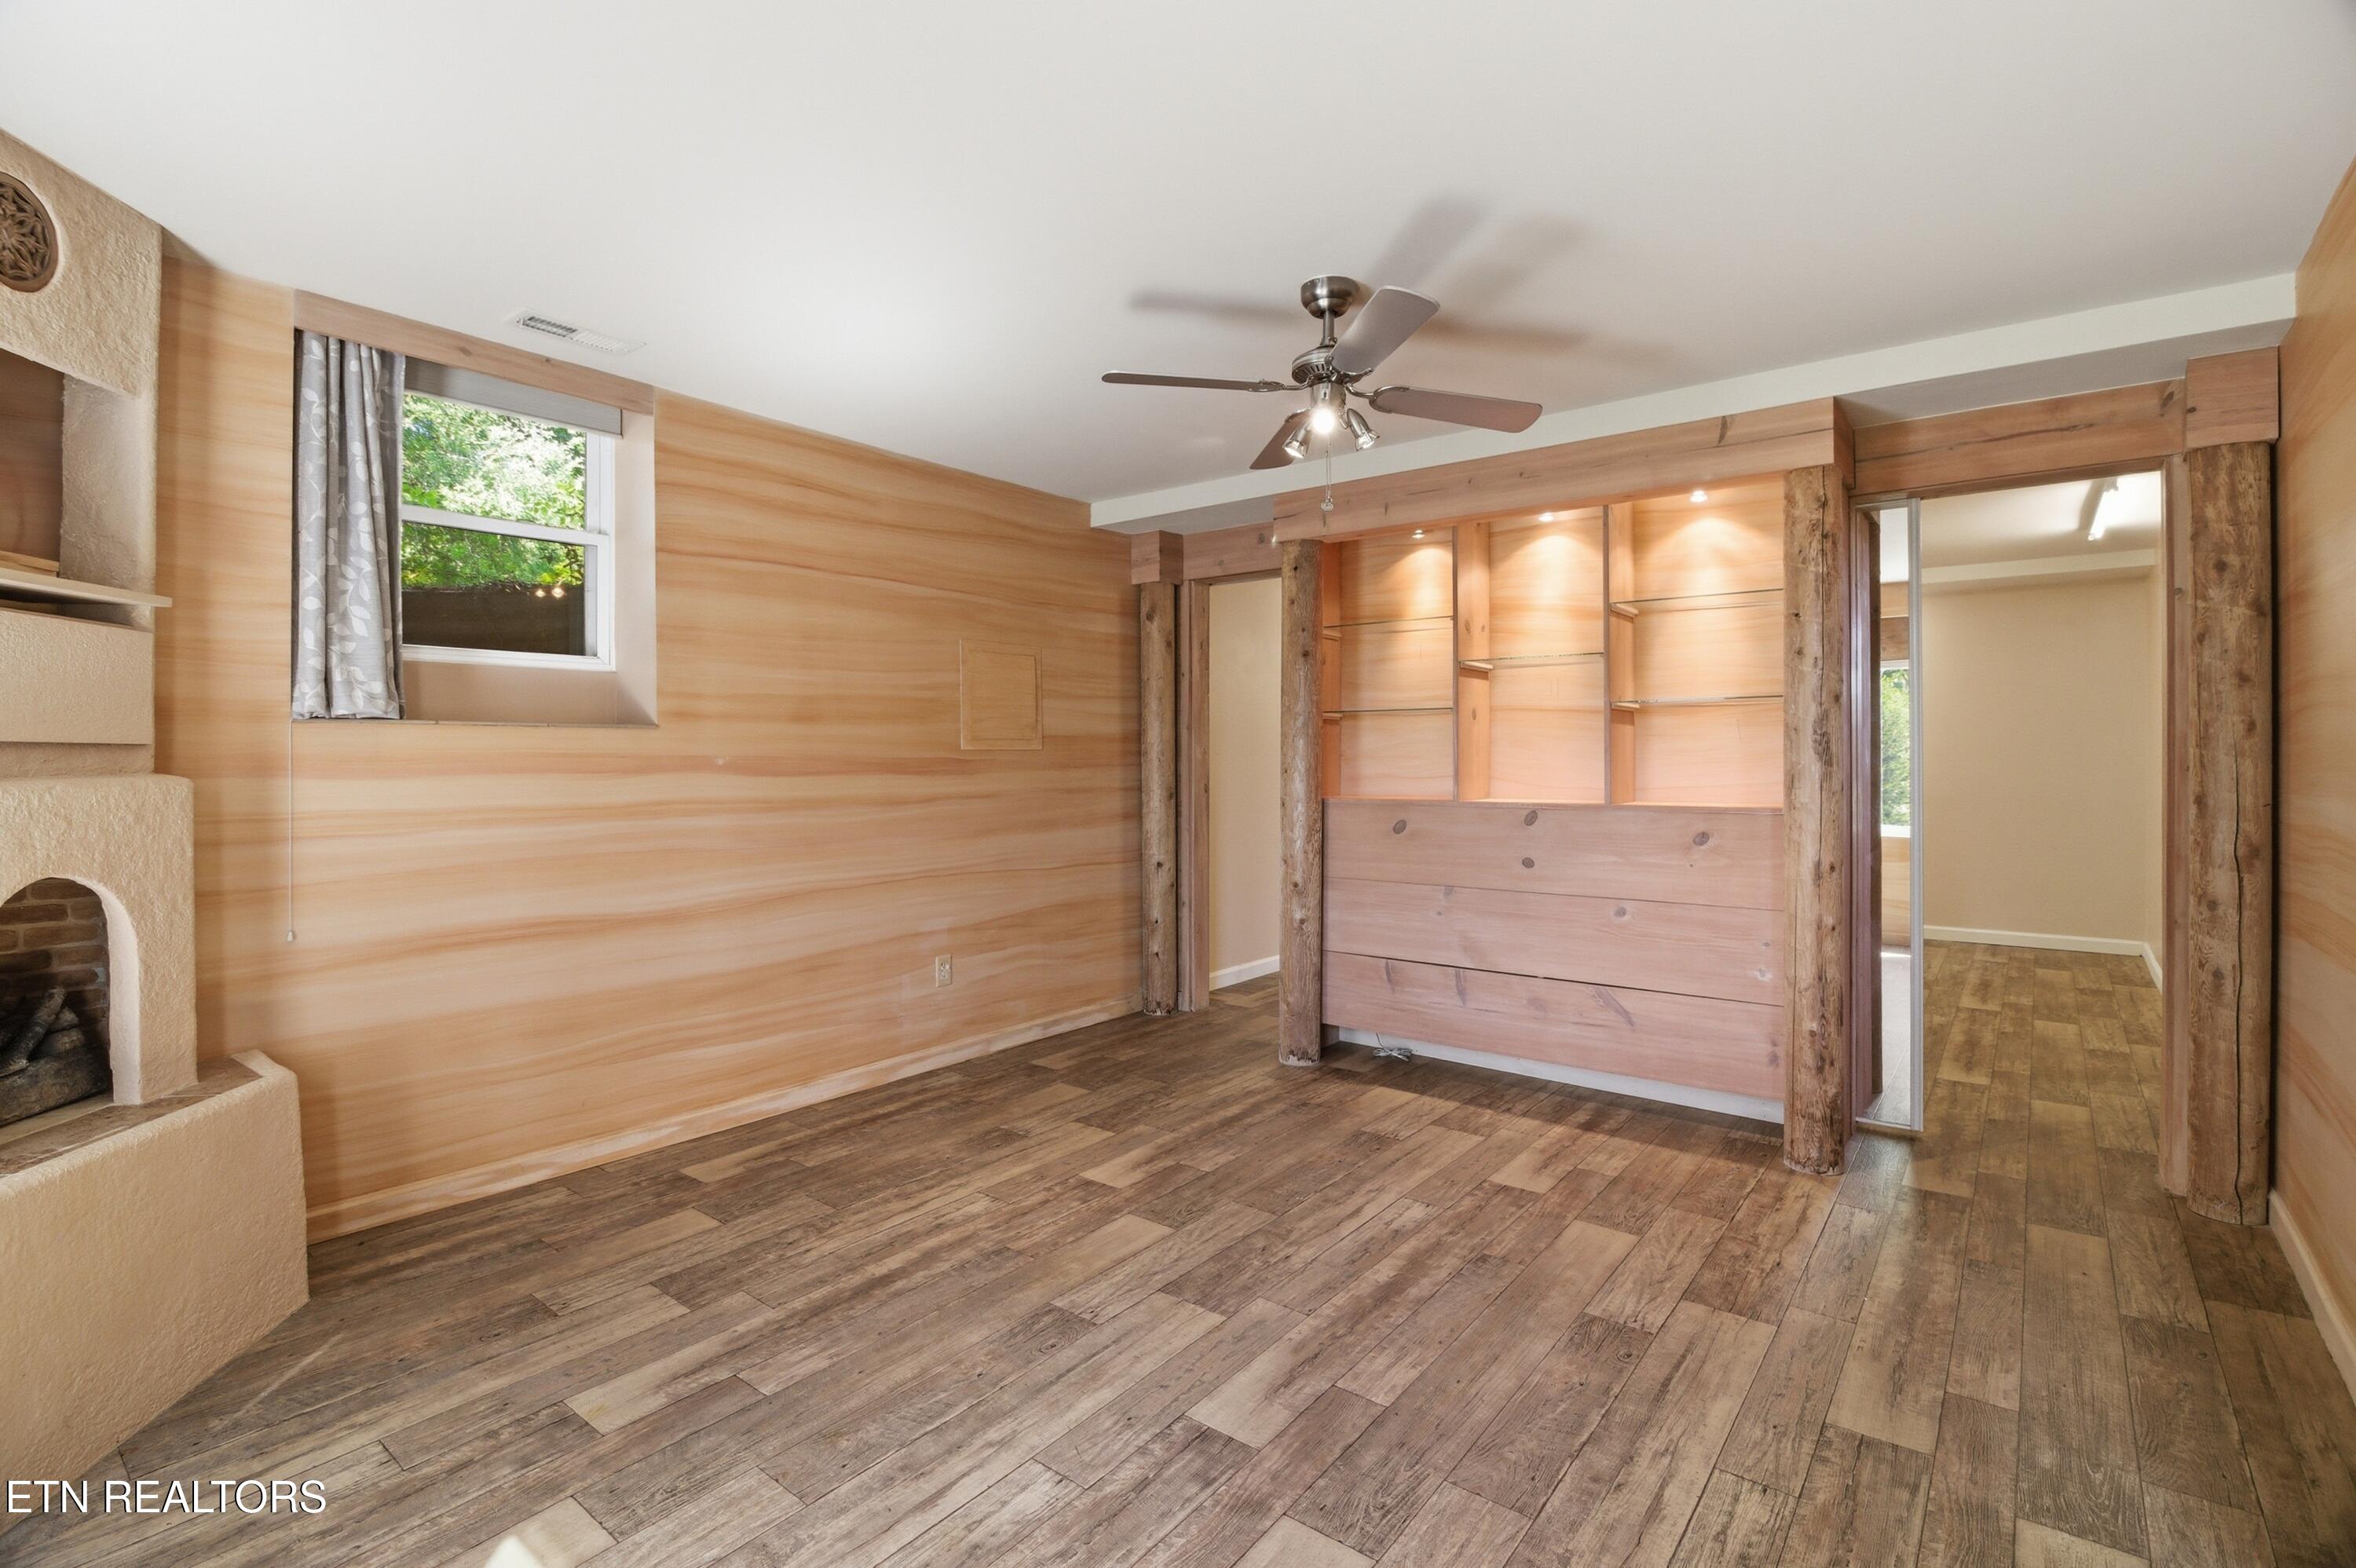
Empty wood-paneled room with a fireplace, illuminated built-in shelves, and rustic plank flooring.
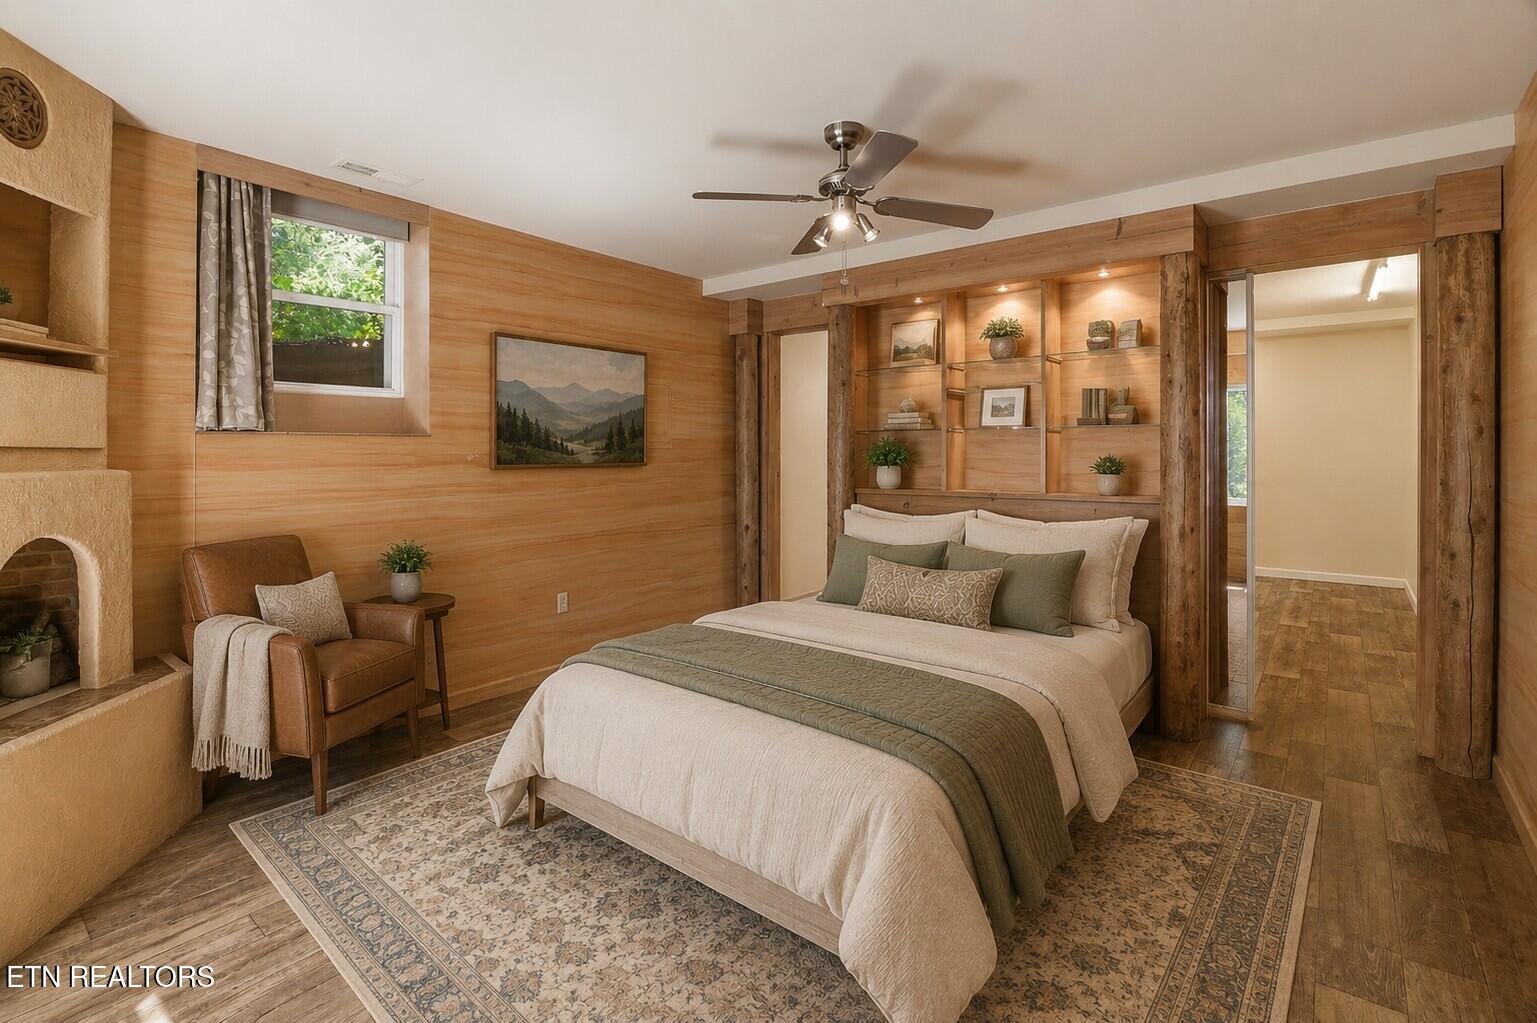
Staged bedroom with a large bed, built-in display shelves, wood-paneled walls, and a stone fireplace.
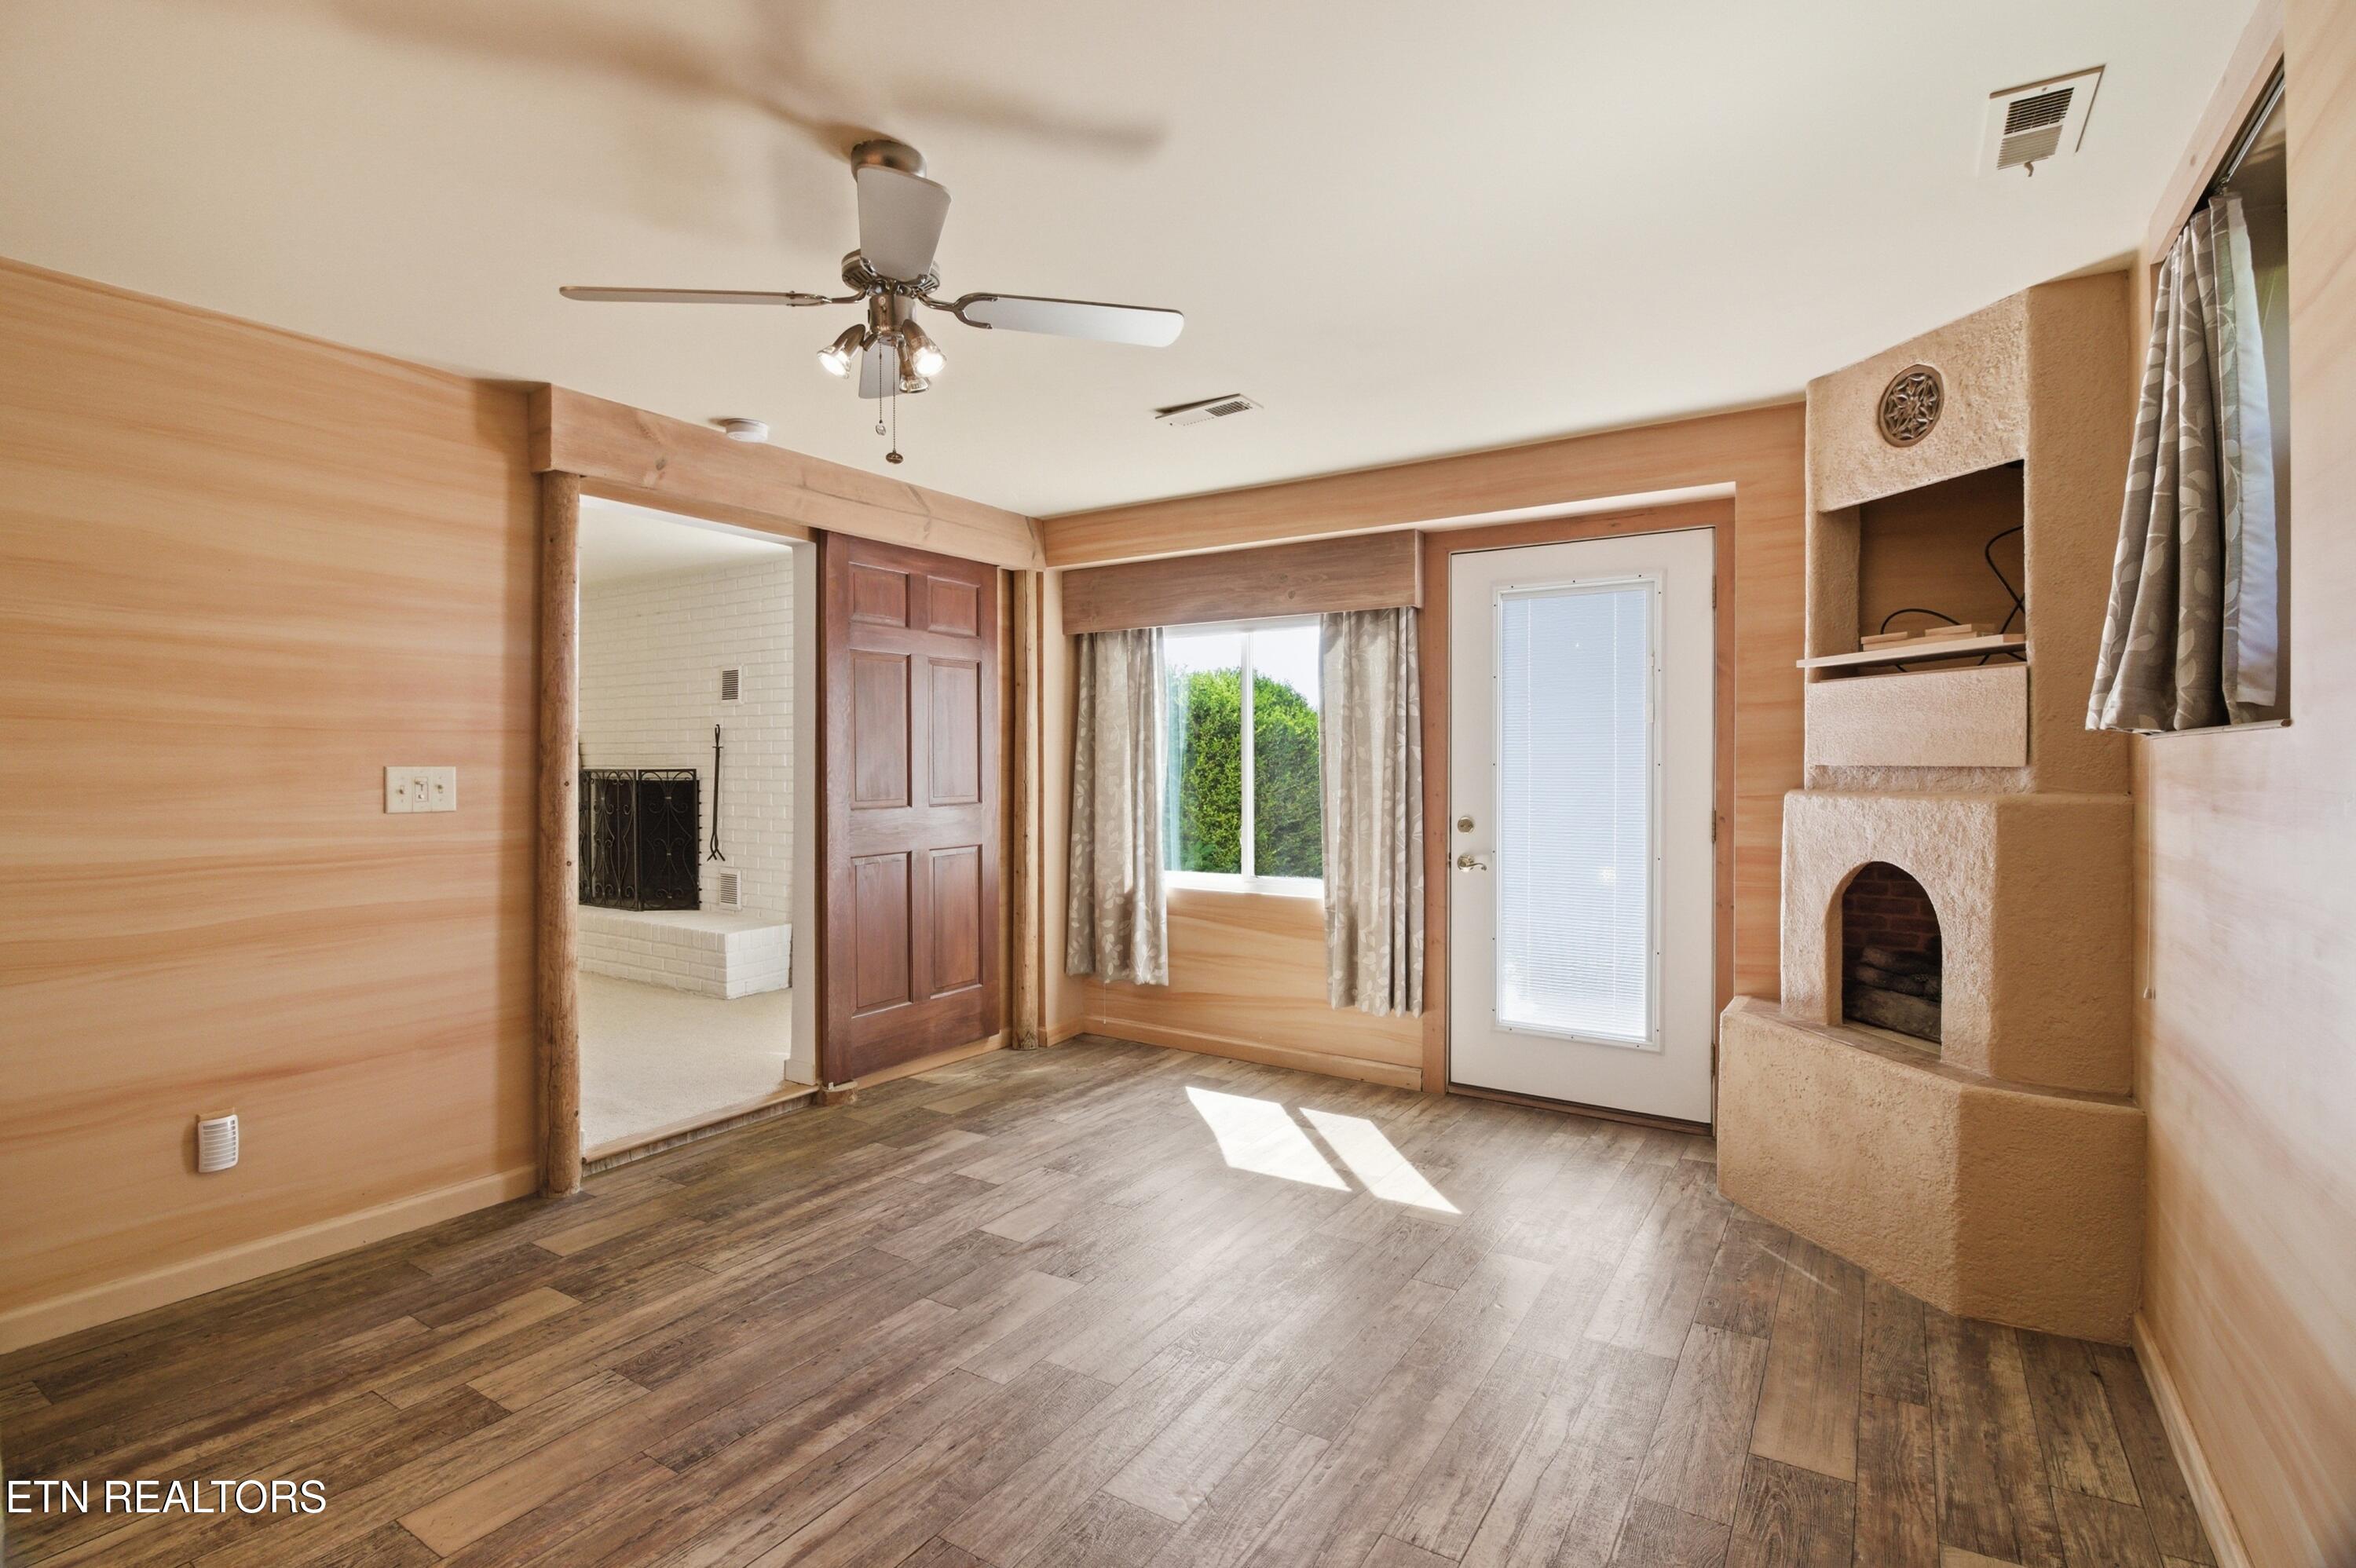
Vacant living room with wood-paneled walls, rustic plank flooring, and a built-in stucco fireplace.
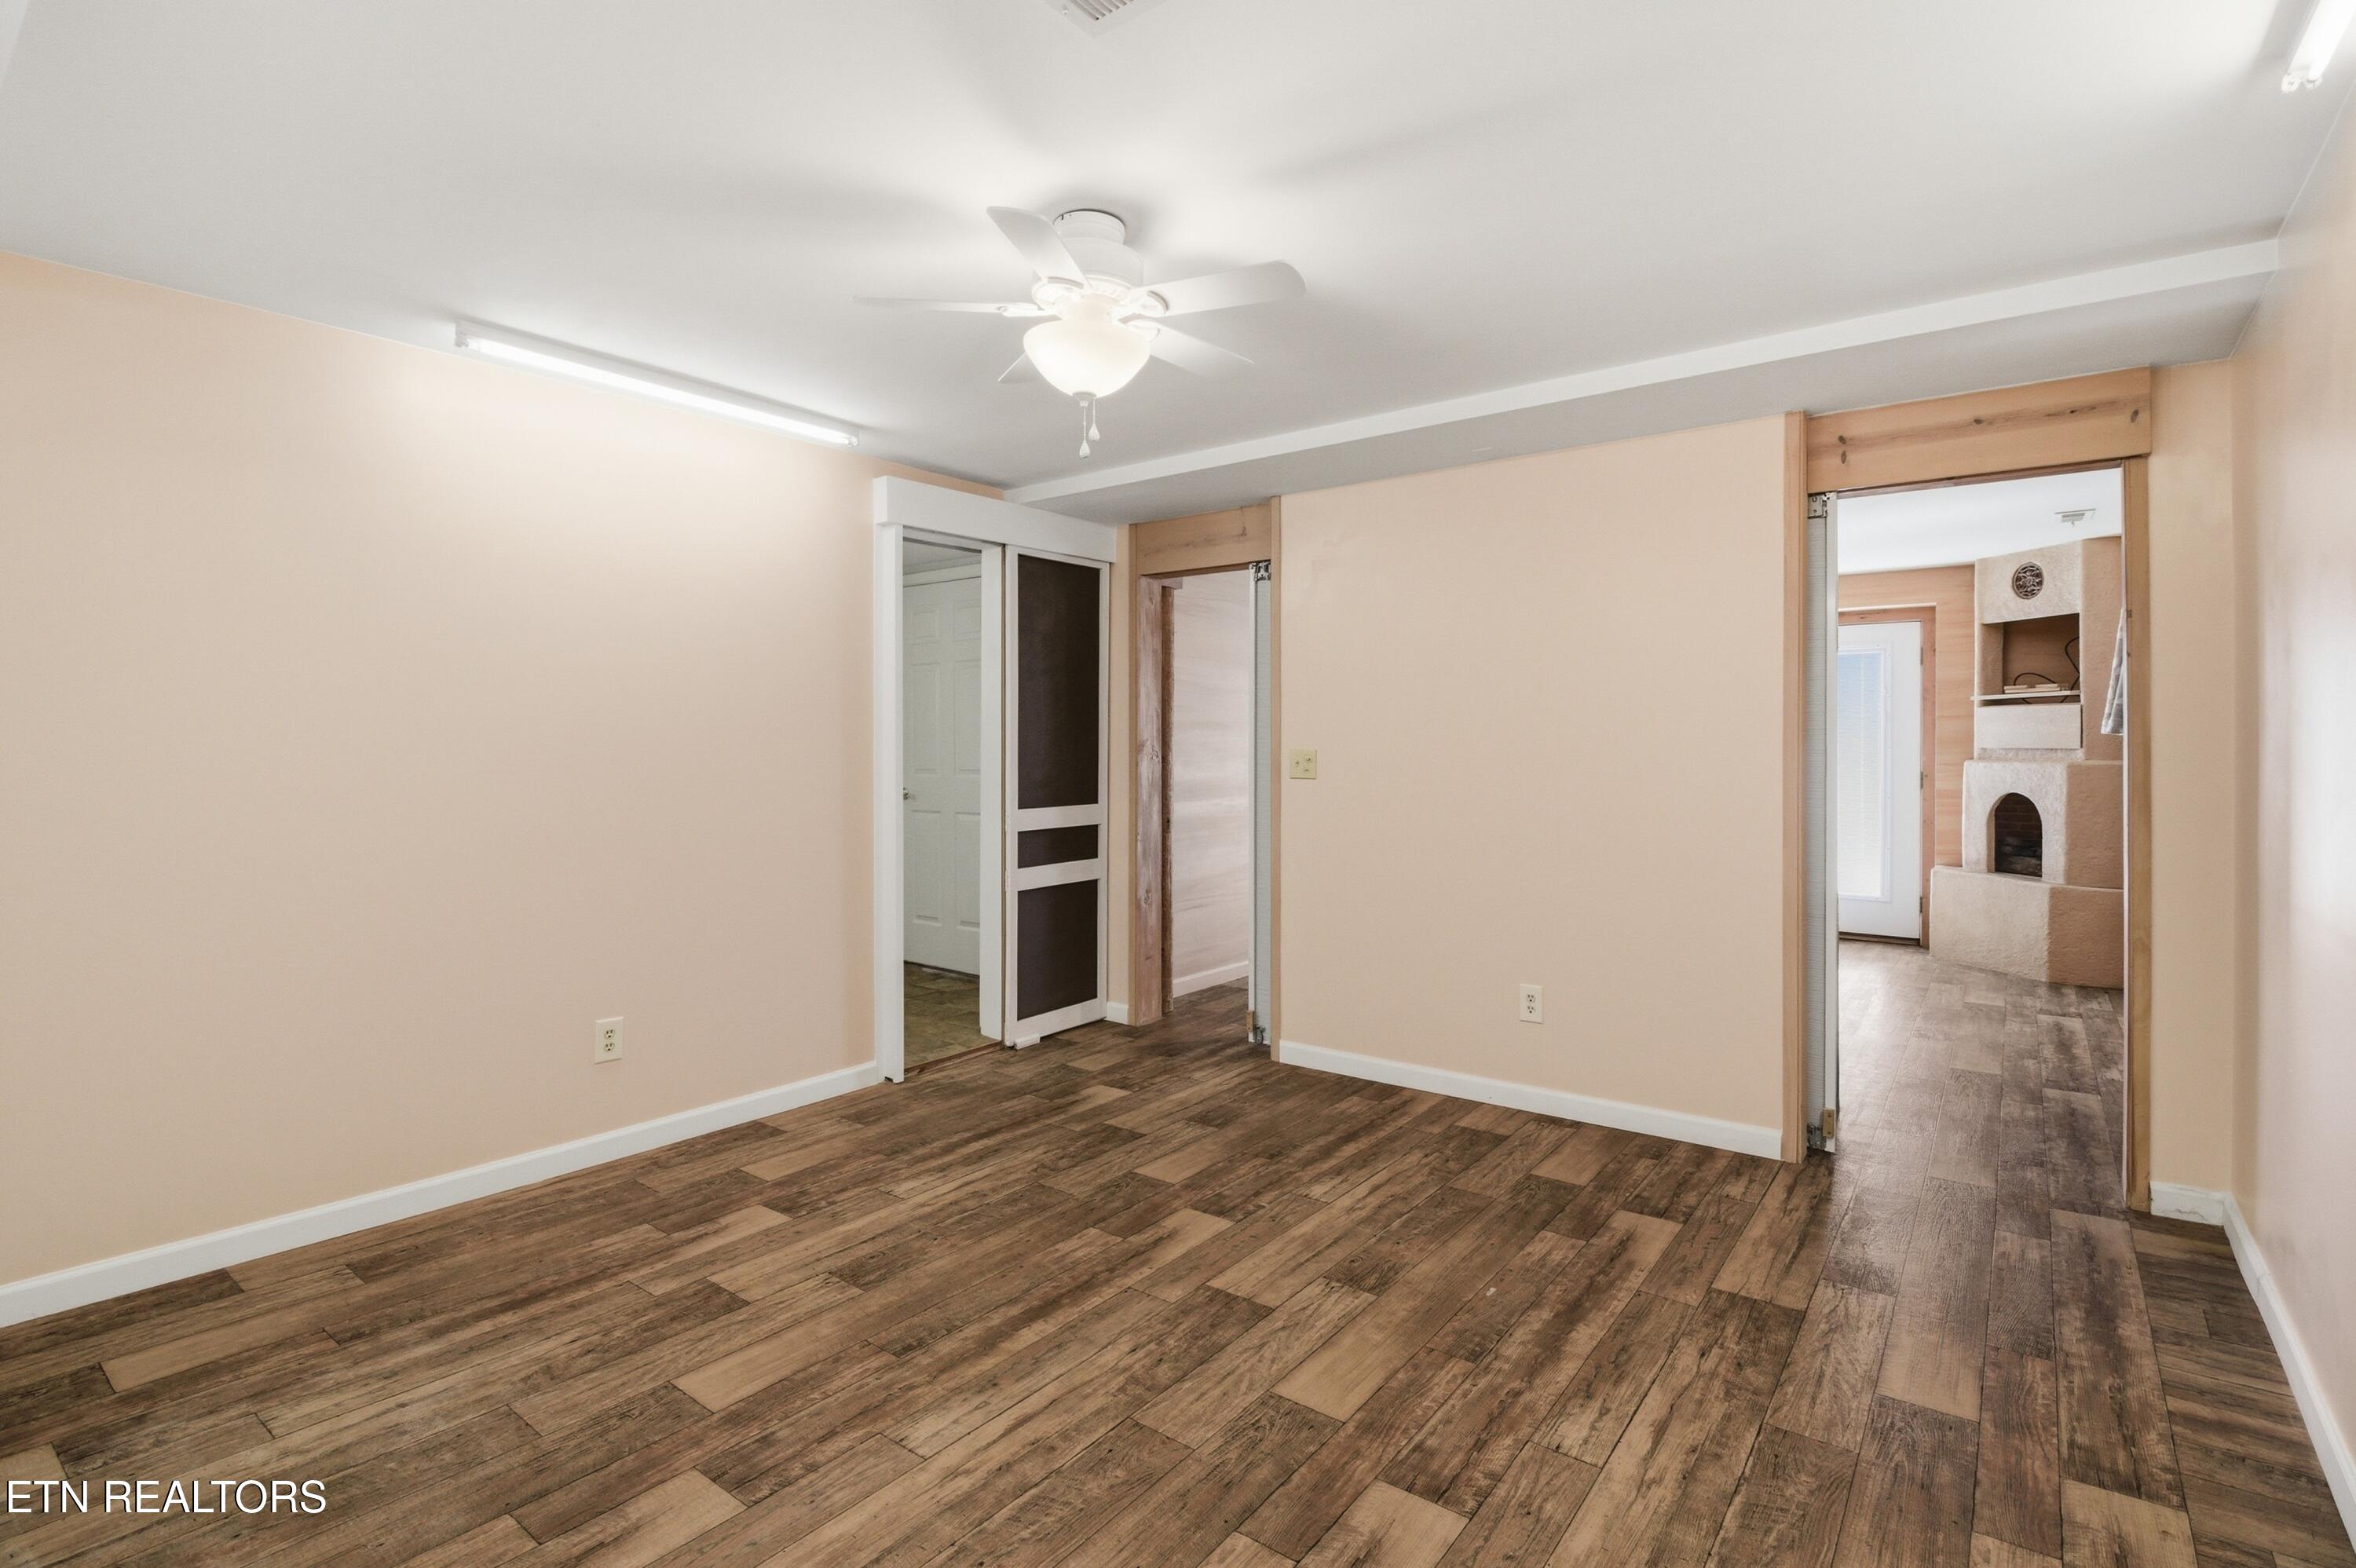
Empty room with wood-look plank flooring and a doorway to a room with a fireplace.
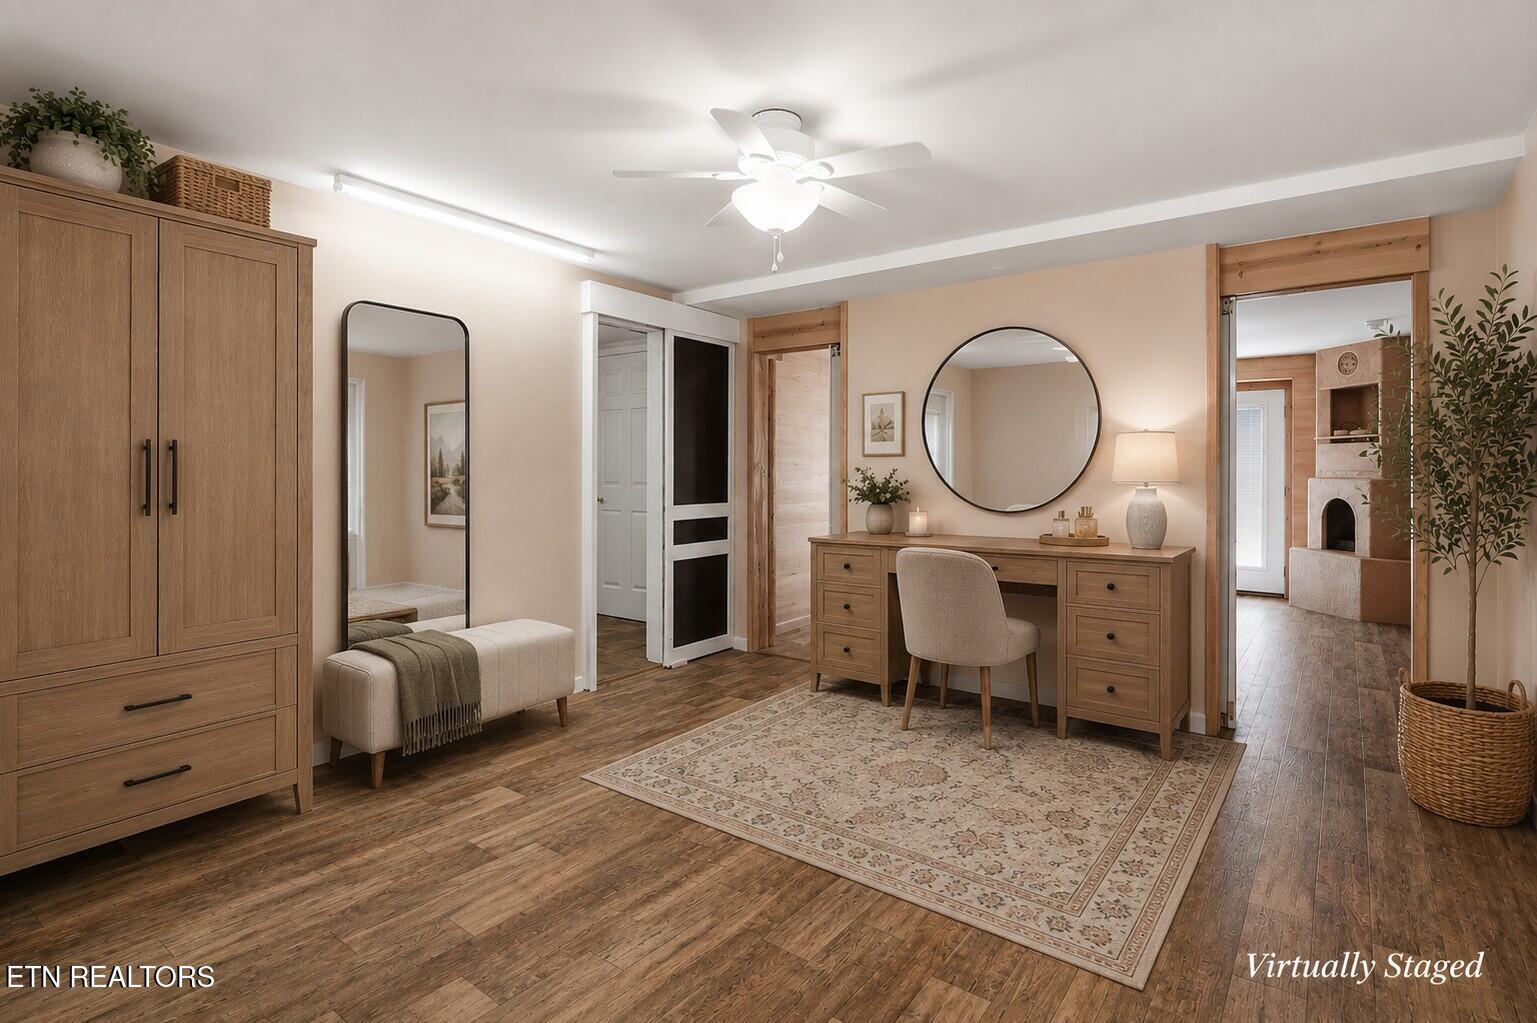
Virtually staged bedroom with a wood vanity, round mirror, large wardrobe, and patterned rug.
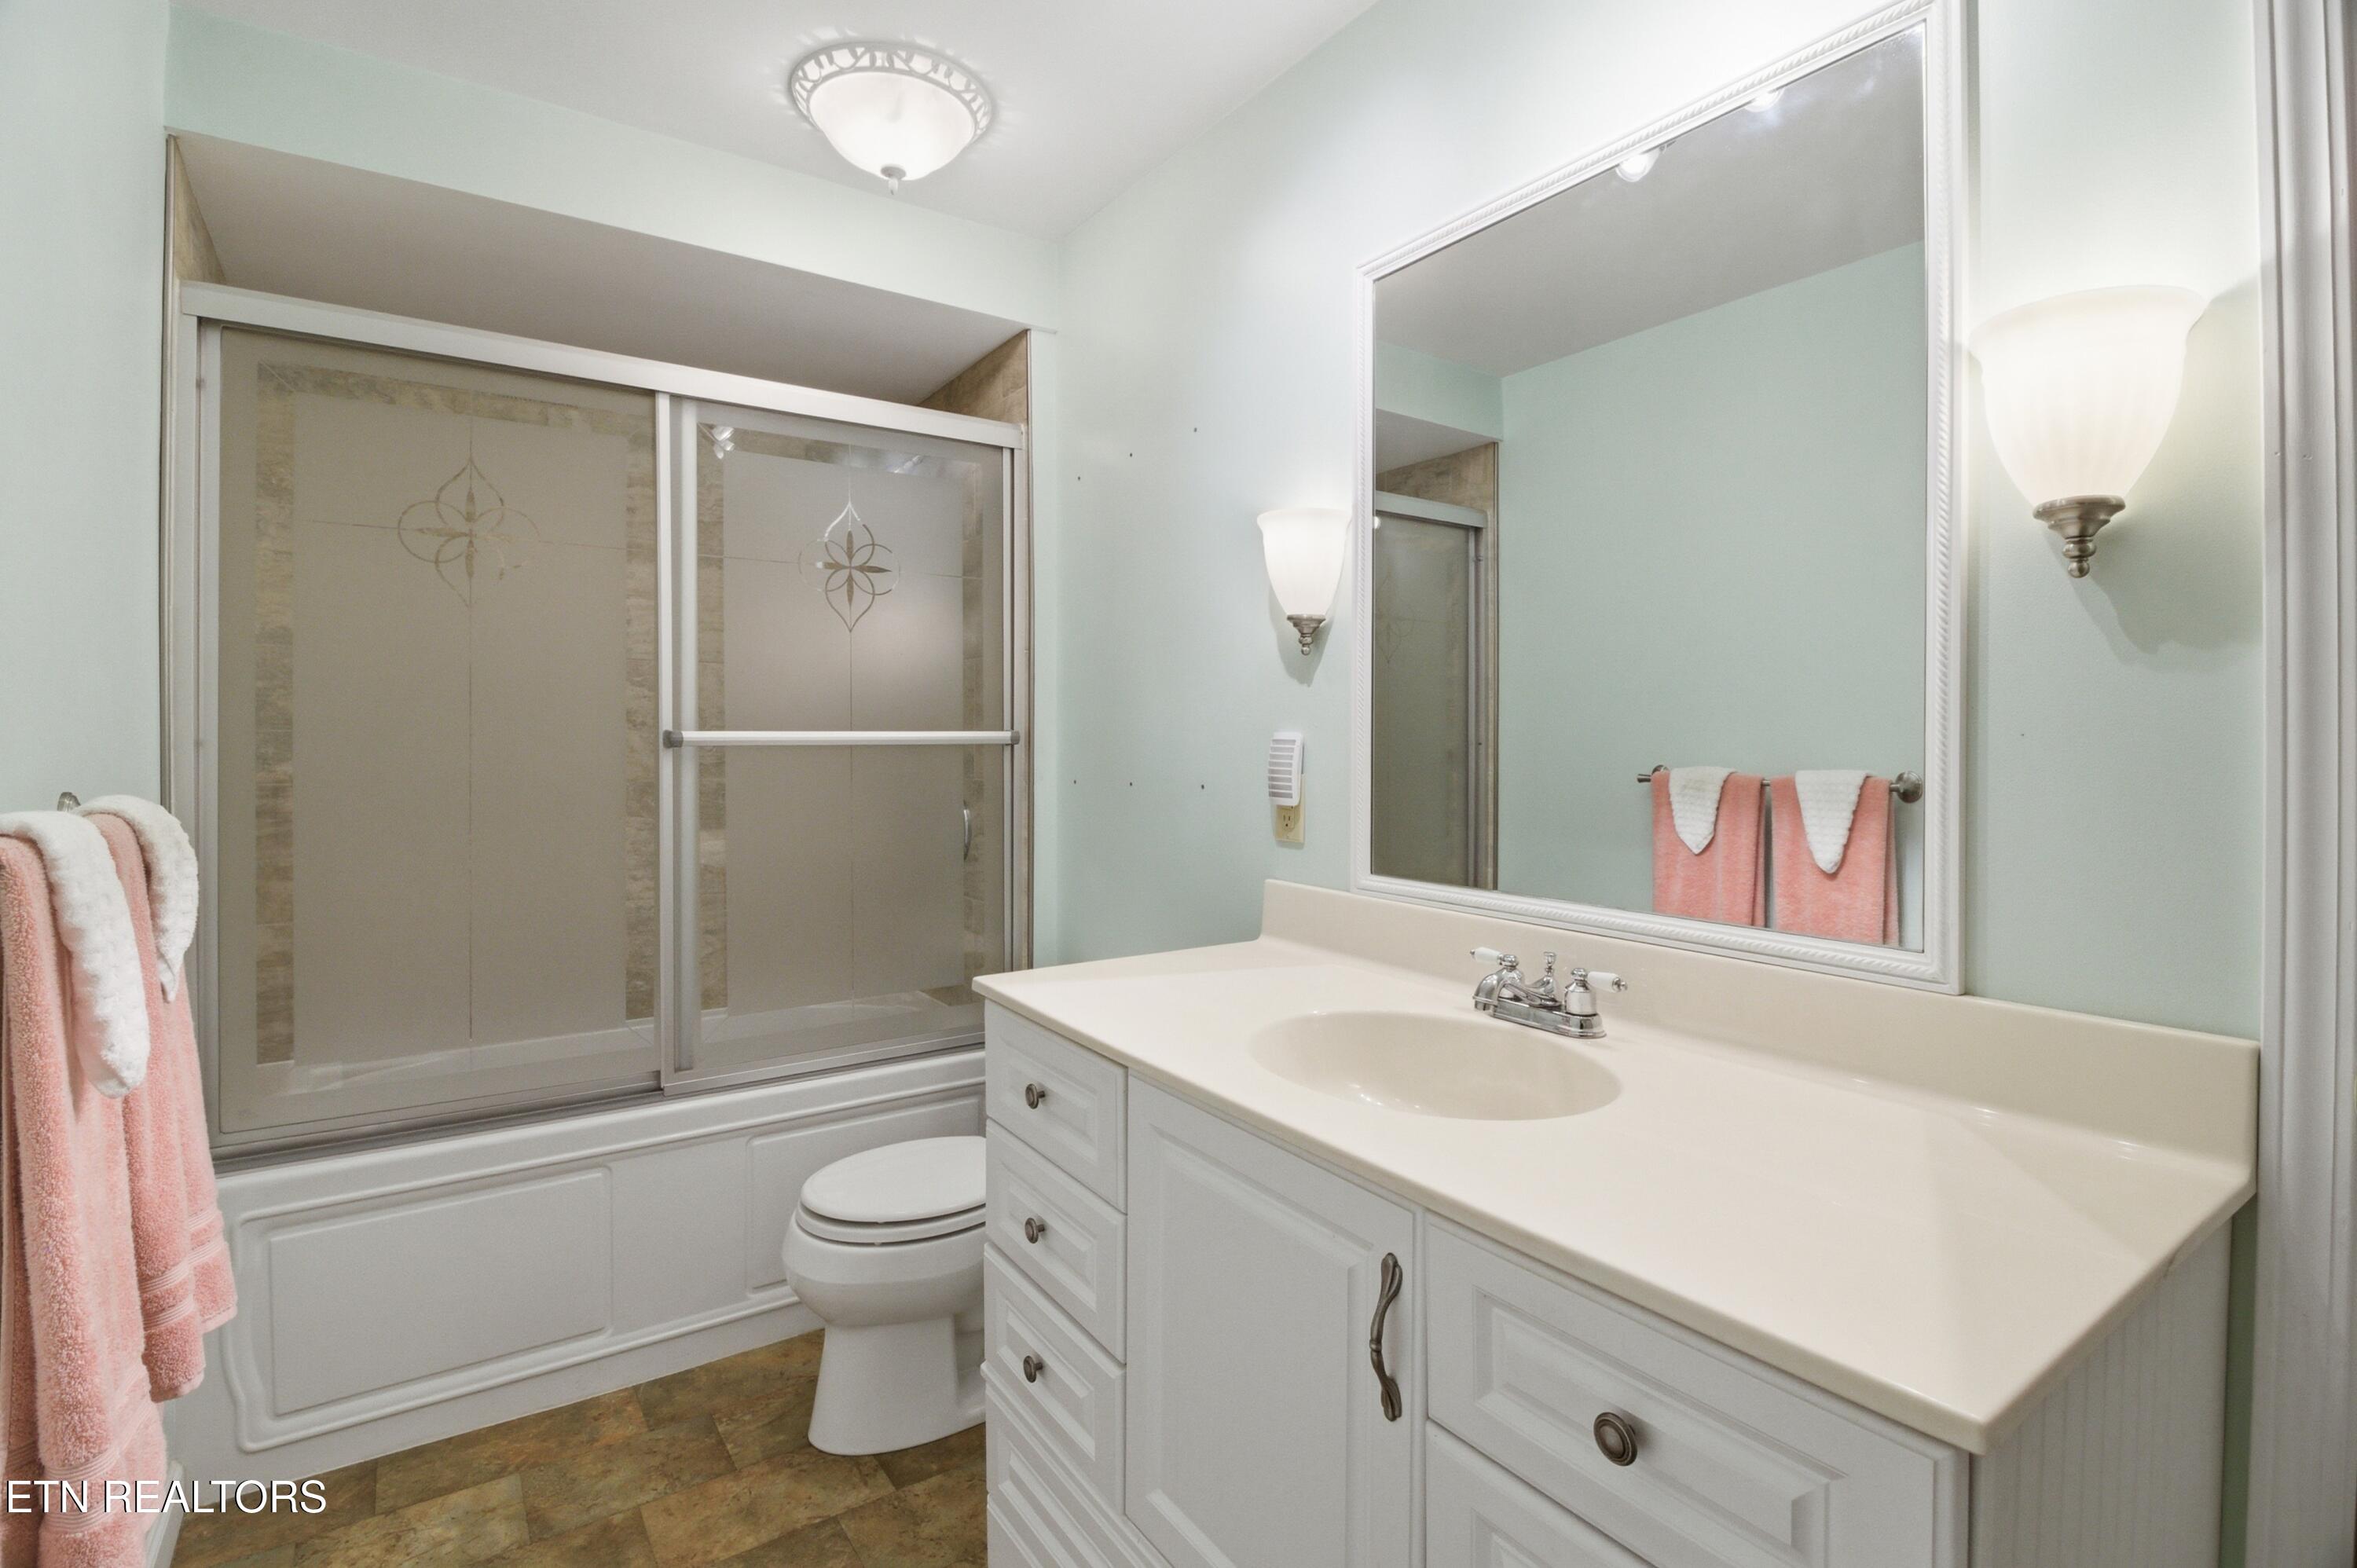
Bathroom with a white vanity, large mirror, and bathtub behind frosted sliding doors.
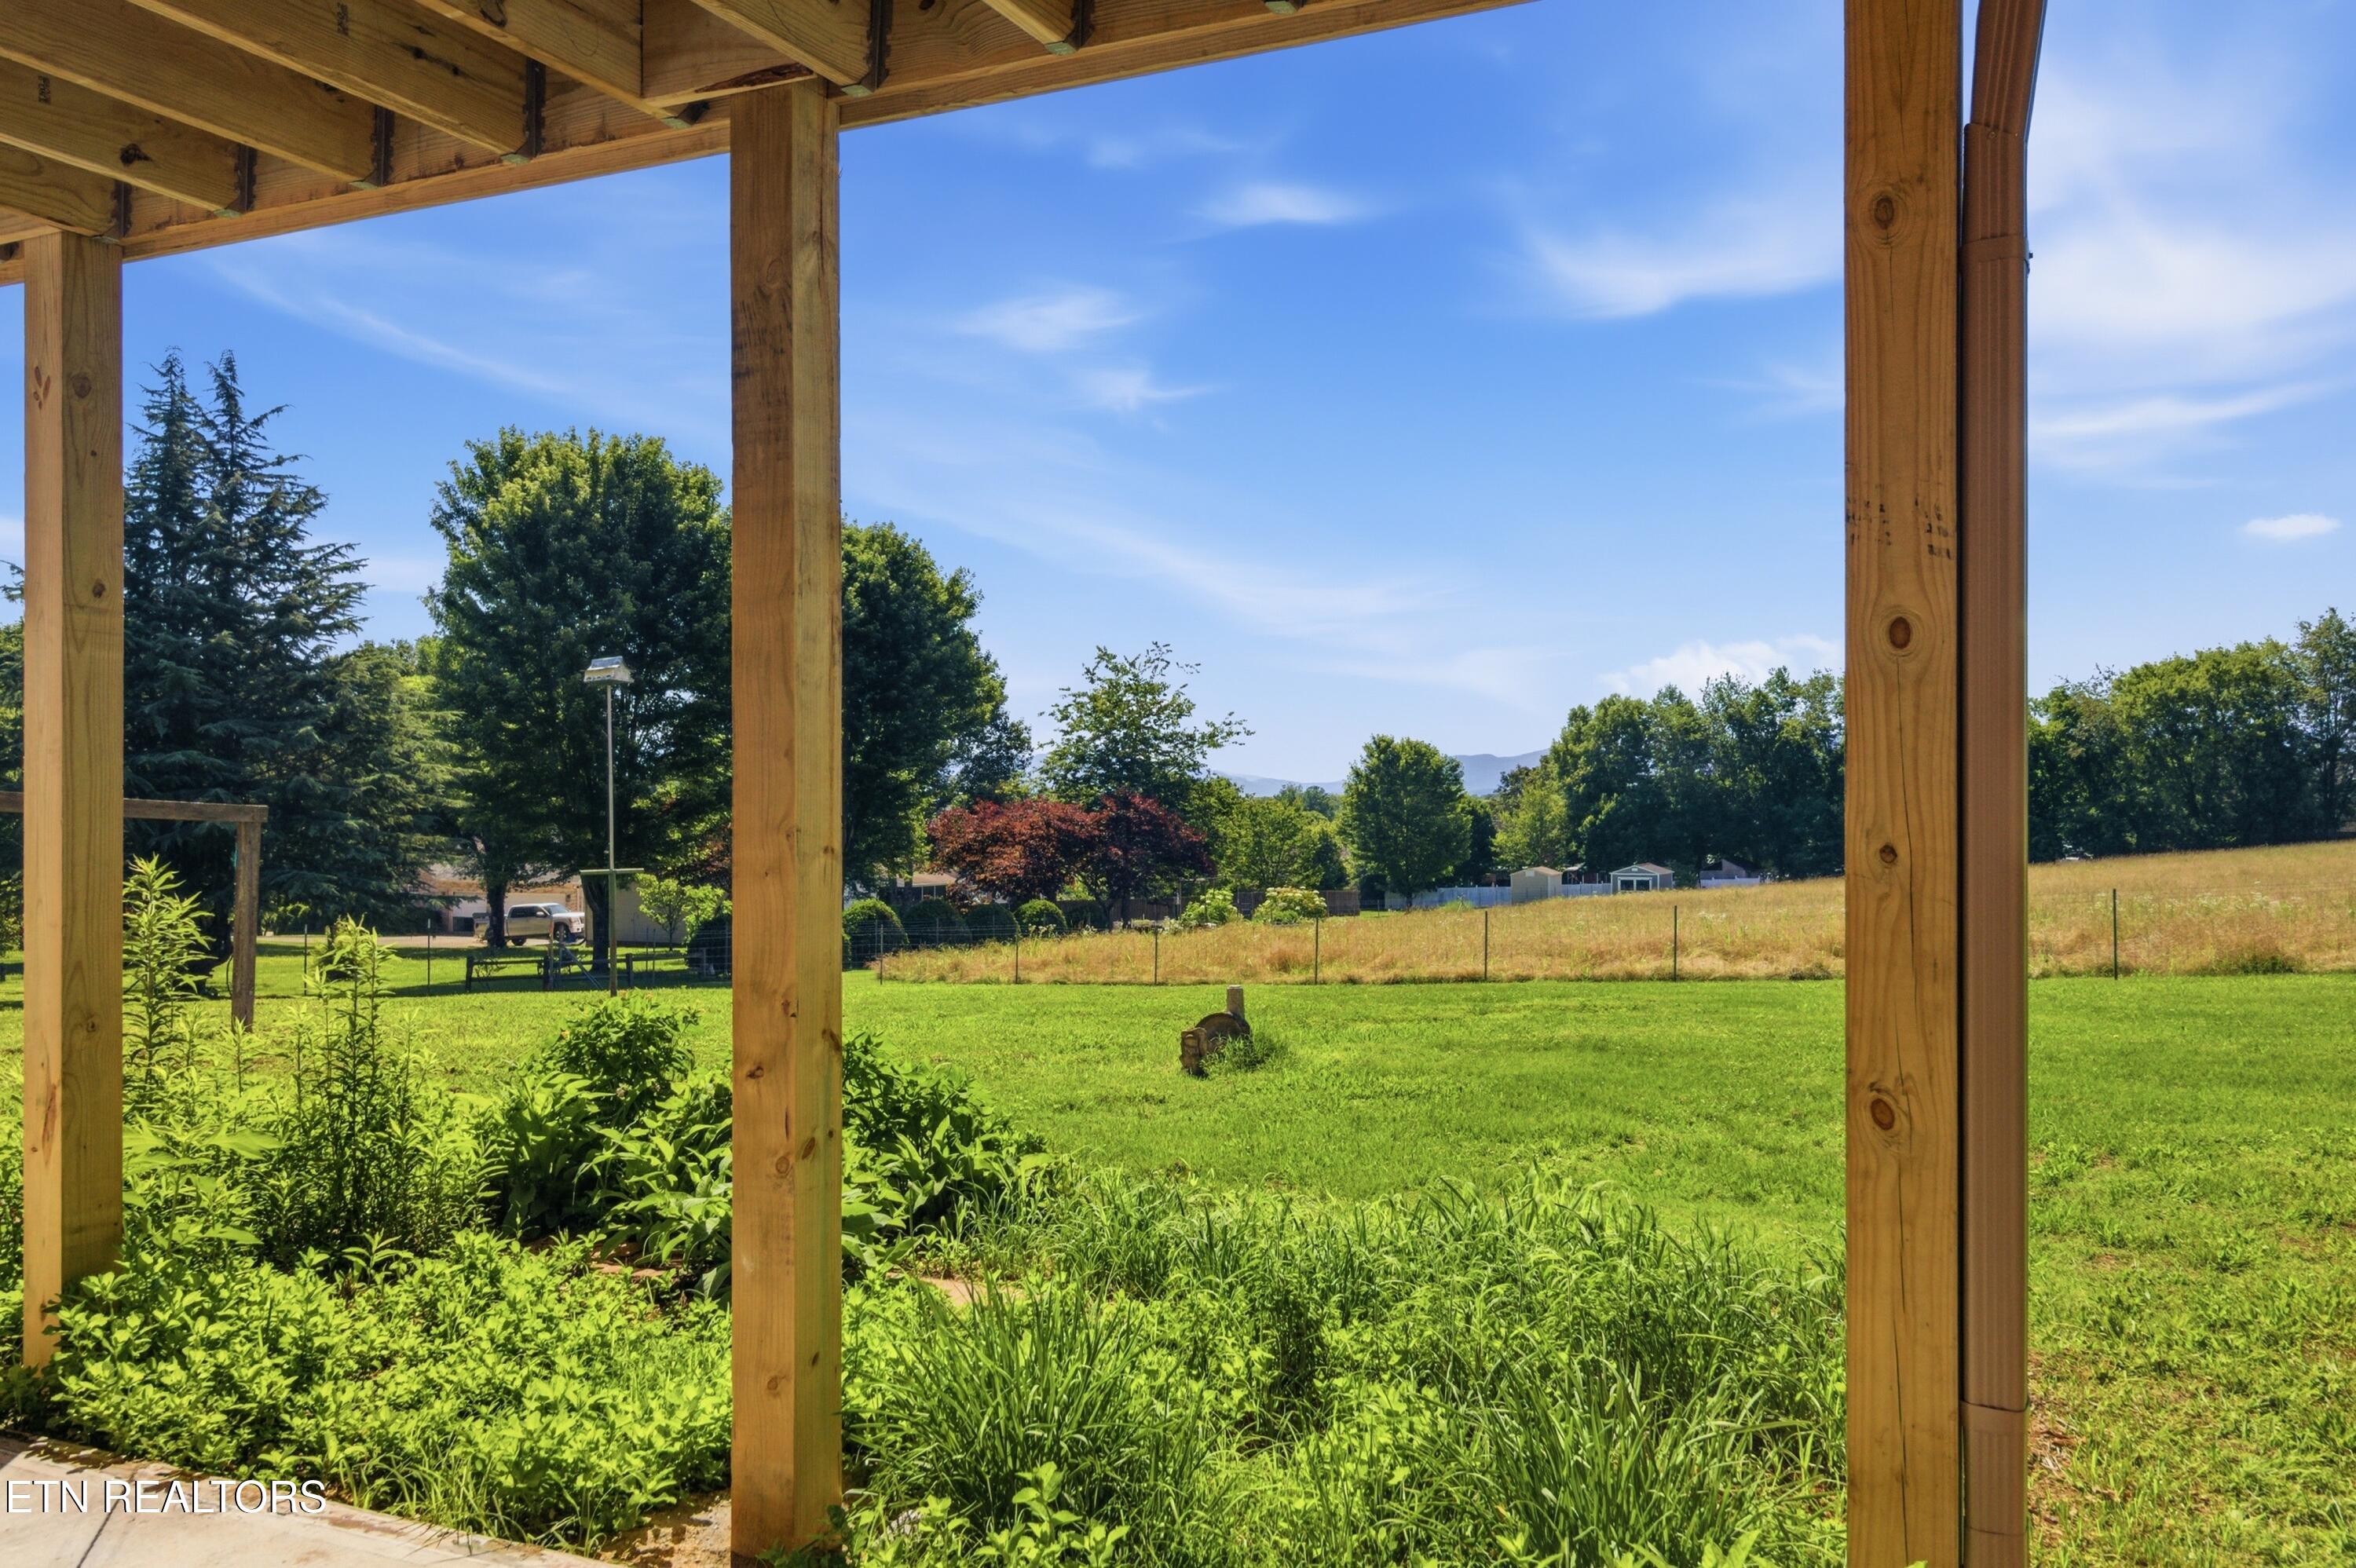
Covered wooden porch overlooks a green lawn, fenced field, trees, and distant mountains.
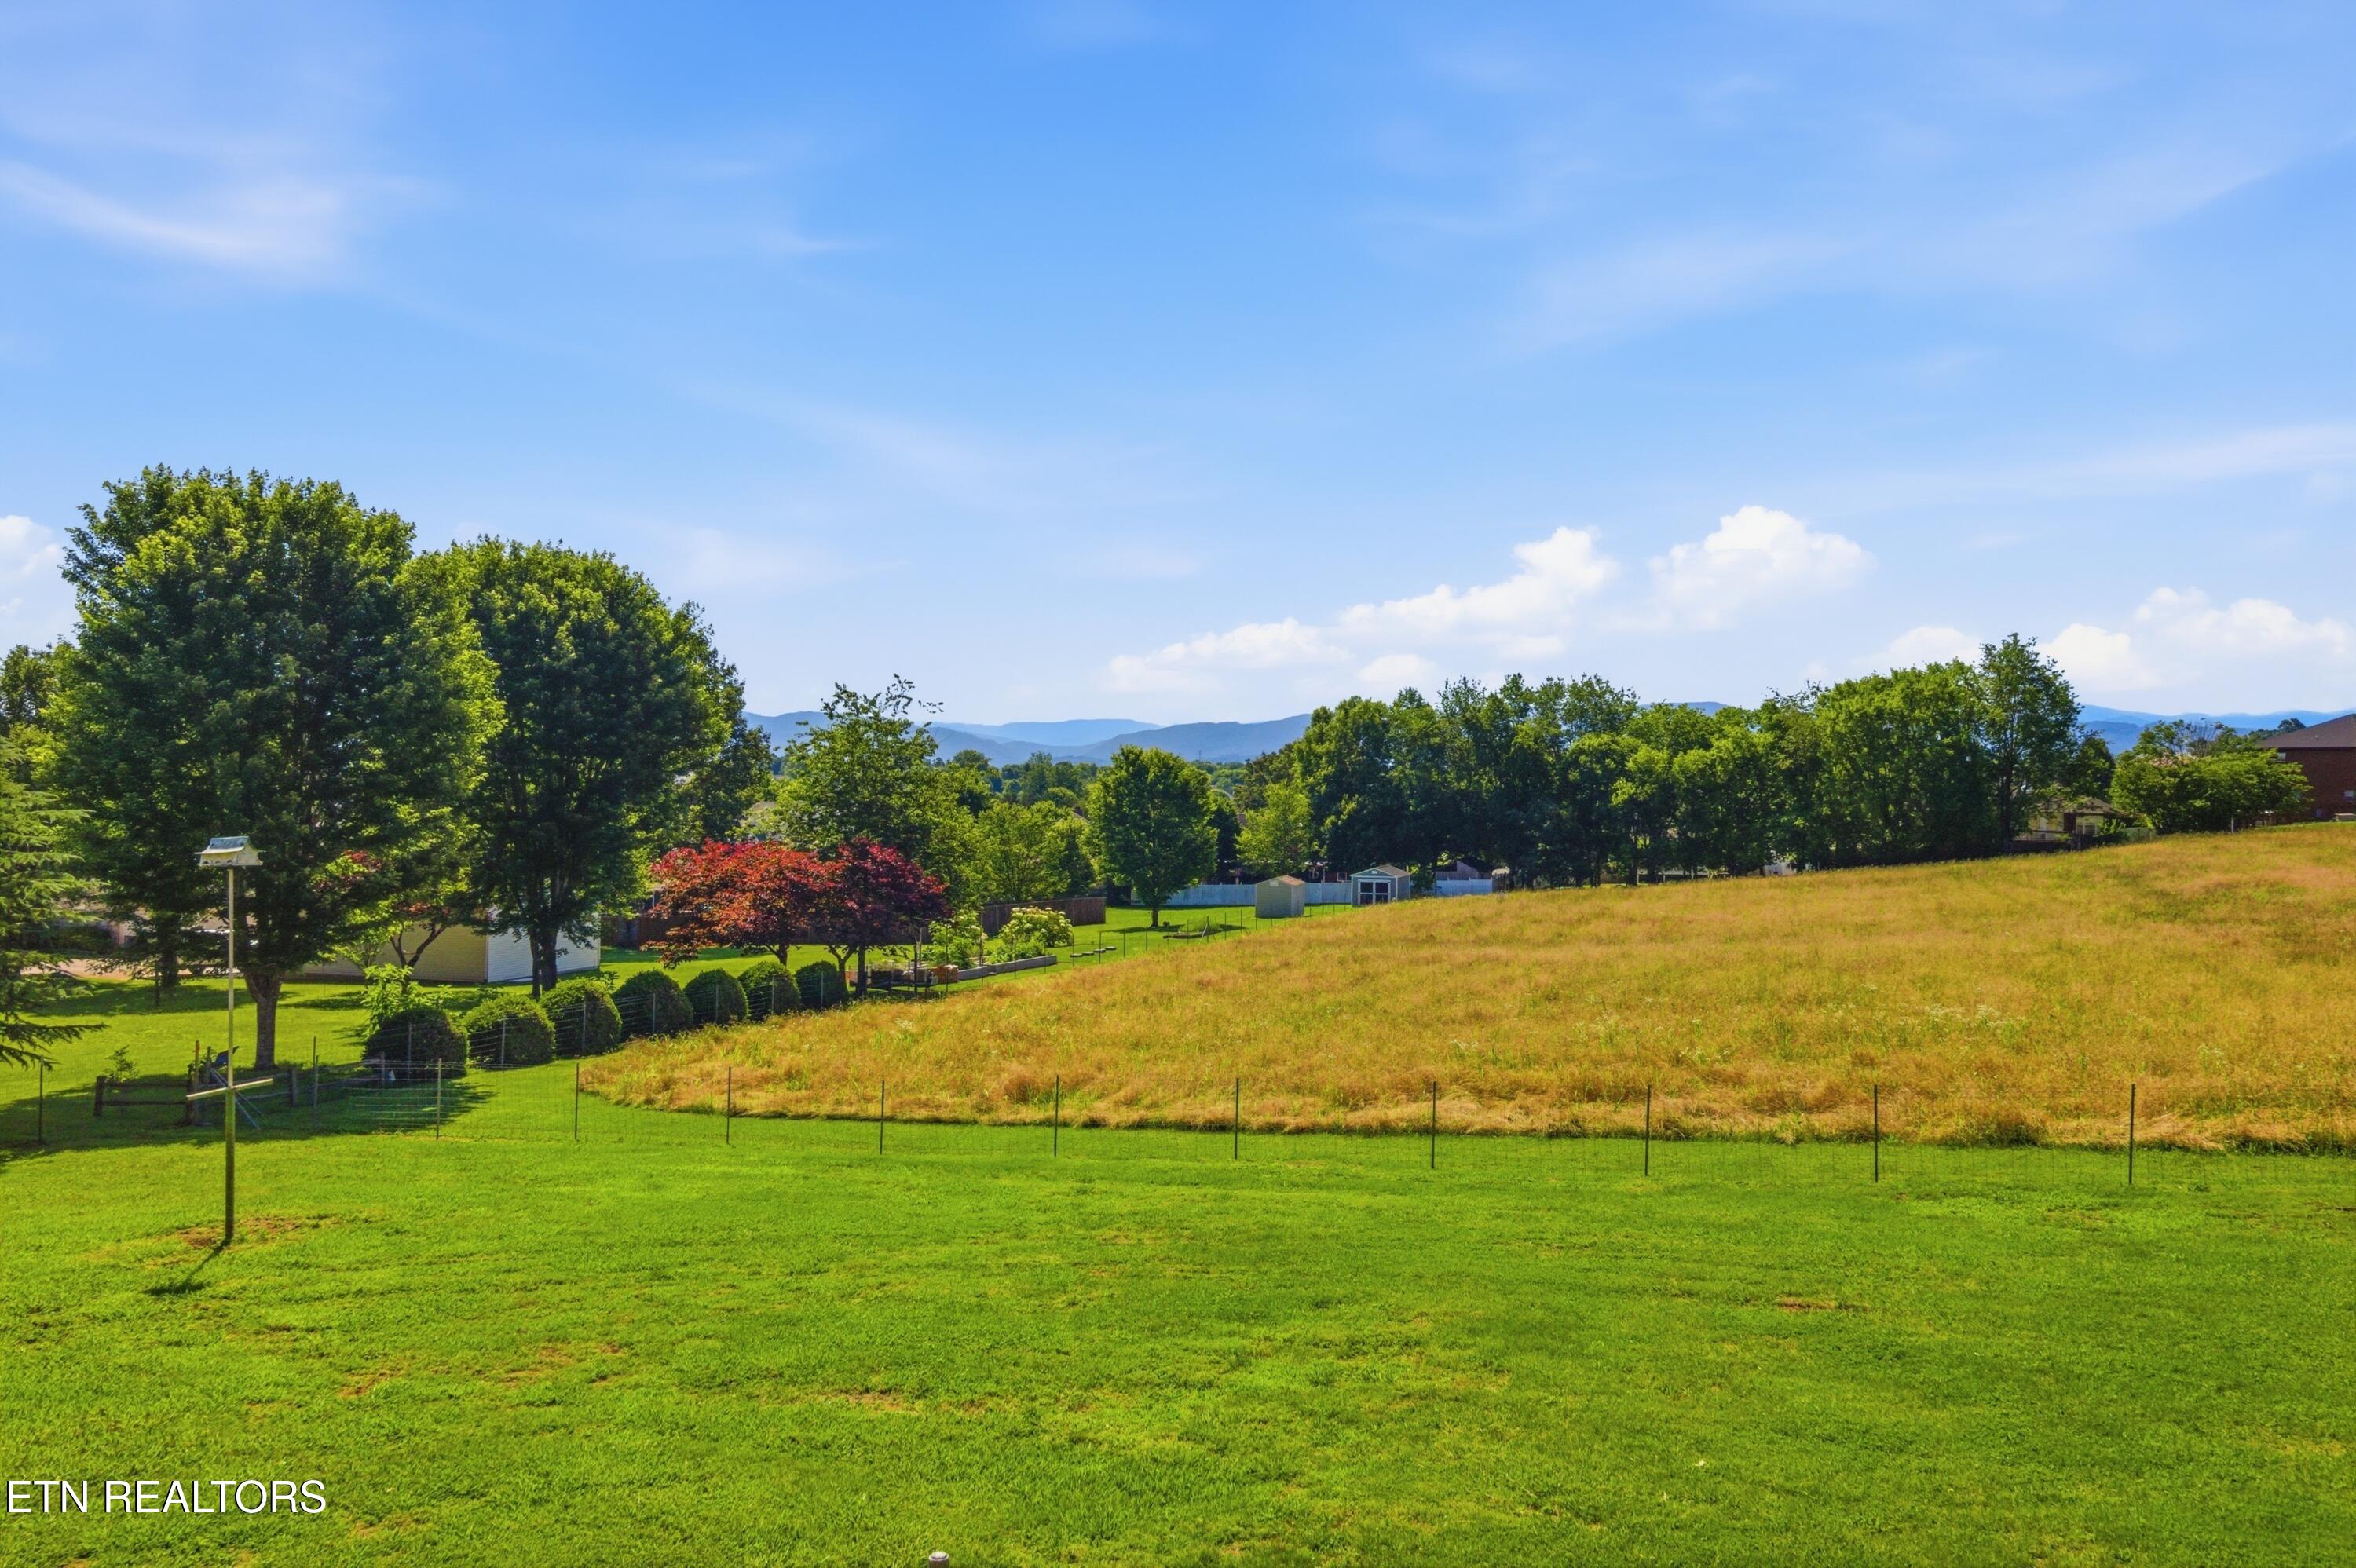
Grassy sloping lot with a fenced field, mature trees, and distant mountain views.
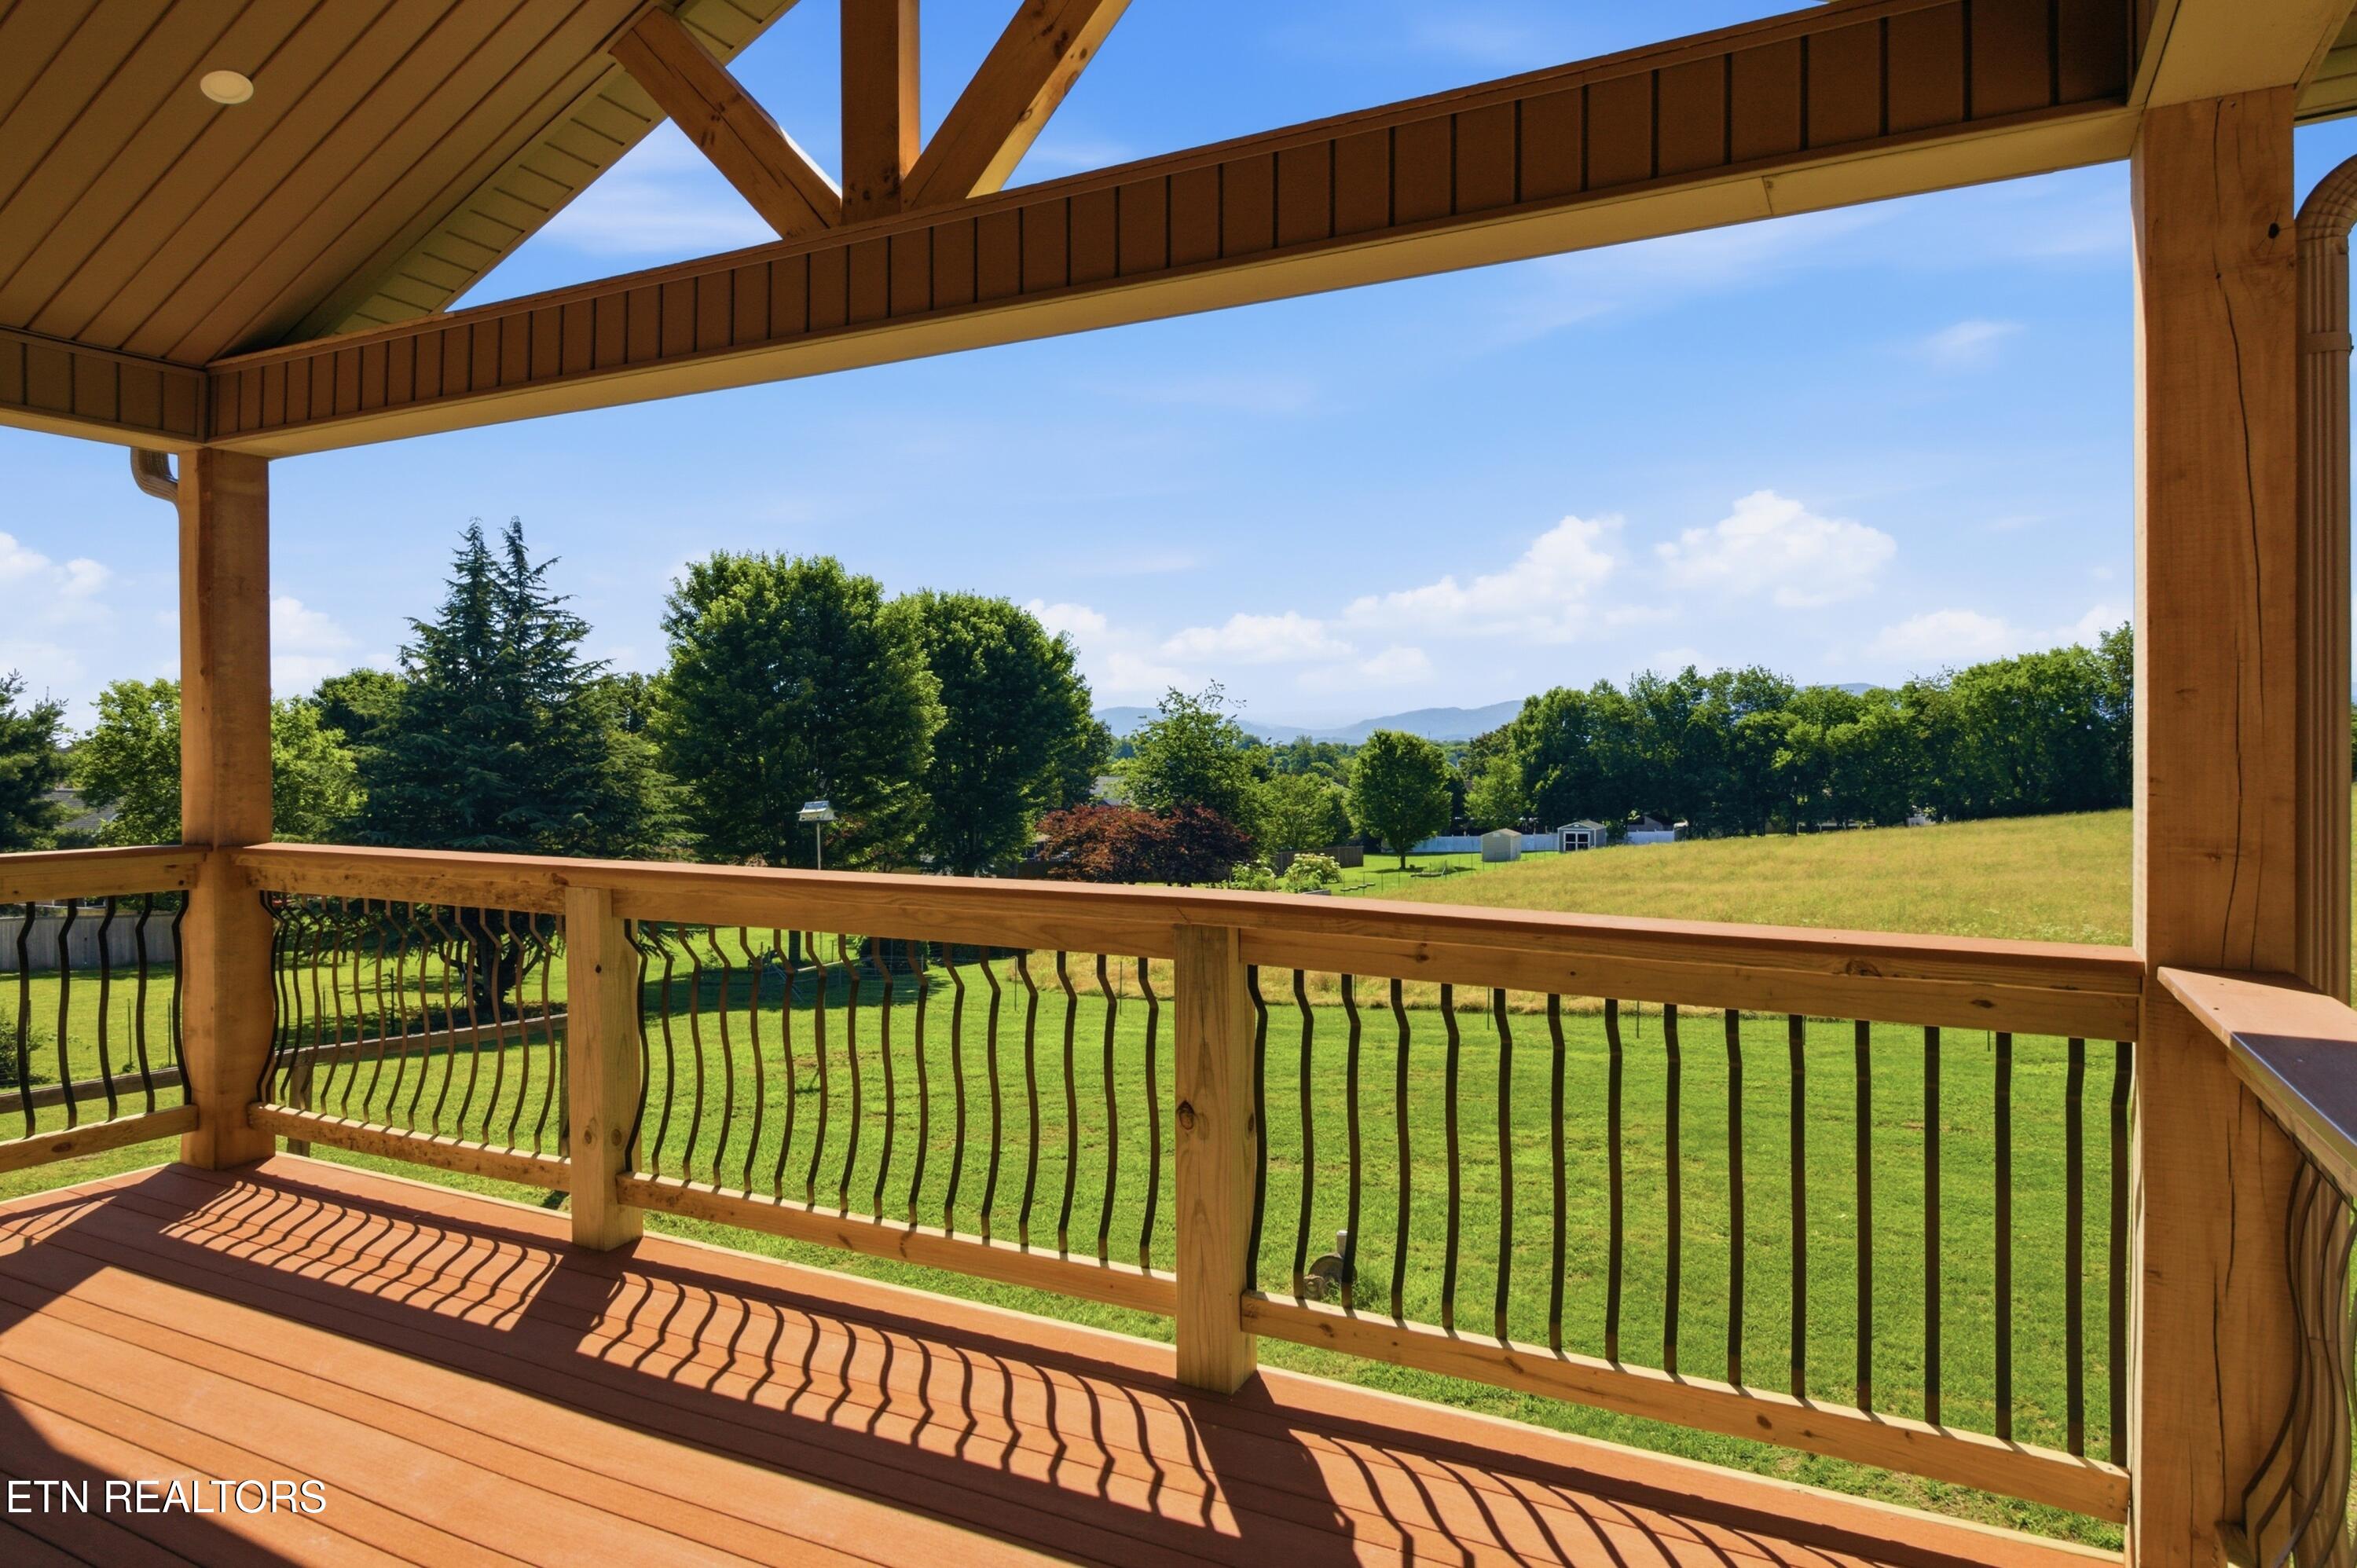
Covered wooden porch overlooks a broad green field and distant hills.
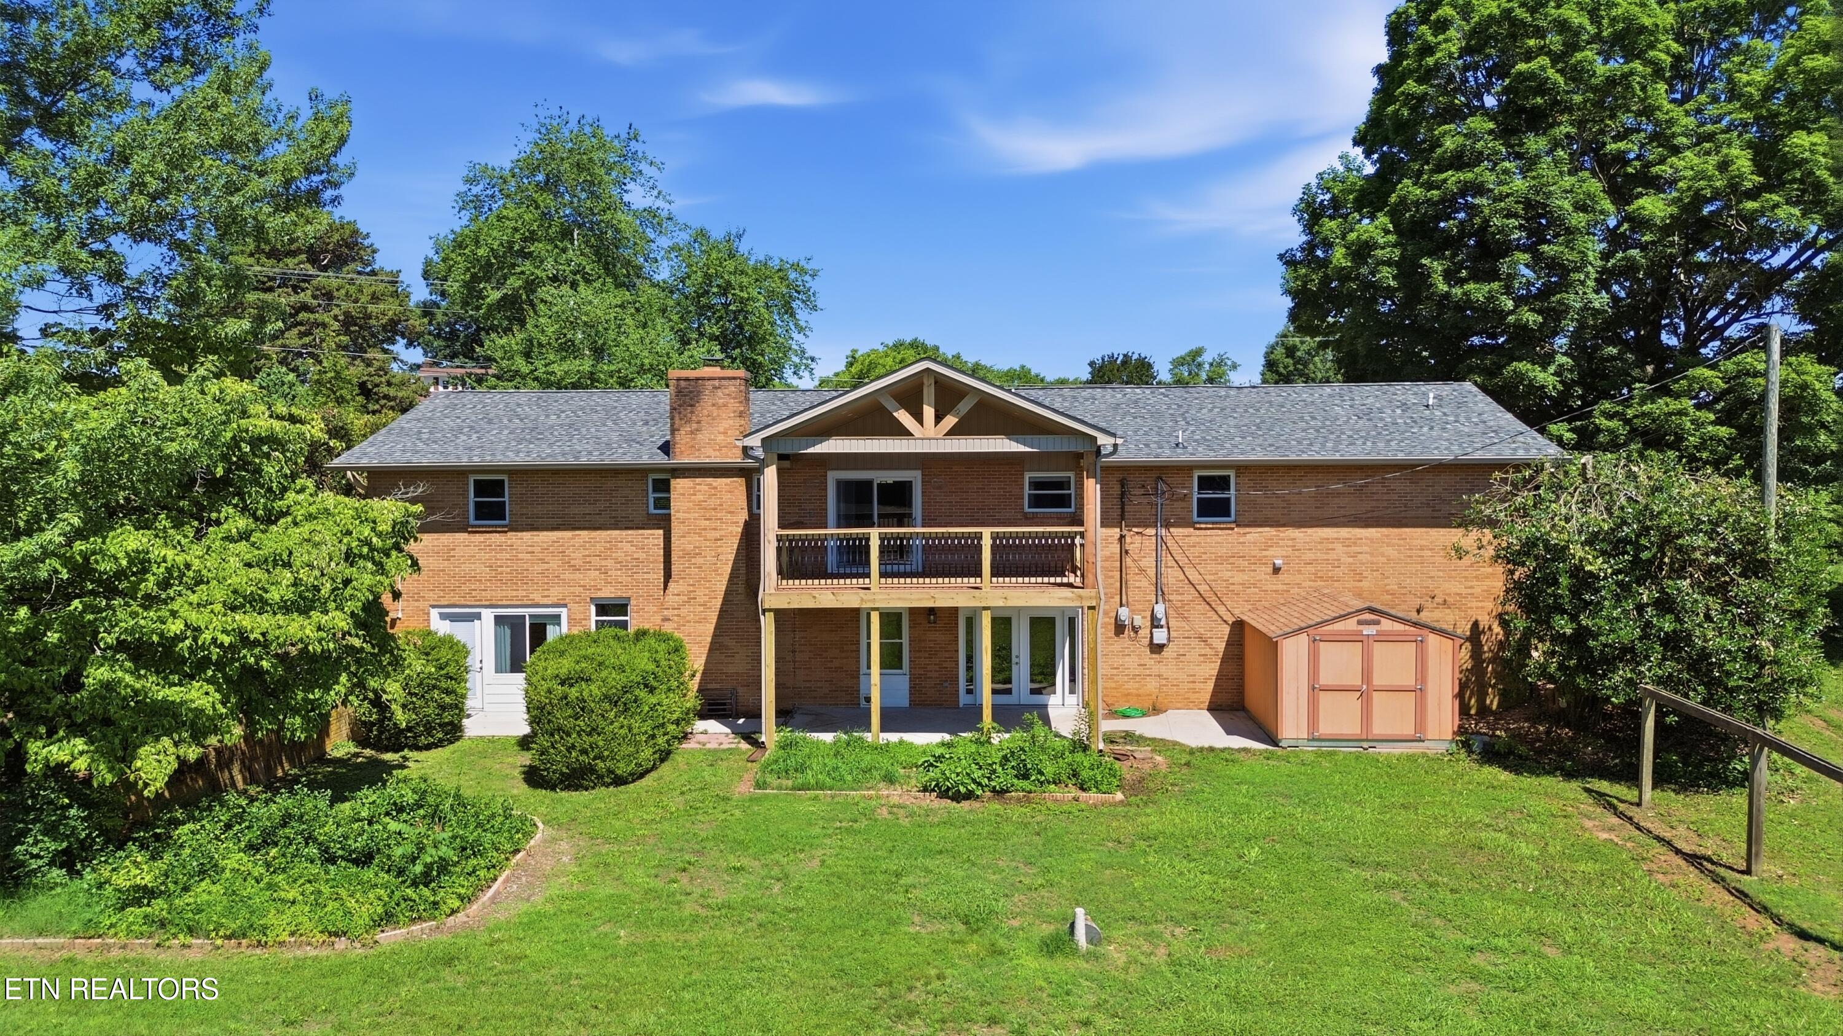
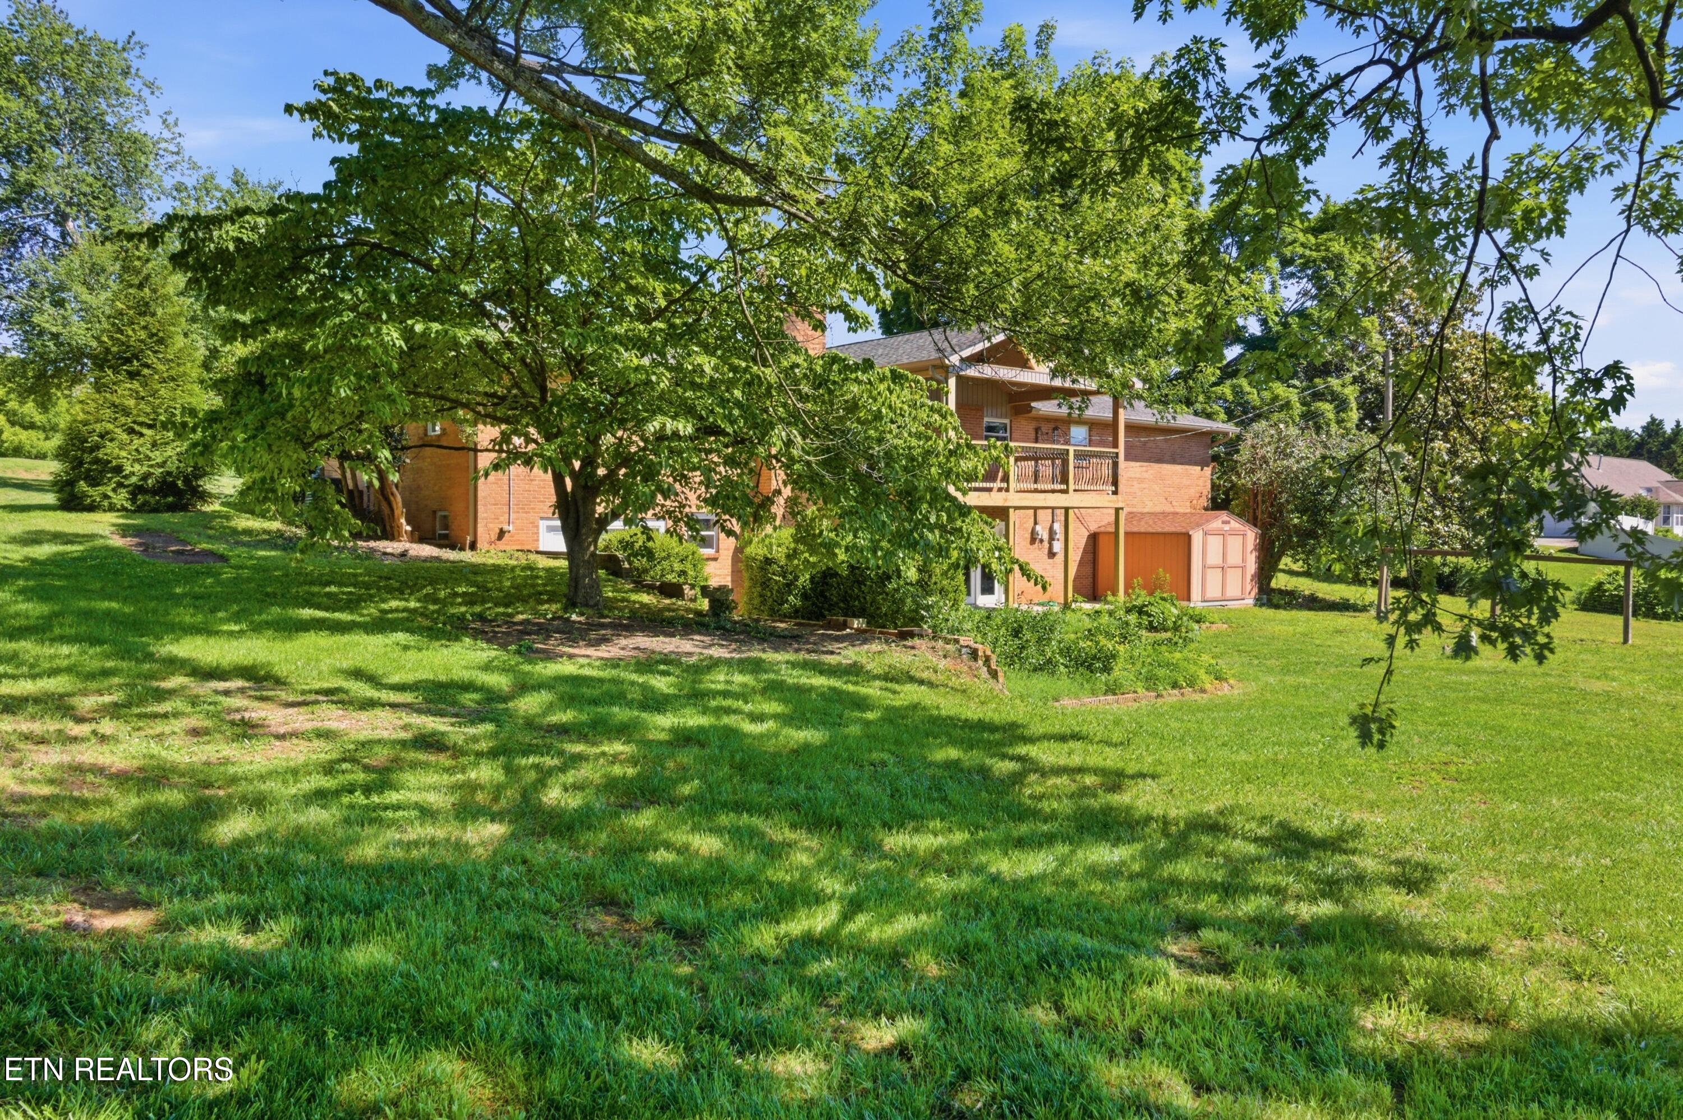
Rear of a red-brick house with a two-level deck, broad lawn, mature trees, and a small shed.
Red-brick multi-level home with a raised deck, small shed, and broad shaded lawn.
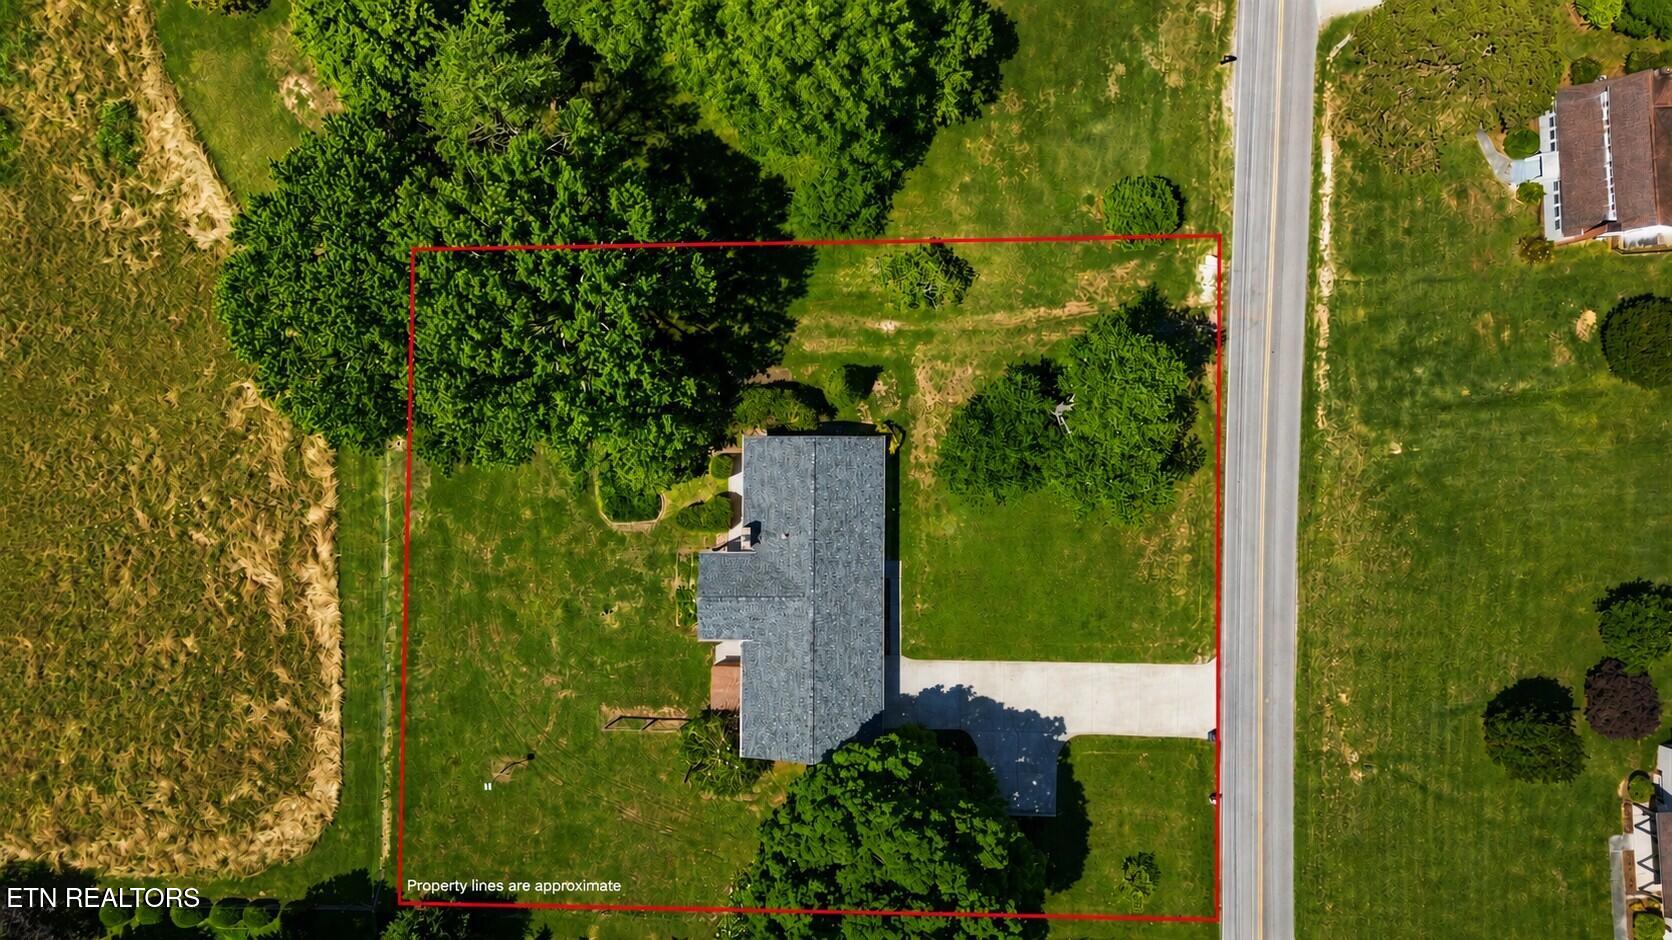
Aerial view of a house and tree-lined lot outlined in red beside a road.
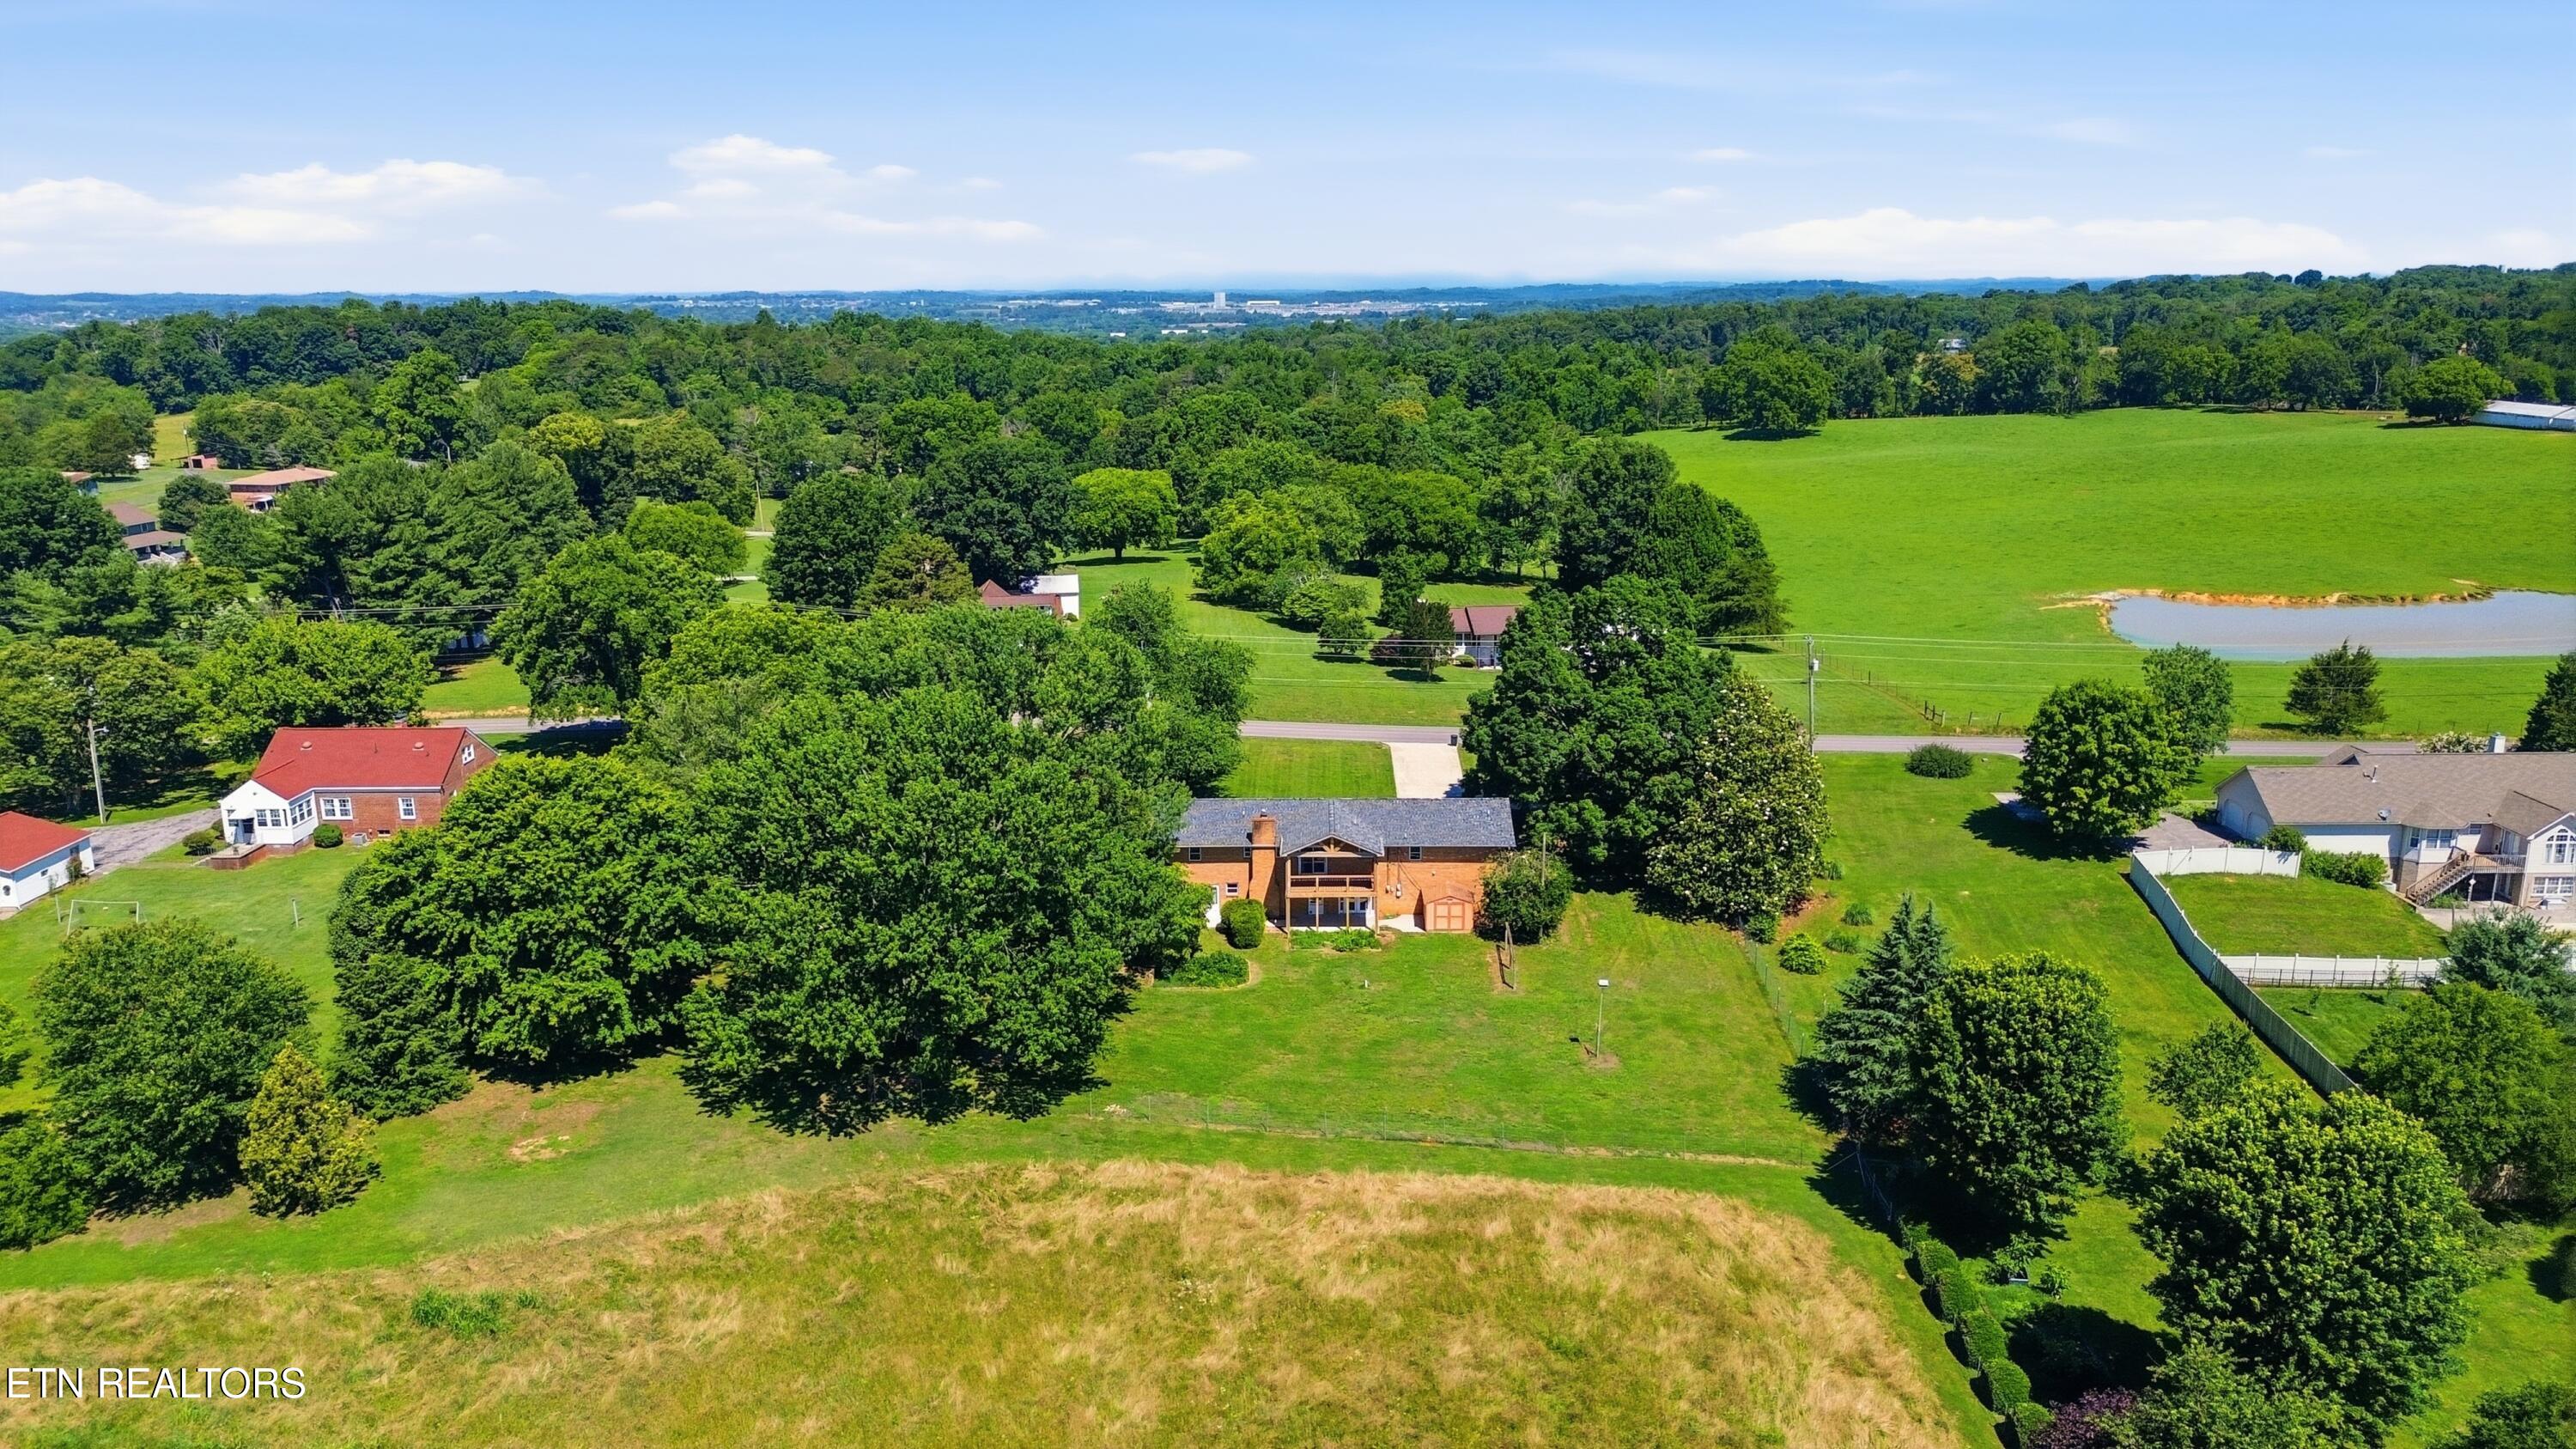
Aerial view of a brick home on a spacious tree-lined lot near a pond.
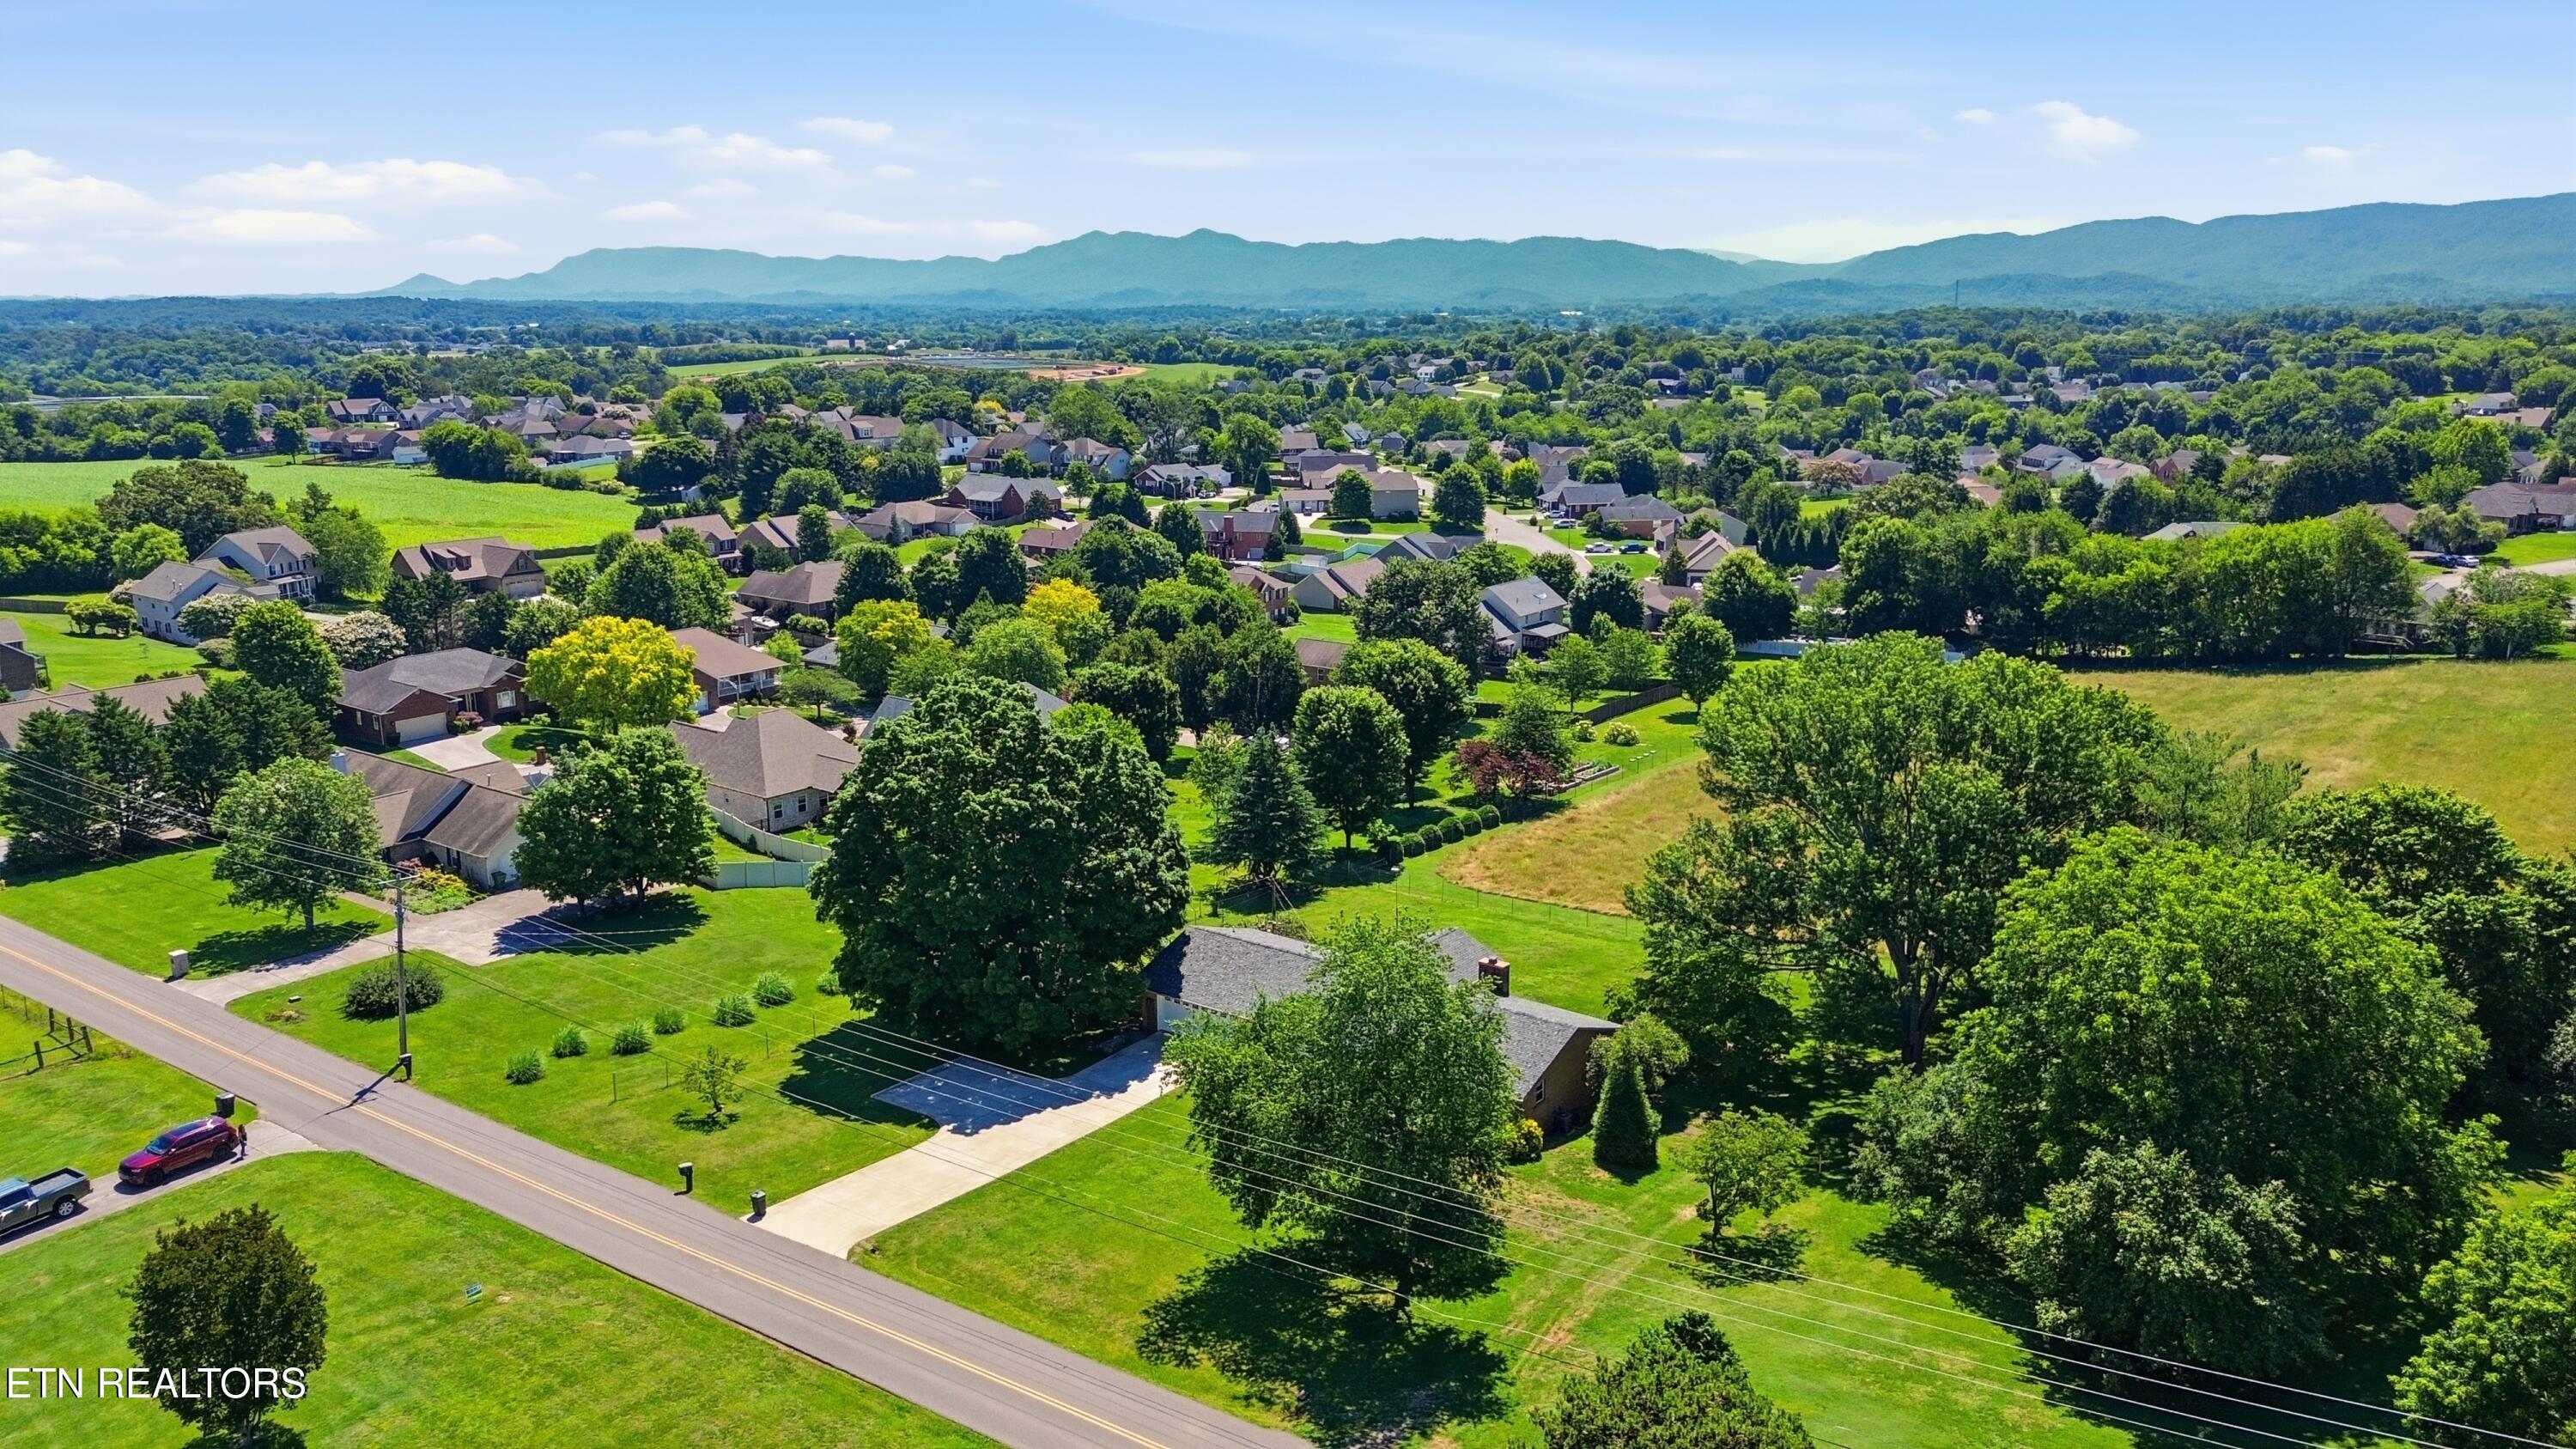
Aerial view of a brick home with a spacious lawn, mature trees, and neighboring homes.
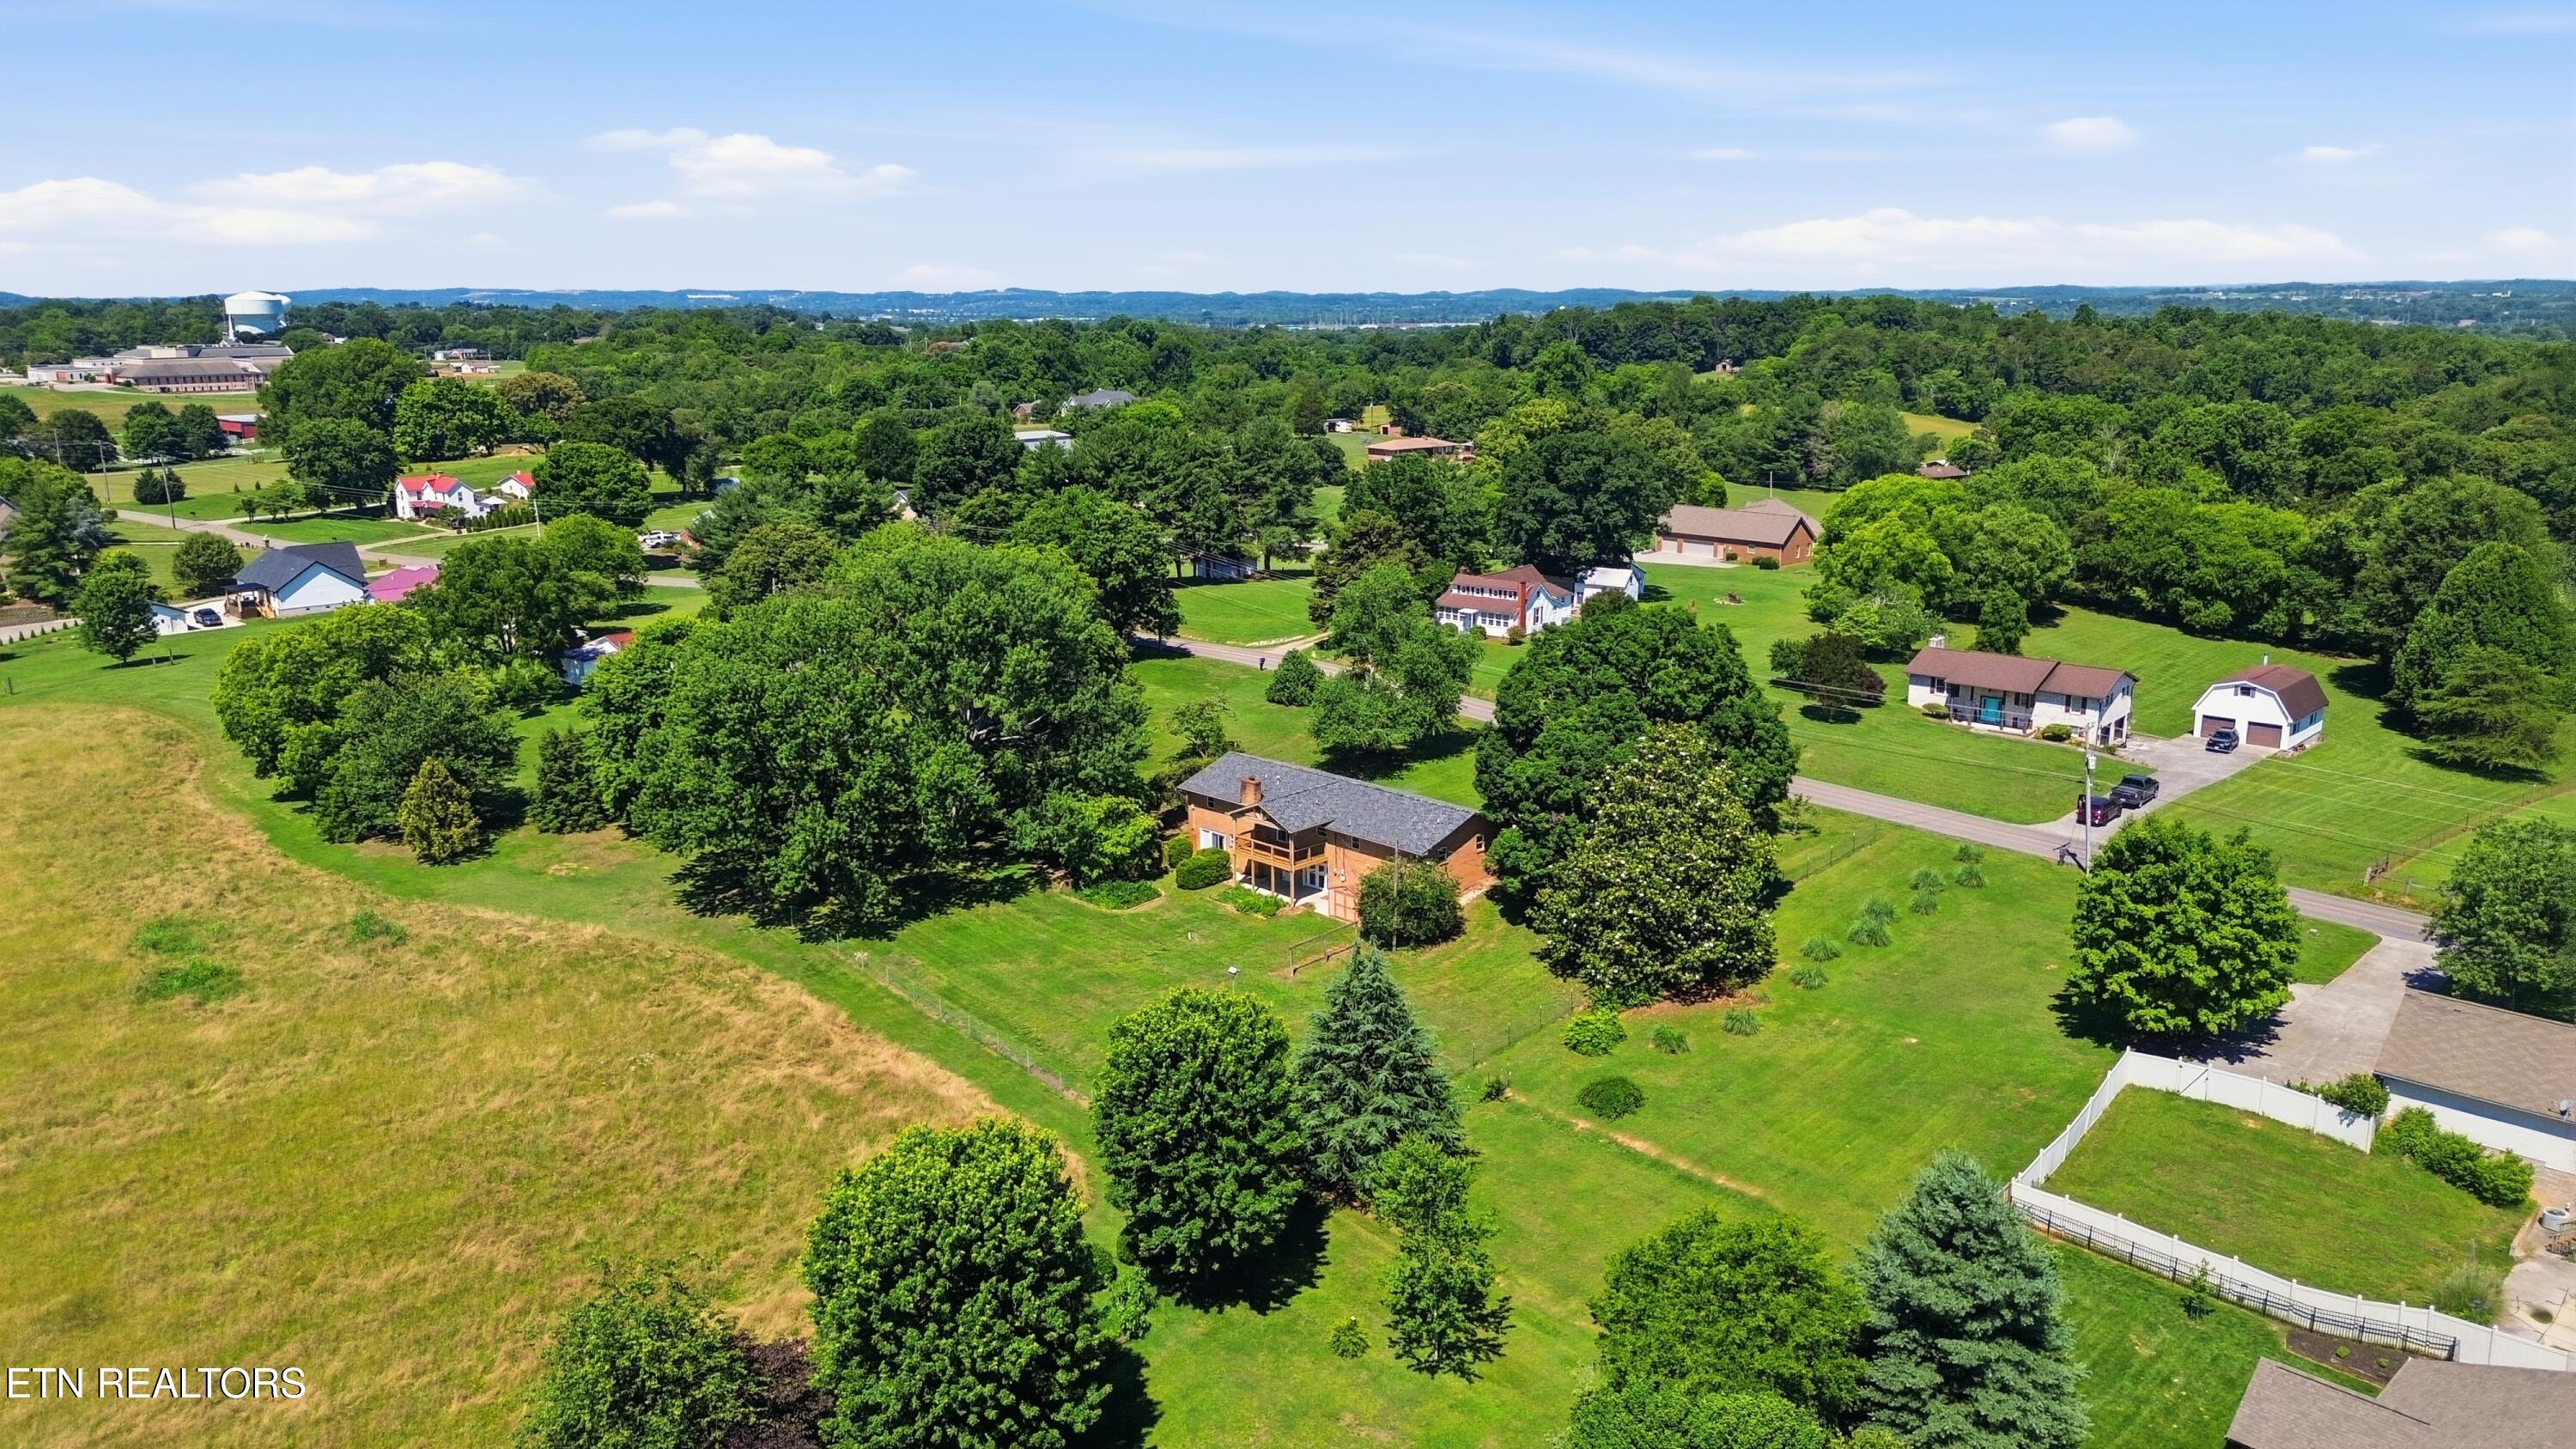
Aerial neighborhood view with tree-lined homes, open fields, and mountains in the distance.
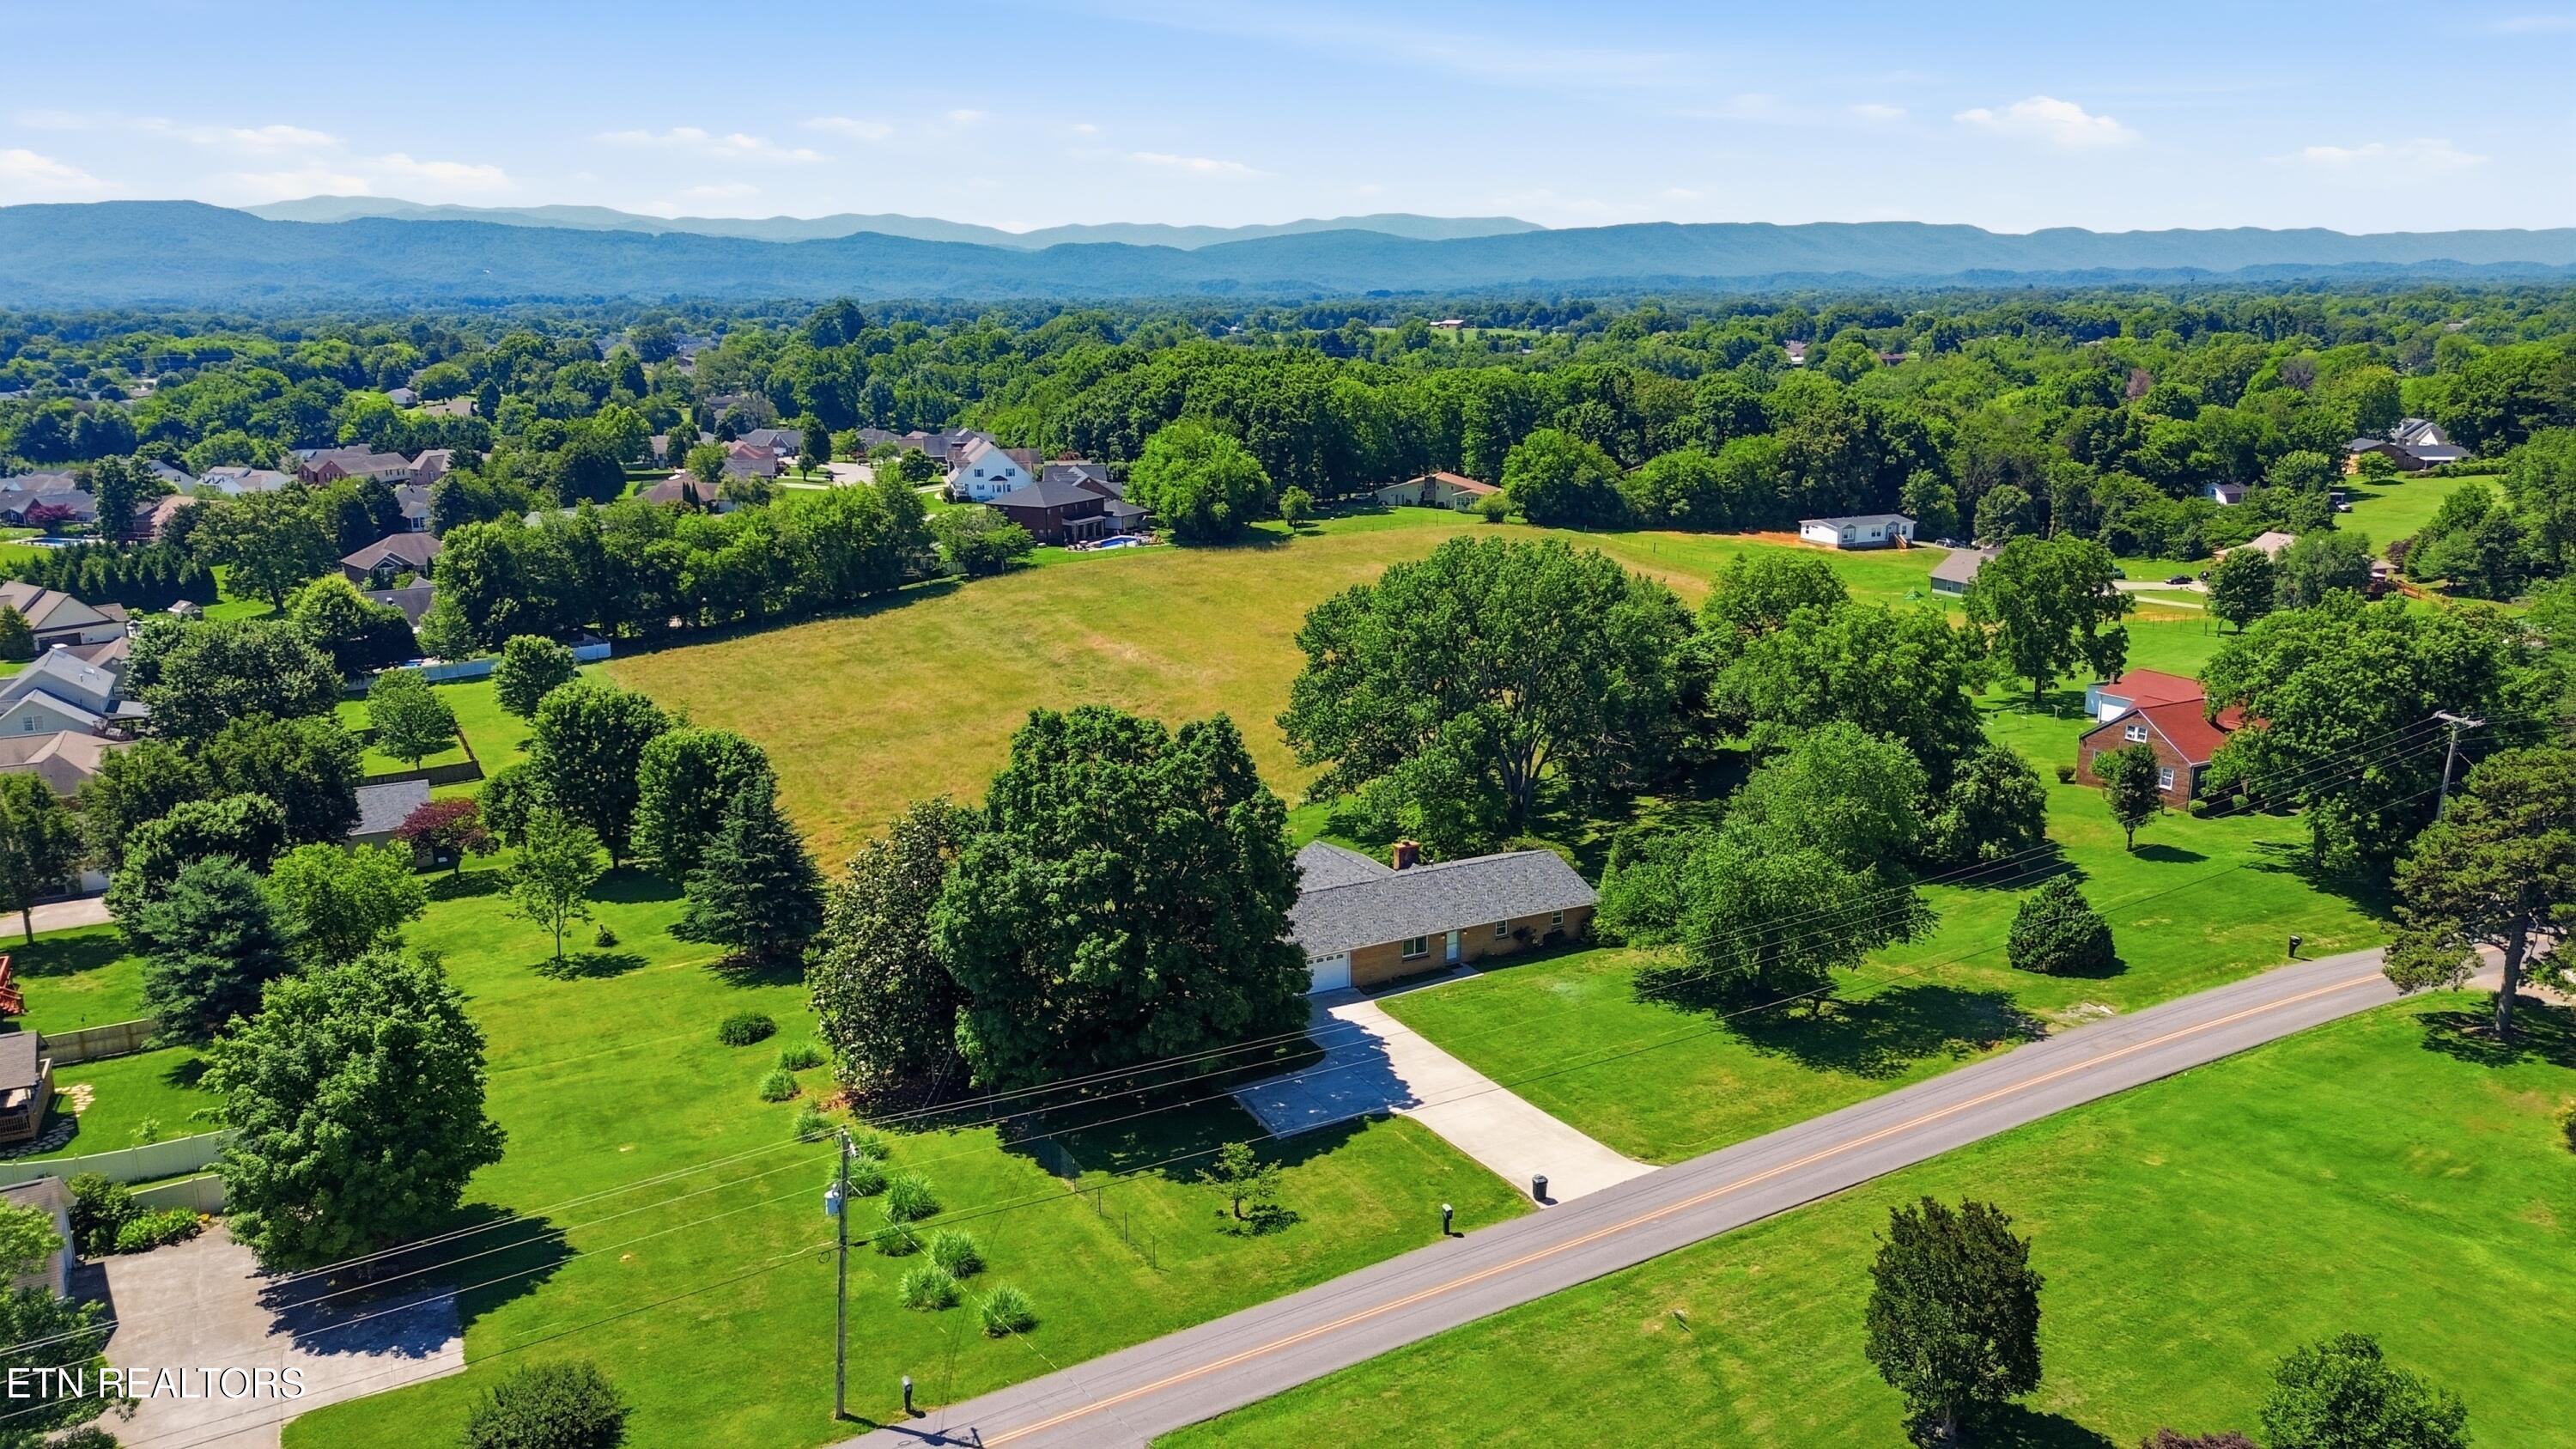
Aerial view of a brick home, spacious yard, open field, neighboring homes, and distant mountains.
Aerial view of a home with a broad lawn, open field, neighboring houses, and distant mountain ridges.
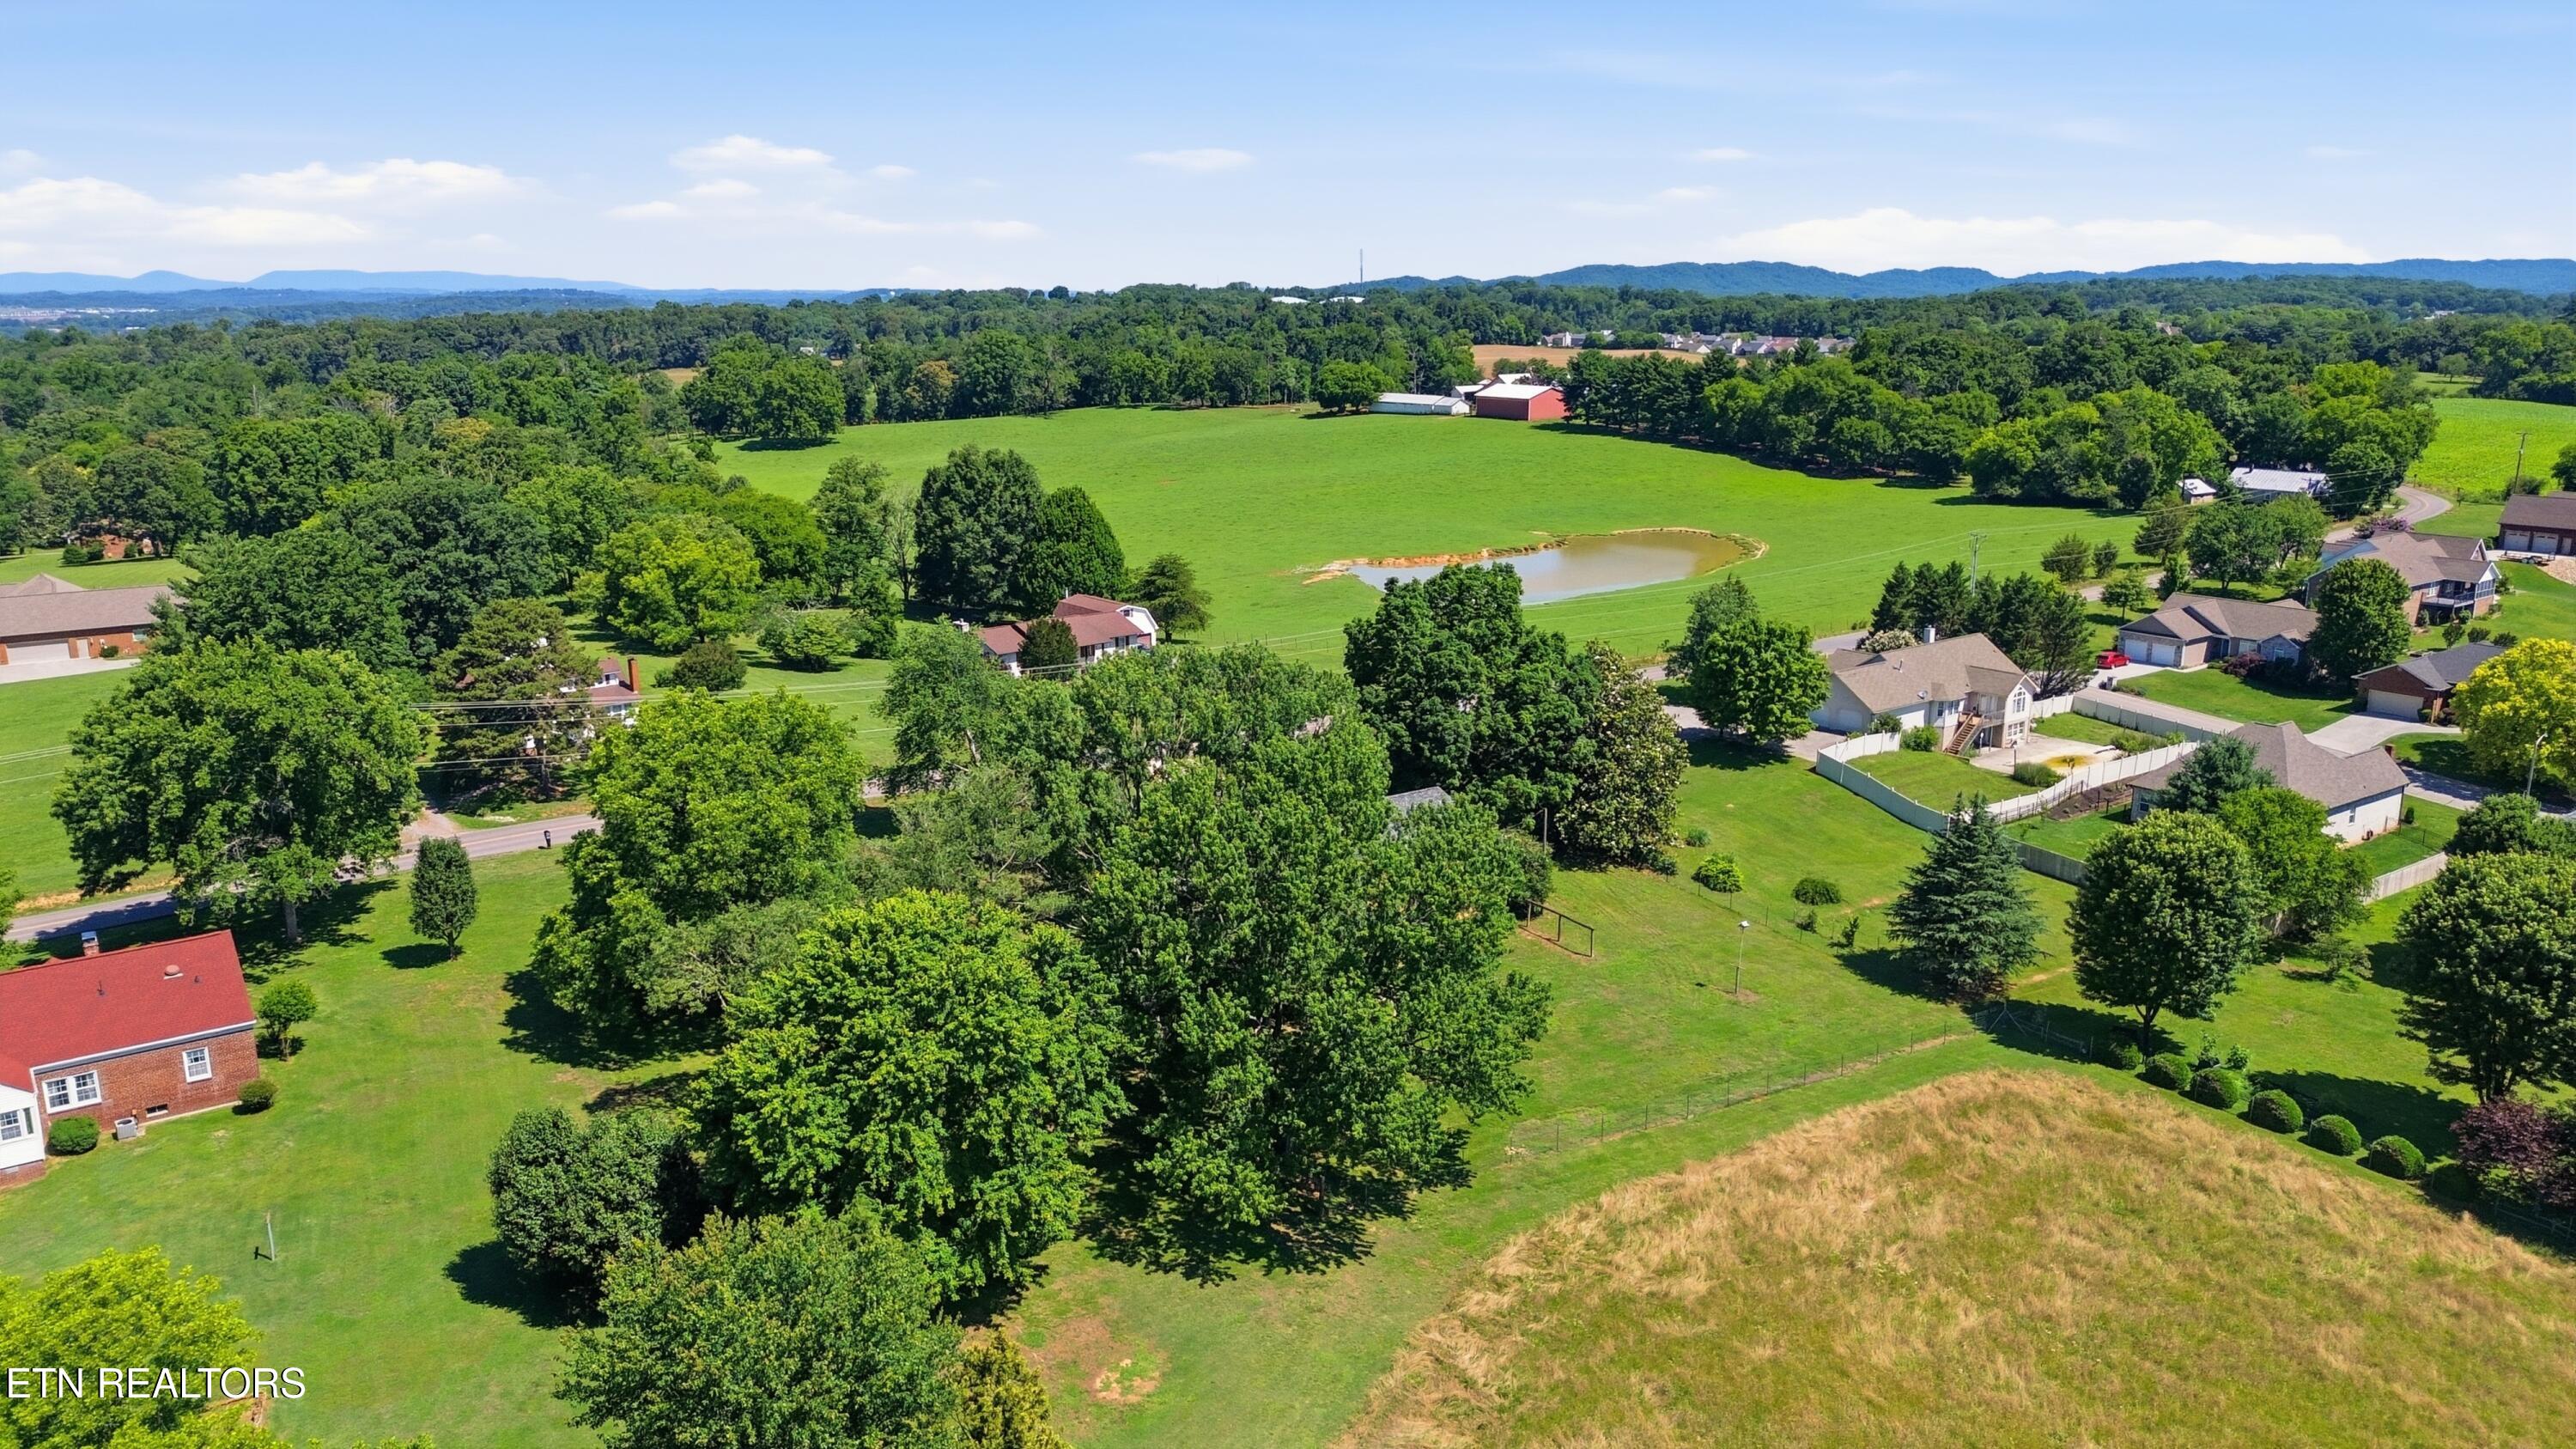
Aerial view of green fields and mature trees, with a pond and homes nearby.
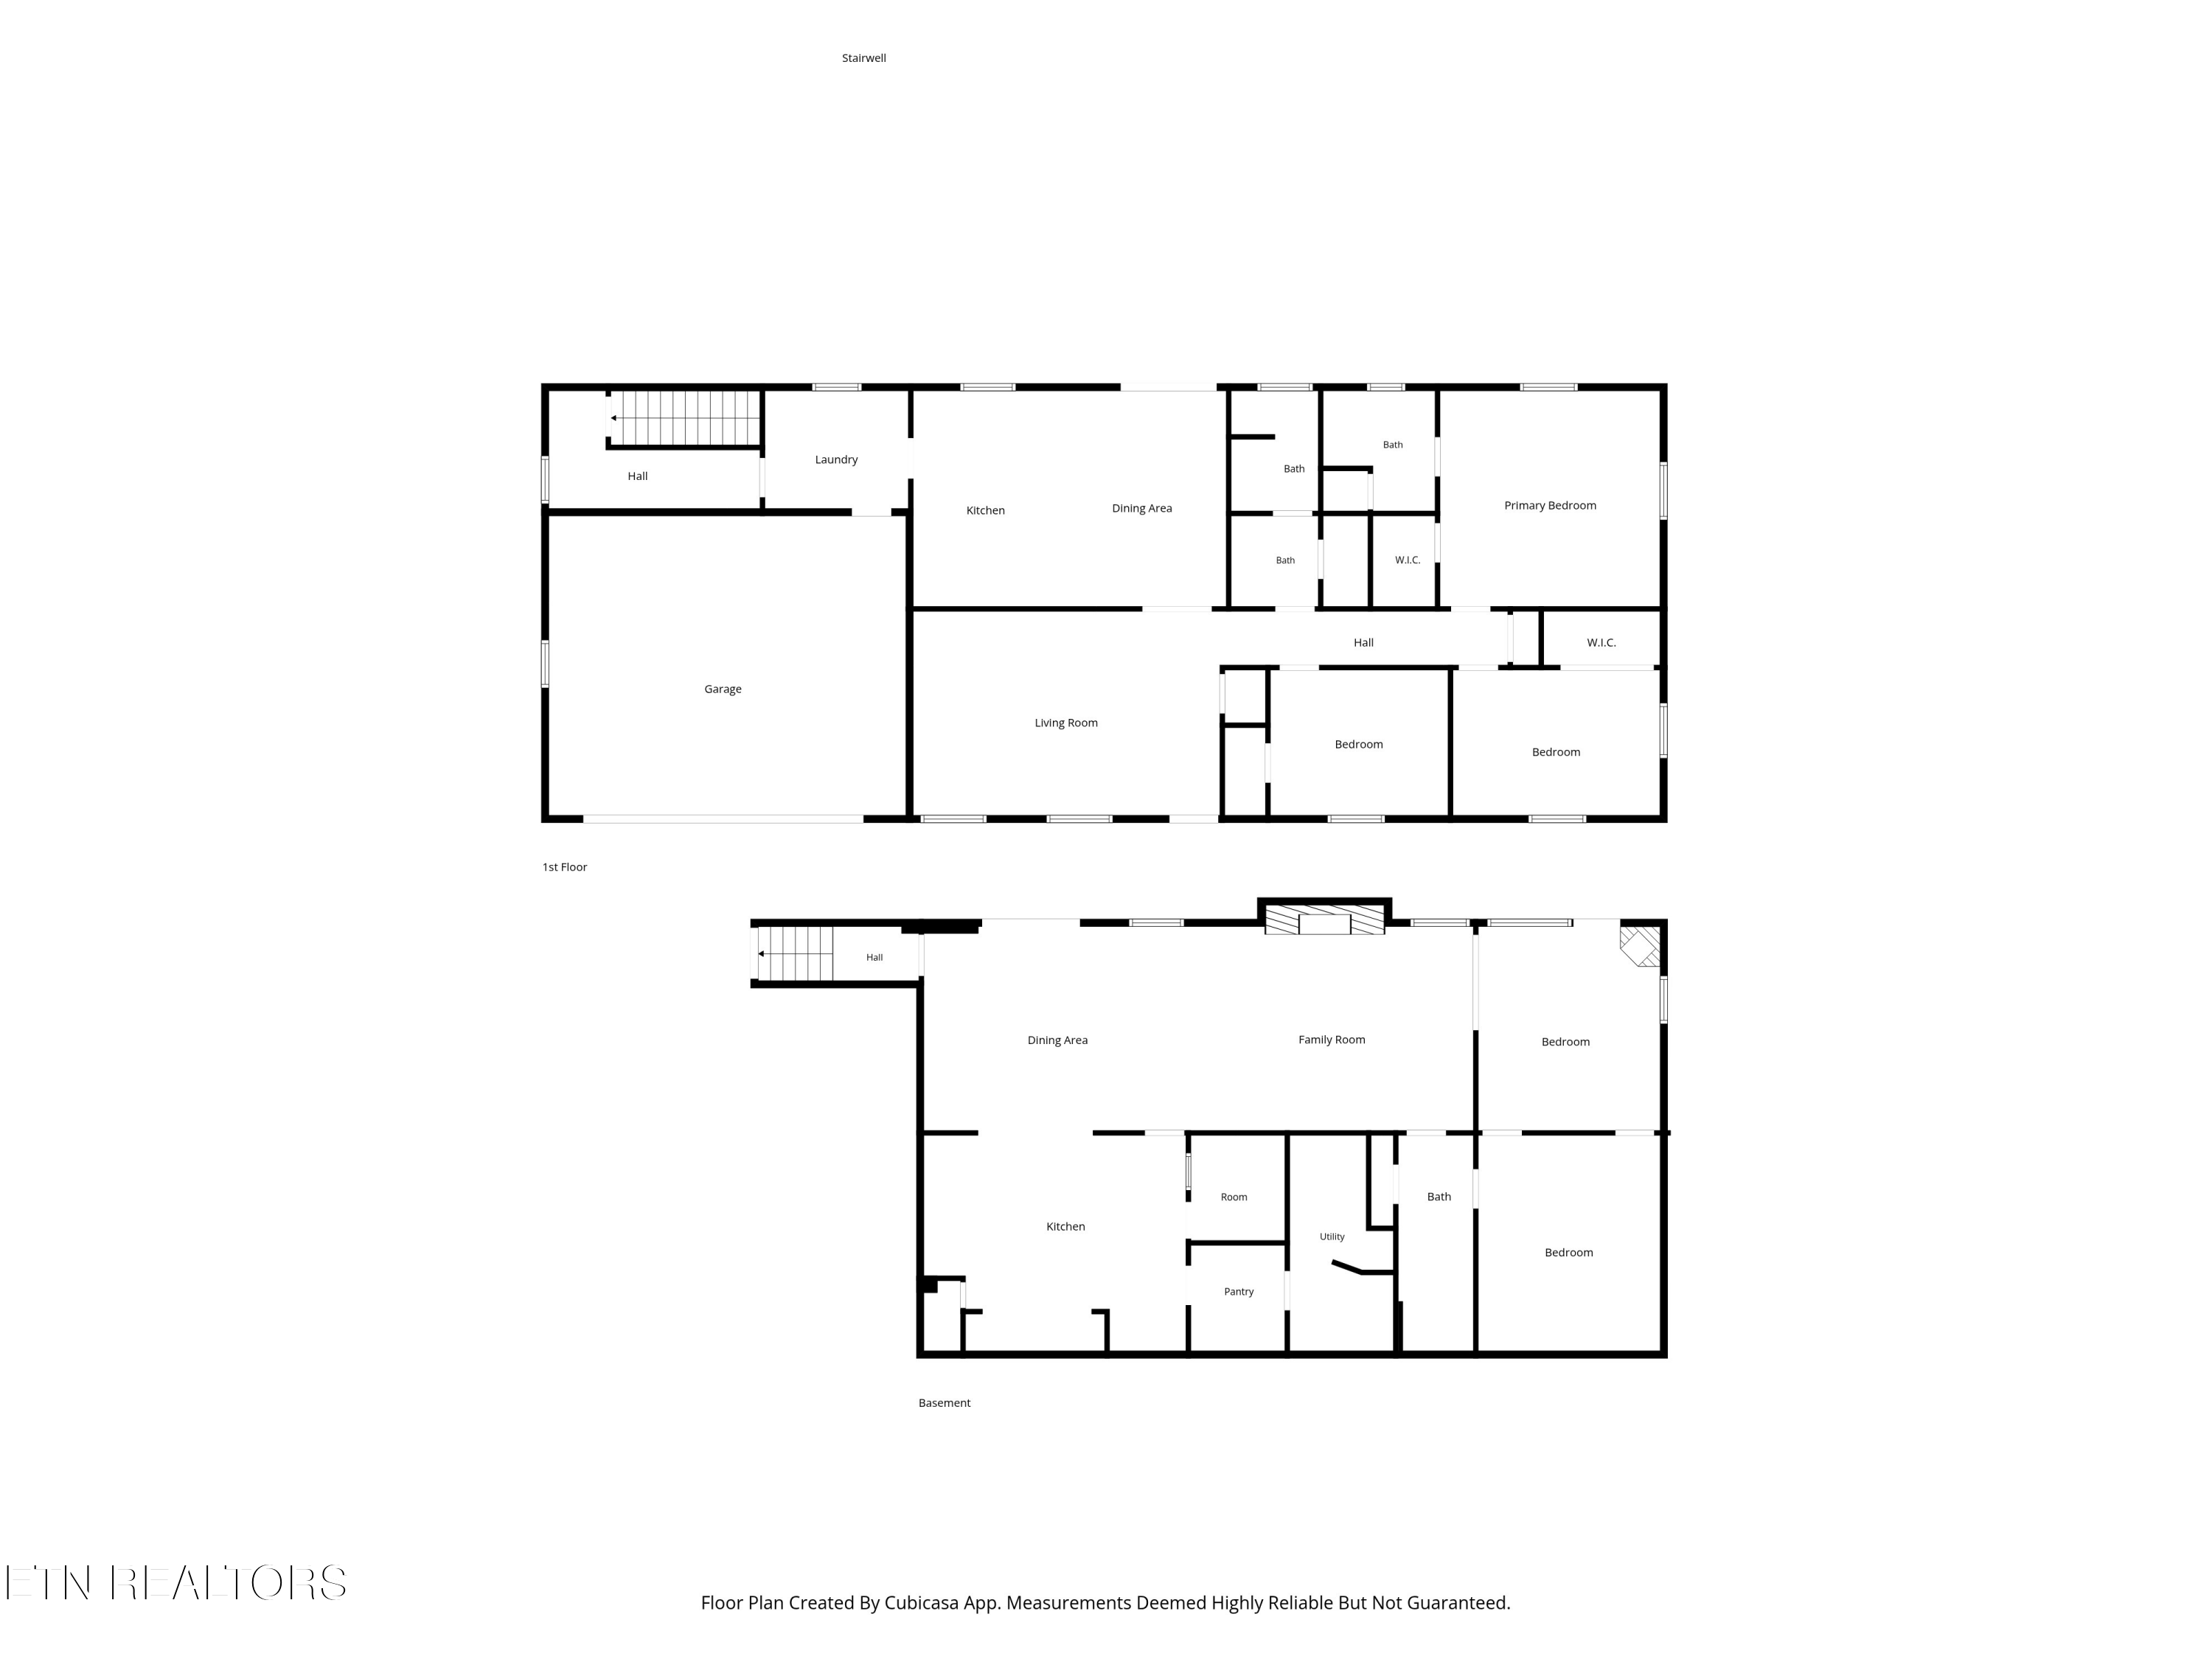
Floor plan showing labeled rooms on the first floor and basement.
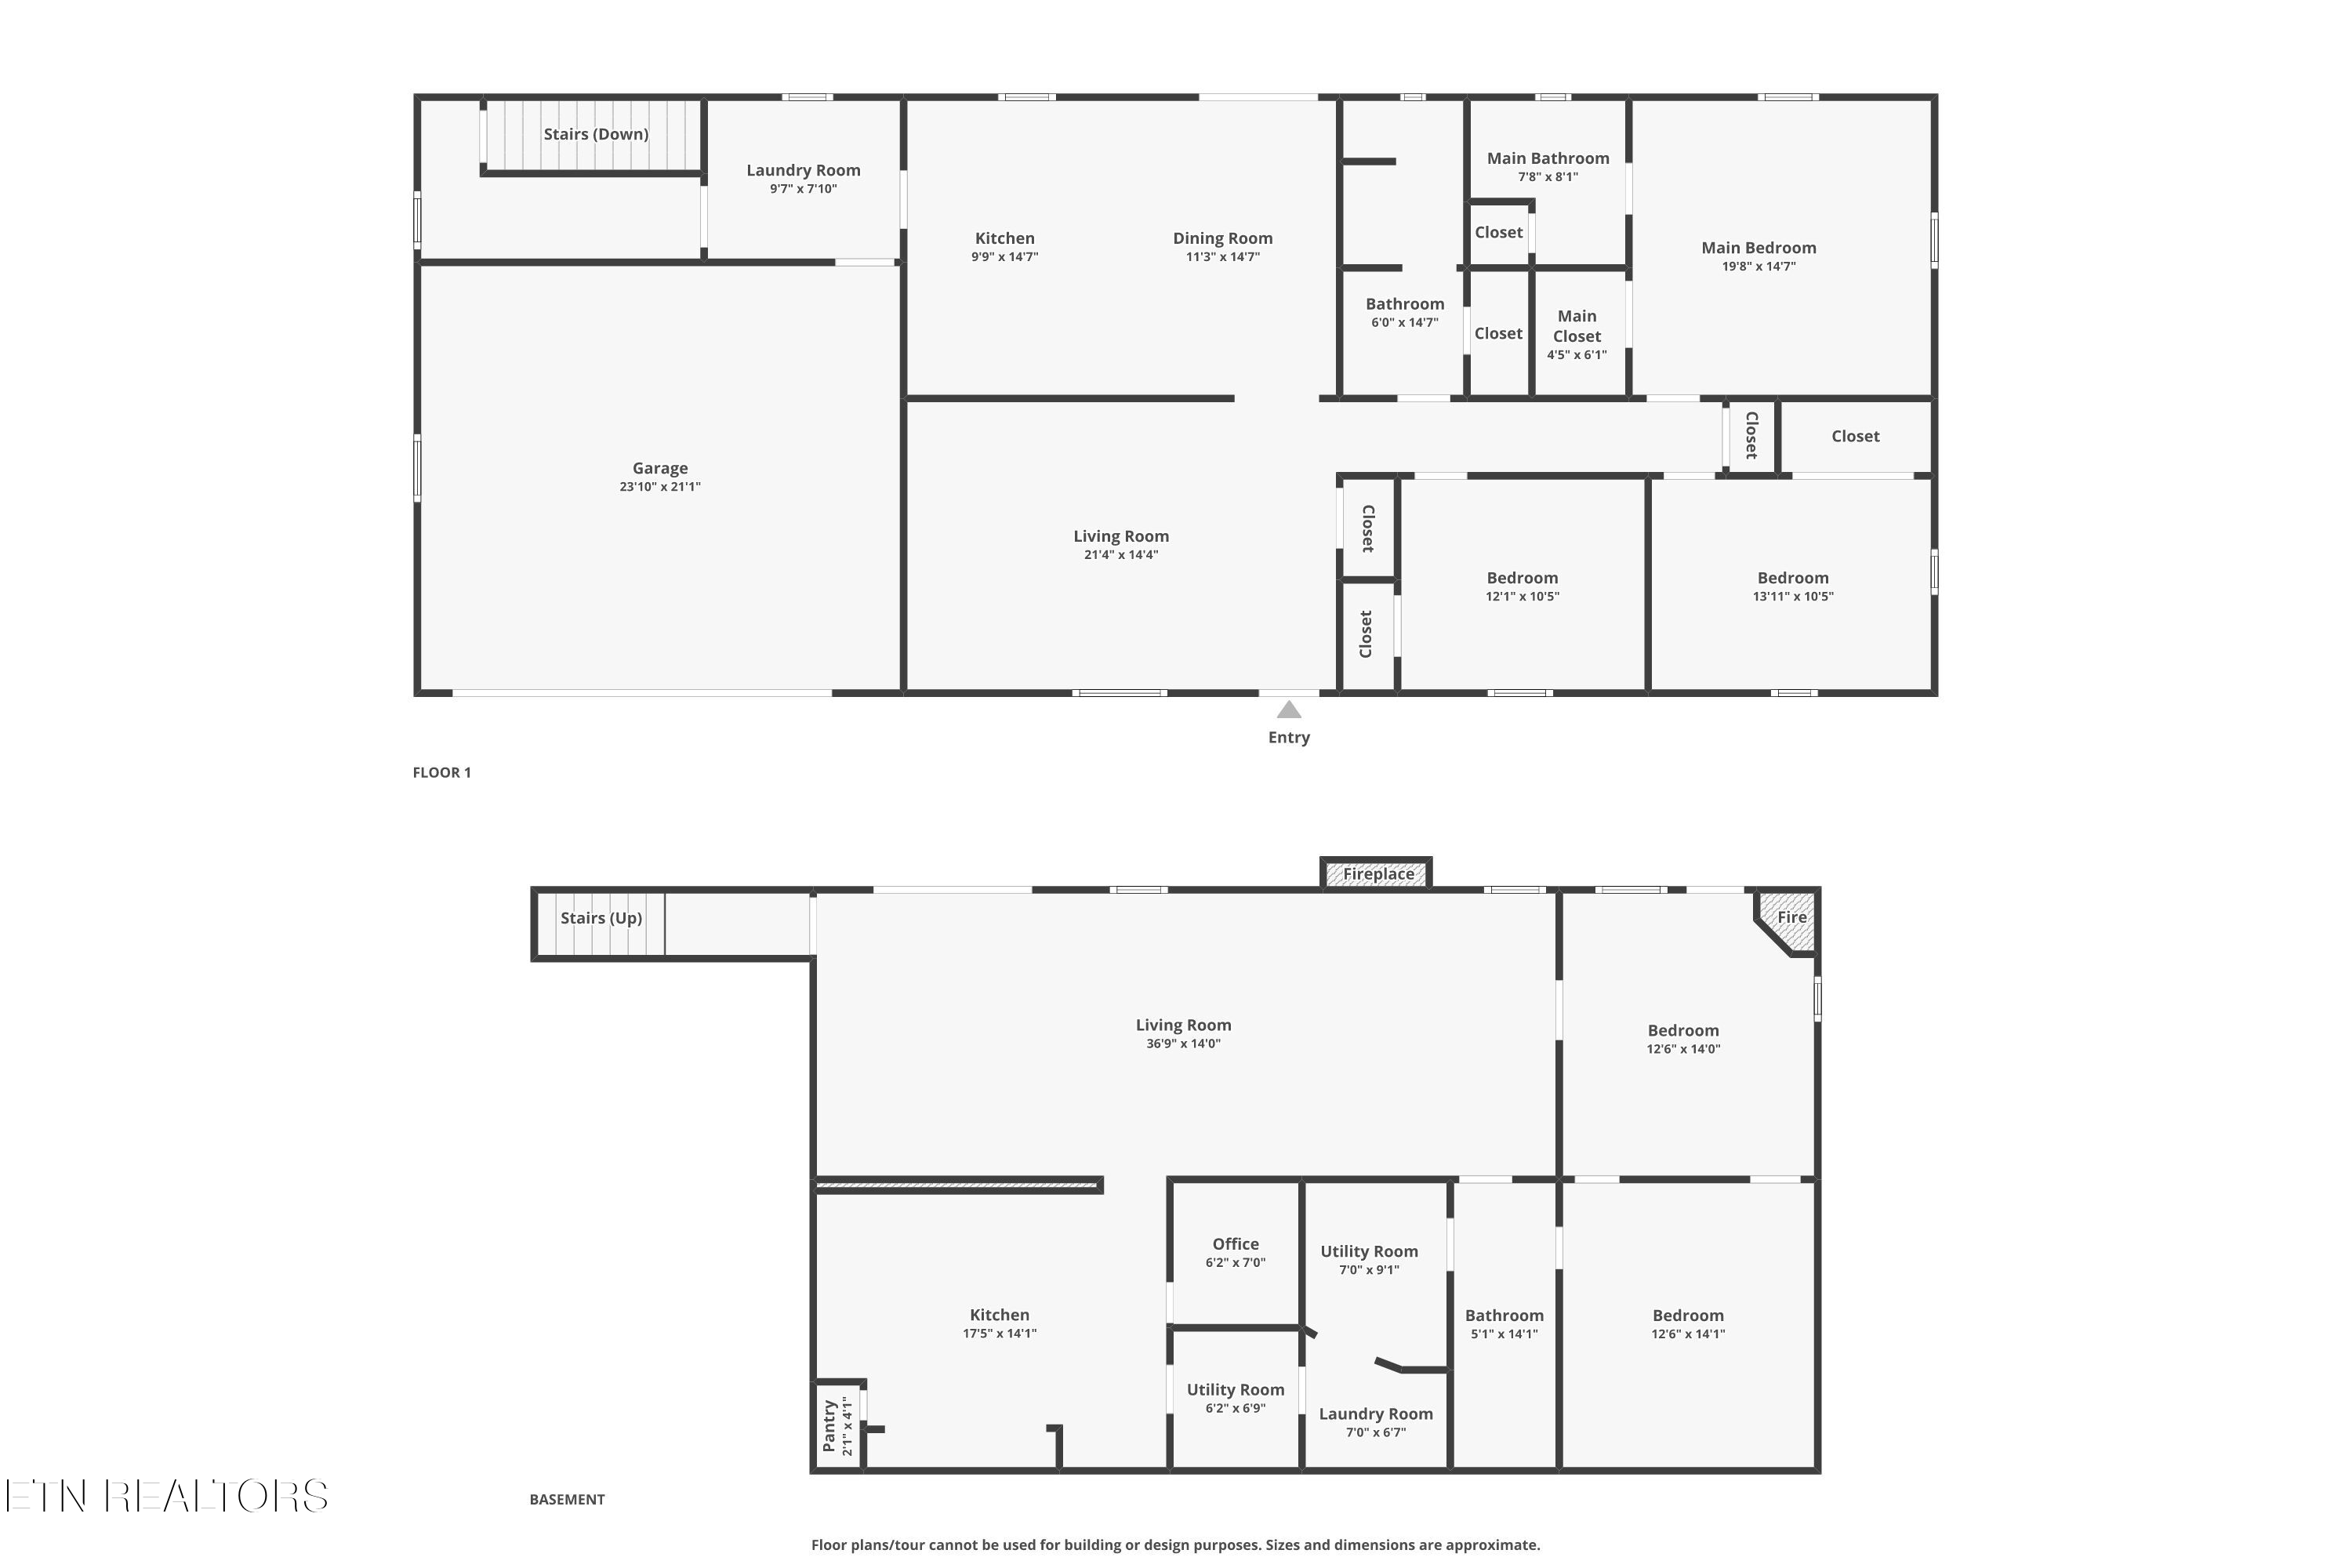
Two-level floor plan showing room layouts and approximate dimensions for the first floor and basement.
SEE ALL PHOTOS
Single-story brick ranch home with an attached garage, long driveway, and broad green lawn.
Brick ranch home with an attached garage, broad lawn, concrete driveway, and mature trees.
Single-story brick home with an attached garage and illuminated windows at sunset.
Empty carpeted room with paneled walls, a curtained window, and a ceiling fan with lights.
Empty living room with gray carpet, a ceiling fan, and a window framed by dark curtains.
Virtually staged living room with cream and blue seating and a large window overlooking a lawn.
Kitchen with wood cabinetry, tiled backsplash, and stainless-steel range and built-in wall oven.
Kitchen sink beneath a curtained window, framed by wood cabinets and granite countertops.
Open kitchen with a granite island and wood cabinets beside sliding doors to a deck.
Kitchen and dining area with a wood island, round table, and balcony views of trees and distant mountains.
Kitchen with wood cabinets, a large speckled countertop peninsula, and stainless steel appliances.
Empty carpeted room with beige walls and an open doorway to a hall.
Empty bedroom with gray carpet, ceiling fan, open closet, and adjoining bathroom.
Empty bedroom with beige carpet, two curtained windows, and a ceiling fan.
Staged bedroom with a large bed, ceiling fan, leather chair, and two curtained windows.
Empty carpeted room with beige paneled walls, ceiling fan, curtained window, and louvered closet door.
Empty carpeted room with two curtained windows and a ceiling fan.
Bathroom with a long white vanity and mirror, opening to a tiled shower area.
Laundry room with front-loading washer and dryer beside a utility sink and window.
Vacant living room with beige carpet, glass doors, and an open view into the kitchen.
Open-plan living and dining room with a round table, staged seating area, and kitchen pass-through.
Kitchen with dark wood cabinets, tiled counters, a white refrigerator, and decorative tilework over the range.
Kitchen with a double-basin sink, tiled counters, dark wood cabinets, and a pass-through to the living area.
Kitchen with a stainless steel range, decorative tile backsplash, and dark granite countertops.
Built-in wooden office desk with overhead shelving and a blue chair beside a kitchen pass-through.
Laundry room with front-loading washer and dryer, wire shelving, and a water heater in the adjoining utility area.
Empty wood-paneled room with a fireplace, illuminated built-in shelves, and rustic plank flooring.
Staged bedroom with a large bed, built-in display shelves, wood-paneled walls, and a stone fireplace.
Vacant living room with wood-paneled walls, rustic plank flooring, and a built-in stucco fireplace.
Empty room with wood-look plank flooring and a doorway to a room with a fireplace.
Virtually staged bedroom with a wood vanity, round mirror, large wardrobe, and patterned rug.
Bathroom with a white vanity, large mirror, and bathtub behind frosted sliding doors.
Covered wooden porch overlooks a green lawn, fenced field, trees, and distant mountains.
Grassy sloping lot with a fenced field, mature trees, and distant mountain views.
Covered wooden porch overlooks a broad green field and distant hills.
Rear of a red-brick house with a two-level deck, broad lawn, mature trees, and a small shed.
Red-brick multi-level home with a raised deck, small shed, and broad shaded lawn.
Aerial view of a house and tree-lined lot outlined in red beside a road.
Aerial view of a brick home on a spacious tree-lined lot near a pond.
Aerial view of a brick home with a spacious lawn, mature trees, and neighboring homes.
Aerial neighborhood view with tree-lined homes, open fields, and mountains in the distance.
Aerial view of a brick home, spacious yard, open field, neighboring homes, and distant mountains.
Aerial view of a home with a broad lawn, open field, neighboring houses, and distant mountain ridges.
Aerial view of green fields and mature trees, with a pond and homes nearby.
Floor plan showing labeled rooms on the first floor and basement.
Two-level floor plan showing room layouts and approximate dimensions for the first floor and basement.
Courtesy of Wallace, Debra Gauthier
Pending

1518 E Brown School Rd

1518 E Brown School Rd, Maryville, TN 37804

$565,000
SECOND CHANCE--BACK ON THE MARKET! Buyer financing fell through at no fault of the seller, giving you another opportunity to own this beautifully maintained Maryville home with stunning mountain views and a peaceful country setting. Offering approximately 3,410 square feet of versatile living space, the home features a finished walkout basement with additional living quarters, laundry areas on both levels, and both washers and dryers to remain. Major improvements include a new deck, roof, gutters, fascia and soffits (2026), concrete driveway (2023), tankless water heater (2022), and HVAC and replacement windows (2017). Charm, flexibility and big-ticket updates are already in place--come take another look!

4
beds

3
baths

3,410 Sq.Ft. LIVING AREA

0.76 Acres lot

Features & Amenities

Interior

  • total bedrooms4
  • Total bathrooms3
  • full bathrooms3
  • Flooring Carpet, Vinyl, Tile
  • Fireplace Brick
  • APPLIANCES Tankless Water Heater, Dishwasher, Disposal, Dryer, Microwave, Range, Refrigerator, Washer
  • other interior Features Pantry, Breakfast Bar, Eat-in Kitchen

Area & Lot

  • Status Pending
  • Living Area3,410 Sq.Ft.
  • Total Area3,410 Sq.Ft.
  • Lot Area0.76 Acres
  • MLS® ID1343830
  • TypeResidential
  • YEAR BUILT1975
  • NeighborhoodMaryville
  • Architecture StylesTraditional
  • View DescriptionMountain View
  • Elementary SchoolEagleton
  • Middle SchoolHeritage
  • High SchoolHeritage

Exterior

  • Garage Space2.0
  • water SourcePublic
  • lot featuresLevel, Rolling Slope
  • parkingAttached, RV Parking, Main Level
  • HEAT TYPECentral, Natural Gas, Electric
  • AIR CONDITIONINGCentral Cooling, Ceiling Fan(s)
  • sewerSeptic Tank

Financial

  • Sales Price$565,000
Debra Gauthier

Debra Gauthier

View Virtual Tour
Brick ranch home with an attached garage, broad lawn, concrete driveway, and mature trees.

Schedule a Showing

I would love to show you my beautiful listings. Please select your preferred date and time below, and I will be in touch shortly to confirm your appointment.

Schedule a Showing

I would love to show you my beautiful listings. Please select your preferred date and time below, and I will be in touch shortly to confirm your appointment.

Thank you for your interest in 1518 E Brown School Rd, Maryville, TN 37804. We are reviewing your request and will be in touch shortly!

Mortgage Calculator

Estimate your monthly mortgage payment, including the principal and interest, property taxes, and HOA. Adjust the values to generate a more accurate rate.

All estimates are provided for informational purposes only. Actual amounts may vary.
$0,000 Your Payment 20 15 65
$0,000 Your Payment

Maryville

Explore

Work With Debra

Whether you’re buying, selling, or relocating, I handle the details so you can focus on your next chapter. Proud to serve Knoxville, Maryville, Oak Ridge, and all the communities surrounding the beautiful Smoky Mountains.

Follow Me on Instagram